
5 Hemlock Drive, East Hills, NY 11576
Local realty services provided by:Bon Anno Realty ERA Powered
5 Hemlock Drive,East Hills, NY 11576
$1,748,000
- 4 Beds
- 3 Baths
- 2,509 sq. ft.
- Single family
- Pending
Listed by: daria k. hoffman sres, stephanie lorber cbr sres
Office: lorber hoffman re group llc.
MLS#:1045826
Source:OneKey MLS
Price summary
- Price:$1,748,000
- Price per sq. ft.:$696.69
About this home
Your dream home awaits in Country Estates! Village of East Hills colonial featuring over a 1/3 acre of property. The spacious main living areas feature cathedral ceilings filled with sunshine, fireplace and sliding glass door access to the large backyard which all combine to offer an expansive layout providing comfort and flow for everyday living and entertaining. Upstairs, find the oversized primary ensuite with walk in closets, full bathroom and two additional bedrooms. In addition, a separate family room, main floor bedroom/home office and full bath complete the exceptional layout. Included, is access to The Park at East Hills providing residents with a 50 acre private park, pool, tennis, dining, basketball, pickleball, fitness center, lounge, card games, nature walk and separate dog park.
Contact an agent
Home facts
- Year built:1958
- Subdivision & Development:Country Estates
- Listing ID #:1045826
- Added:46 day(s) ago
- Updated:October 20, 2026 at 08:44 AM
Rooms and interior
- Bedrooms:4
- Total bathrooms:3
- Full bathrooms:3
- Rooms Total:9
- Dining Description:Eat-In Kitchen, Formal Dining
- Kitchen Description:Dishwasher, Eat-in Kitchen, Oven, Refrigerator
- Bedroom Description:First Floor Bedroom
- Basement:Yes
- Basement Description:Partially Finished
- Living area:2,509 sq. ft.
Heating and cooling
- Cooling:Central Air
- Heating:Oil, Steam
- Central air:Yes
Structure and exterior
- Year built:1958
- Building area:2,509 sq. ft.
- Lot area:0.39 Acres
- Architectural Style:Colonial
- Construction Materials:Frame
Schools
- High school:Roslyn High School
- Middle school:Roslyn Middle School
- Elementary school:Harbor Hill School
Utilities
- Water:Public
- Sewer:Cesspool
Finances and disclosures
- Price:$1,748,000
- Price per sq. ft.:$696.69
- Tax amount:$30,529 (2026)
Features and amenities
- Appliances:Dishwasher, Dryer, Oven, Refrigerator, Washer
- Laundry features:Dryer, Washer
- Amenities:Cathedral Ceiling(s), Entrance Foyer
Parking
- Parking description:Driveway, Garage
- Garage:Yes
- Garage spaces:2
New listings near 5 Hemlock Drive
- Coming Soon
 $1,890,000Coming Soon4 beds 4 baths3,043 sq. ft.
3 Edgewood Lane, East Hills, NY 11576
MLS# 1063581Listed by: PROAGENT REALTY GOLD COAST LLC - Coming Soon
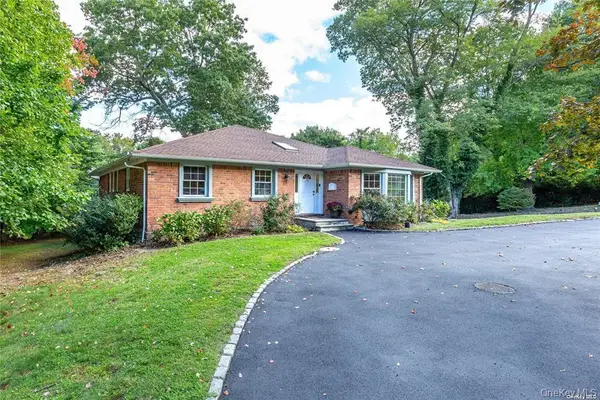 $1,949,000Coming Soon4 beds 3 baths2,952 sq. ft.
114 Tara Drive, East Hills, NY 11576
MLS# 1025274Listed by: COMPASS GREATER NY LLC - New
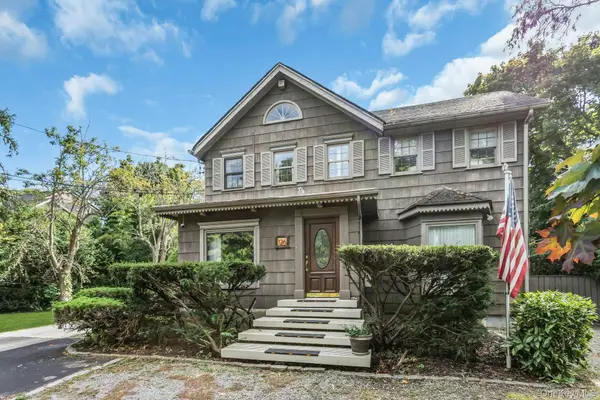 $1,295,000Active4 beds 2 baths1,776 sq. ft.
126 Harbor Hill Road, Roslyn Heights, NY 11577
MLS# 1061153Listed by: COMPASS GREATER NY LLC - New
 $2,199,000Active5 beds 3 baths2,800 sq. ft.
125 Crescent Lane, East Hills, NY 11577
MLS# 1060265Listed by: DOUGLAS ELLIMAN REAL ESTATE 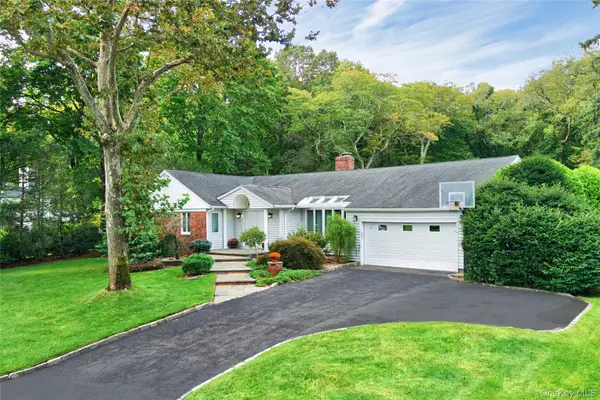 $2,325,000Active3 beds 3 baths2,561 sq. ft.
14 Maplewood Lane, East Hills, NY 11576
MLS# 1057014Listed by: DANIEL GALE SOTHEBYS INTL RLTY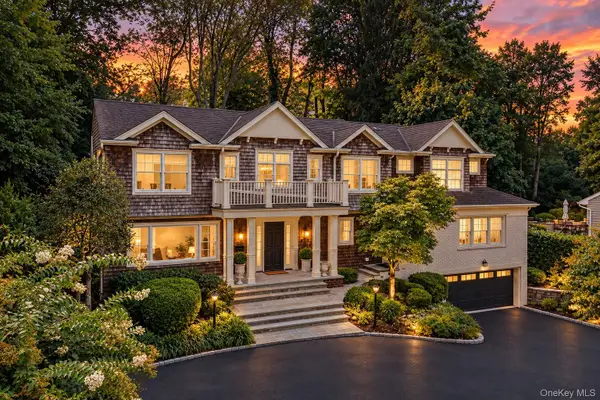 $2,550,000Pending5 beds 5 baths3,850 sq. ft.
40 Poplar Drive, Roslyn, NY 11576
MLS# 1054771Listed by: COMPASS GREATER NY LLC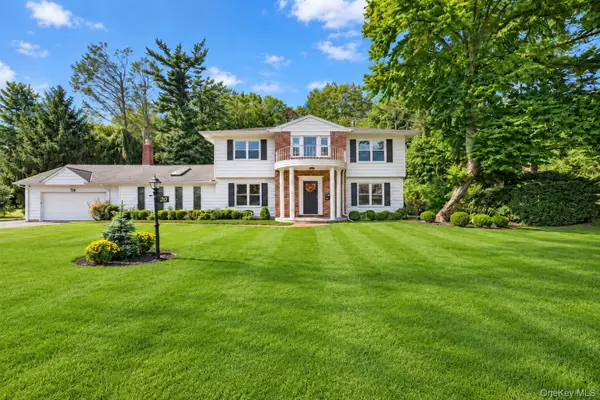 $2,480,000Active5 beds 5 baths3,291 sq. ft.
20 Chestnut Drive, East Hills, NY 11576
MLS# 1045469Listed by: DOUGLAS ELLIMAN REAL ESTATE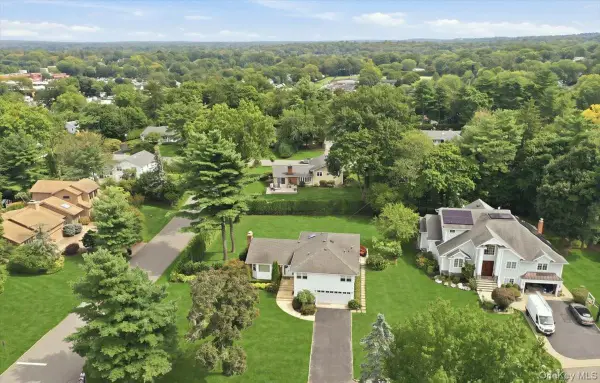 $1,898,000Pending3 beds 4 baths2,832 sq. ft.
3 Maplewood Lane, East Hills, NY 11576
MLS# 1049716Listed by: COMPASS GREATER NY LLC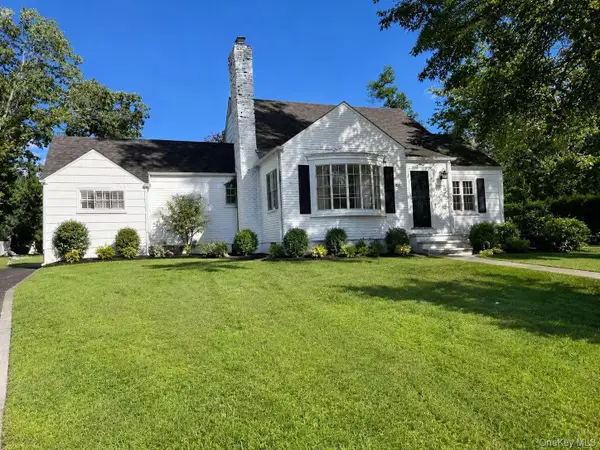 $1,488,000Active4 beds 2 baths1,592 sq. ft.
68 Woodbine Road, East Hills, NY 11577
MLS# 1043443Listed by: SKYLUX REALTY INC


Protect your home and budget from life's surprises with an Assurant Home Warranty, backed by a partner that supports you through every step of homeownership. Explore Plans.
© 2023 - 2026 ERA Franchise Systems LLC. All rights reserved. ERA Franchise Systems LLC fully supports the principles of the Fair Housing Act and the Equal Opportunity Act. ERA, ERA Real Estate powered, and their respective logos are registered service marks of ERA Franchise Systems LLC. Each office is independently owned and operated.