
127 Beecher Avenue Extension, East Islip, NY 11730
Local realty services provided by:Bon Anno Realty ERA Powered
127 Beecher Avenue Extension,East Islip, NY 11730
$509,999
- 2 Beds
- 2 Baths
- 1,315 sq. ft.
- Condominium
- Active
Upcoming open houses
- Sat, Aug 2211:00 am - 01:00 pm
- Sun, Aug 2311:00 am - 01:00 pm
Listed by: jack ramsay
Office: eric g ramsay jr assoc llc.
MLS#:1038825
Source:OneKey MLS
Price summary
- Price:$509,999
- Price per sq. ft.:$387.83
- Monthly HOA dues:$300
About this home
Discover the charm and convenience of this spacious end-unit condo in Heckscher Estates. This 2-bedroom home features two newly renovated bathrooms, including a full bath and half bath, private parking, and low HOA fees. Upstairs, the generously sized primary bedroom offers two spacious closets and direct access to the full bathroom, which also connects to the second bedroom. The first floor offers a comfortable eat-in kitchen, dining area, and inviting living room with a wood-burning fireplace. Enjoy your own private outdoor space, perfect for relaxing or entertaining. Conveniently located near shopping, restaurants, major highways, and everyday amenities, this condo offers a great opportunity for comfortable, low-maintenance living in a desirable community.
Contact an agent
Home facts
- Year built:1988
- Subdivision & Development:Hecksher Estates
- Listing ID #:1038825
- Added:1 day(s) ago
- Updated:August 21, 2026 at 01:53 PM
Rooms and interior
- Bedrooms:2
- Total bathrooms:2
- Full bathrooms:1
- Half bathrooms:1
- Rooms Total:5
- Dining Description:Eat-In Kitchen
- Kitchen Description:Eat-in Kitchen, Oven, Refrigerator
- Living area:1,315 sq. ft.
Heating and cooling
- Cooling:Central Air
- Heating:Hot Water, Natural Gas
- Central air:Yes
Structure and exterior
- Year built:1988
- Building area:1,315 sq. ft.
- Lot area:0.05 Acres
- Construction Materials:Vinyl Siding
Schools
- High school:East Islip High School
- Middle school:East Islip Middle School
- Elementary school:John F Kennedy Elementary School
Utilities
- Water:Public
- Sewer:Public Sewer
Finances and disclosures
- Price:$509,999
- Price per sq. ft.:$387.83
- Tax amount:$9,681 (2026)
Features and amenities
- Appliances:Oven, Refrigerator
New listings near 127 Beecher Avenue Extension
- Open Fri, 4 to 6pmNew
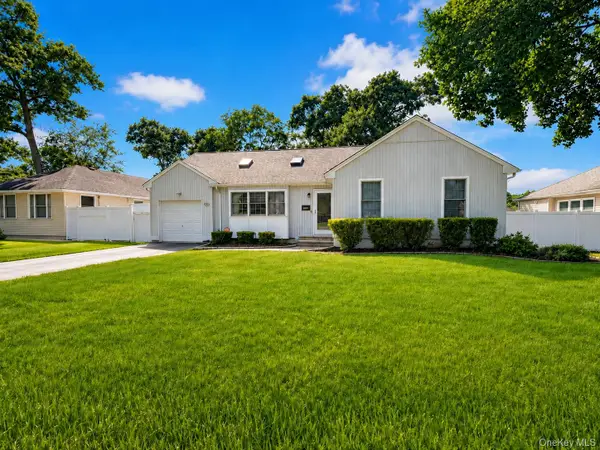 $550,000Active3 beds 1 baths1,172 sq. ft.
120A Irish Lane, East Islip, NY 11730
MLS# 1040955Listed by: KELLER WILLIAMS REALTY ELITE - New
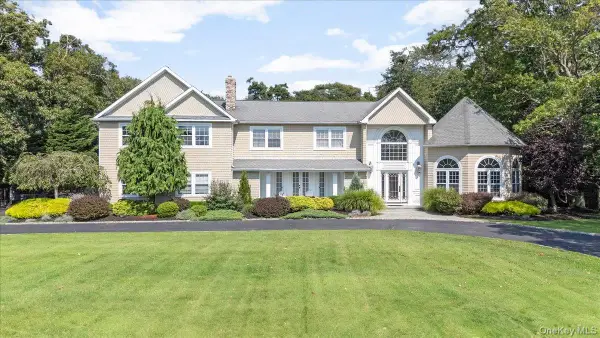 $2,499,000Active5 beds 3 baths5,673 sq. ft.
7 The Keel, East Islip, NY 11730
MLS# 1040562Listed by: SERHANT EAST END LLC - Open Sat, 11am to 1pmNew
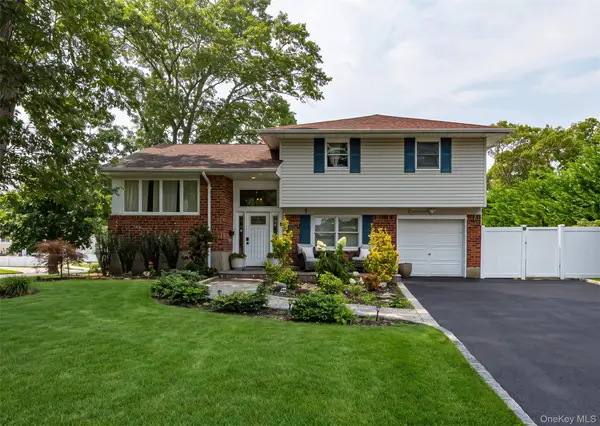 $849,000Active3 beds 2 baths1,628 sq. ft.
9 Carole Lane, East Islip, NY 11730
MLS# 1038422Listed by: NETTER REAL ESTATE INC - Open Sat, 12 to 2pmNew
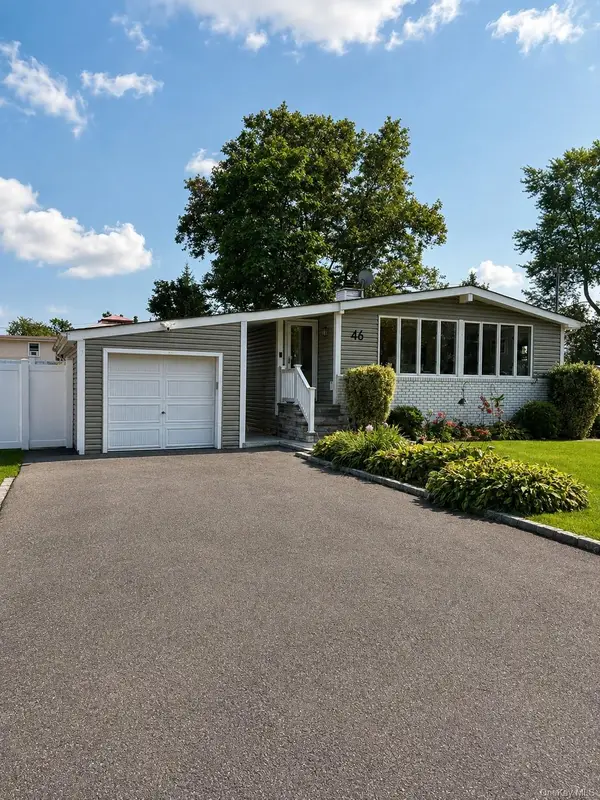 $649,000Active3 beds 1 baths1,004 sq. ft.
46 Beecher Avenue, East Islip, NY 11730
MLS# 1038661Listed by: HOWARD HANNA COACH - Open Fri, 4 to 6pmNew
 $775,000Active3 beds 2 baths1,416 sq. ft.
6 Keswick Drive, East Islip, NY 11730
MLS# 1038570Listed by: KELLER WILLIAMS REALTY ELITE - New
 $2,599,995Active5 beds 5 baths5,166 sq. ft.
26 The Helm, East Islip, NY 11730
MLS# 1037419Listed by: NETTER REAL ESTATE INC - New
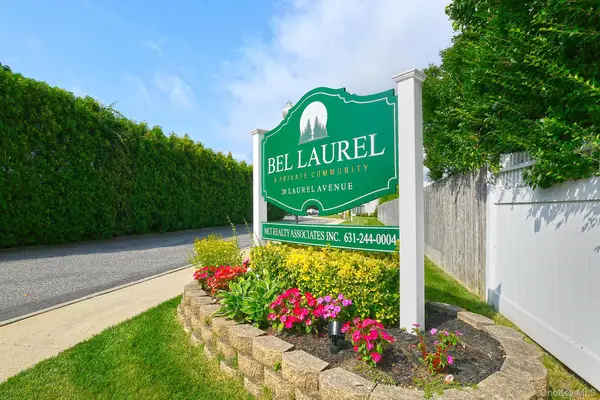 $349,000Active1 beds 1 baths645 sq. ft.
20 Laurel Avenue #3, East Islip, NY 11730
MLS# 1032487Listed by: COLDWELL BANKER AMERICAN HOMES - Open Fri, 5:30 to 7:30pm
 $759,000Active4 beds 2 baths1,288 sq. ft.
15 Marianna Place, East Islip, NY 11730
MLS# 1034401Listed by: STONINGTON REALTY LLC  $639,000Pending2 beds 3 baths1,545 sq. ft.
11 Rose Court, East Islip, NY 11730
MLS# 1031943Listed by: DOUGLAS ELLIMAN REAL ESTATE


Protect your home and budget from life's surprises with an Assurant Home Warranty, backed by a partner that supports you through every step of homeownership. Explore Plans.
© 2023 - 2026 ERA Franchise Systems LLC. All rights reserved. ERA Franchise Systems LLC fully supports the principles of the Fair Housing Act and the Equal Opportunity Act. ERA, ERA Real Estate powered, and their respective logos are registered service marks of ERA Franchise Systems LLC. Each office is independently owned and operated.