
3645 County Highway 12, East Meredith, NY 13757
Local realty services provided by:HUNT Real Estate ERA
3645 County Highway 12,East Meredith, NY 13757
$425,000
- 5 Beds
- 3 Baths
- 1,928 sq. ft.
- Single family
- Active
Listed by: laura wayman - gri, abr, frank lumia
Office: frank lumia real estate plus!, llc.
MLS#:R1709113
Source:NY_GENRIS
Price summary
- Price:$425,000
- Price per sq. ft.:$220.44
About this home
The McKee House..... a charming turn-of-the-century large farmhouse that retains its original character while featuring extensive modern updates. Recent improvements include a new well, a new 1,250-gallon septic system, a new furnace, many new double-pane windows, a new washer/dryer, dishwasher and refrigerator, a new oil tank, a new stone driveway, fresh interior and exterior paint, and a new roof and sheathing over the covered patio.
The home offers a versatile layout with both social and private spaces, including 5 bedrooms, 3 full bathrooms, a formal dining room, an eat-in kitchen, a living room, a library, a mudroom, a laundry room, and an office. The outdoor area features a covered patio, stone walls, a rolling lawn, mature woods, shade trees, gardens, and two covered front porches. Additionally, a 3-car garage plus an additional 1-car drive-under garage provide ample storage for outdoor equipment and tools.
The property is conveniently located just 15 minutes from Delhi or Oneonta, 5 minutes from the Hanford Mills Museum, and 10 minutes from the West Kortright Church, which hosts various music and cultural events.
Kortright Creek is stocked & runs through the property, providing access to launch your kayak/tube or fishing rod & the wooded surroundings are home to deer, turkey, hawks & the occasional Bald Eagle....
Contact an agent
Home facts
- Year built:1900
- Listing ID #:R1709113
- Added:10 day(s) ago
- Updated:September 03, 2026 at 08:49 PM
Rooms and interior
- Bedrooms:5
- Total bathrooms:3
- Full bathrooms:3
- Rooms Total:15
- Flooring:Hardwood, Laminate, Varies
- Dining Description:Separate Formal Dining Room
- Kitchen Description:Country Kitchen, Refrigerator
- Basement:Yes
- Basement Description:Full, Walk Out Access
- Living area:1,928 sq. ft.
Heating and cooling
- Heating:Baseboard, Hot Water, Oil
Structure and exterior
- Roof:Asphalt, Membrane, Rubber
- Year built:1900
- Building area:1,928 sq. ft.
- Lot area:6 Acres
- Lot Features:Irregular Lot
- Architectural Style:Farmhouse, Two Story
- Construction Materials:Frame, Wood Siding
- Foundation Description:Poured, Stone
- Levels:2 Stories
Utilities
- Water:Lake, River, Well
- Sewer:Septic Tank
Finances and disclosures
- Price:$425,000
- Price per sq. ft.:$220.44
- Tax amount:$4,851
Features and amenities
- Appliances:Dryer, Refrigerator, Washer
- Laundry features:Dryer, Electric Water Heater, Main Level, Washer
- Amenities:int_feat_Den
Parking
- Parking description:Detached, Garage, Underground
- Garage:Yes
- Garage spaces:3
New listings near 3645 County Highway 12
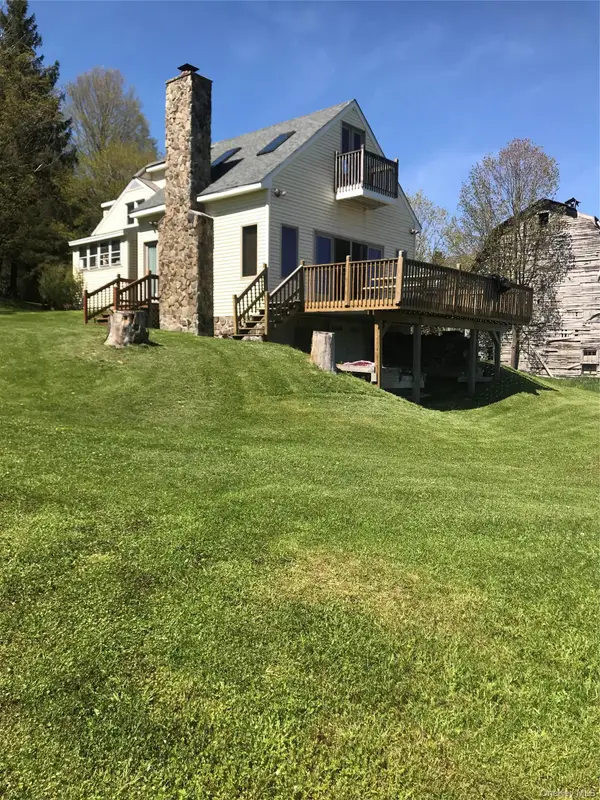 $825,000Active4 beds 1 baths2,301 sq. ft.
2614 Turnpike Road, East Meredith, NY 13757
MLS# 1034617Listed by: CENTURY 21 DAWNS GOLD REALTY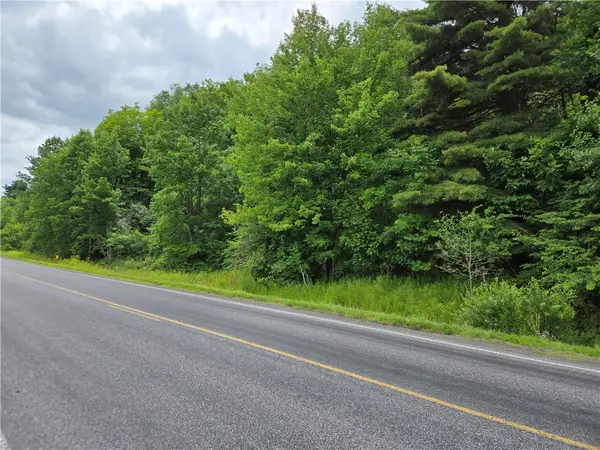 $79,000Active17.5 Acres
0 County Highway 10, Meredith, NY 13757
MLS# R1700264Listed by: FRANK LUMIA REAL ESTATE PLUS!, LLC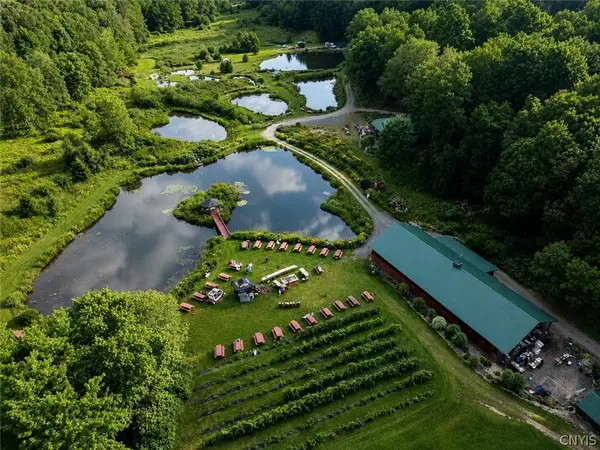 $4,200,000Active6 beds 11 baths12,290 sq. ft.
304 Sutherland Road #2, East Meredith, NY 13757
MLS# S1697843Listed by: MICHAEL DEROSA EXCHANGE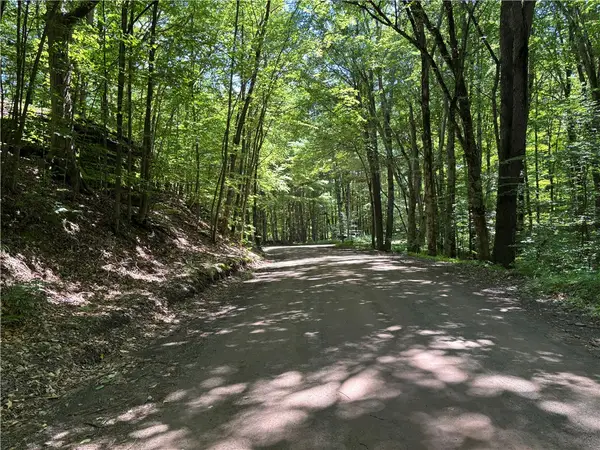 $57,900Pending14.13 Acres
0 Mckee Hill Road, Kortright, NY 13757
MLS# R1696987Listed by: KELLER WILLIAMS UPSTATE NY PROPERTIES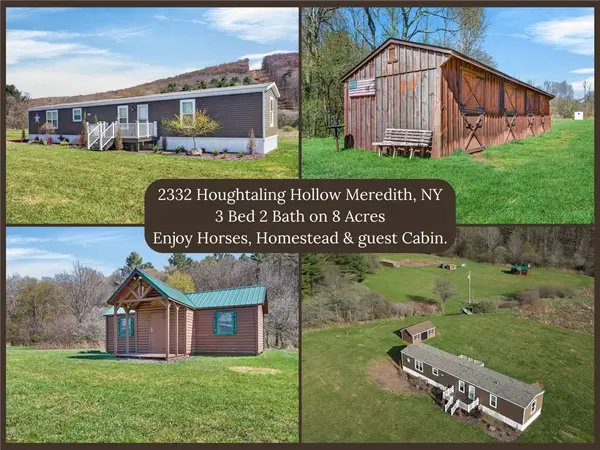 $280,000Pending3 beds 2 baths1,216 sq. ft.
2332 Houghtaling Hollow Road, East Meredith, NY 13757
MLS# R1688266Listed by: KELLER WILLIAMS UPSTATE NY PROPERTIES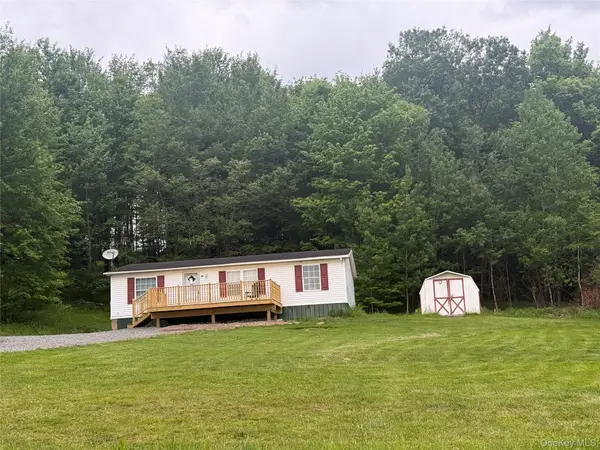 $229,000Active3 beds 2 baths1,080 sq. ft.
60 Brick House Hill Road, East Meredith, NY 13757
MLS# 1010190Listed by: GEON REAL ESTATE SERVICES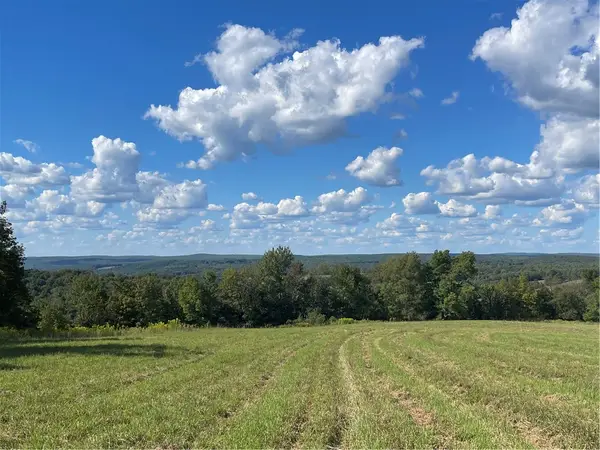 $299,000Active47.5 Acres
18.1 Turnpike Road, East Meredith, NY 13757
MLS# R1667734Listed by: KELLER WILLIAMS UPSTATE NY PROPERTIES $199,000Active29.33 Acres
19.221 Turnpike Road, East Meredith, NY 13757
MLS# R1667342Listed by: KELLER WILLIAMS UPSTATE NY PROPERTIES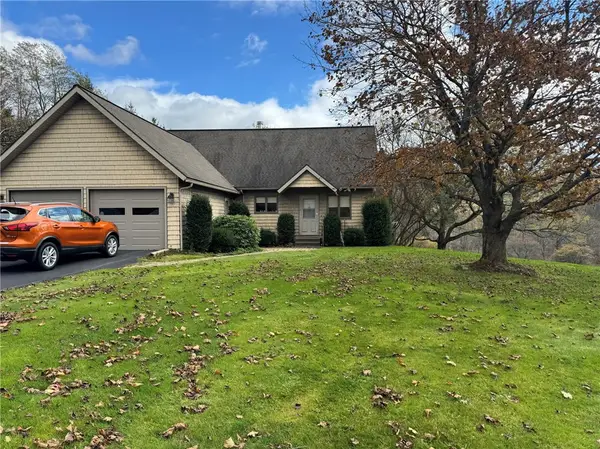 $325,000Active2 beds 2 baths1,932 sq. ft.
1490 County Highway 10, Meredith, NY 13757
MLS# R1652107Listed by: FRANK LUMIA REAL ESTATE PLUS!, LLC


Protect your home and budget from life's surprises with an Assurant Home Warranty, backed by a partner that supports you through every step of homeownership. Explore Plans.
© 2023 - 2026 ERA Franchise Systems LLC. All rights reserved. ERA Franchise Systems LLC fully supports the principles of the Fair Housing Act and the Equal Opportunity Act. ERA, ERA Real Estate powered, and their respective logos are registered service marks of ERA Franchise Systems LLC. Each office is independently owned and operated.