
544 Gesell Road, East Meredith, NY 13757
Local realty services provided by:ERA Team VP Real Estate
544 Gesell Road,East Meredith, NY 13757
$395,000
- 3 Beds
- 2 Baths
- 1,936 sq. ft.
- Single family
- Active
Listed by: joy giannicchi
Office: keller williams upstate ny properties
MLS#:R1721616
Source:NY_GENRIS
Price summary
- Price:$395,000
- Price per sq. ft.:$204.03
About this home
Remarkable urban loft-style home set on 8+ private acres in the Delhi School District! Originally established in 2014, this home was custom-transformed in 2021 with modern highlights including exposed beams, corrugated metal accents, warm wood paneling, and massive windows flooding the space with natural light. The open main level offers a stylish kitchen with stainless steel appliances, tile backsplash, and connectivity to the family room with expansive windows for natural light. Experience year-round comfort with fully installed radiant floor heating throughout, complemented by a cozy indoor pellet stove. The main level primary suite allows for seamless one-level living, while the upper level hosts two additional bedrooms, a full bath, and a versatile flex space ideal for an office, gym, or media room. Outside features include a durable pole barn/garage for all of your needs! A must-see blend of contemporary design and rural privacy on this lovely, dead-end road in Meredith.
Contact an agent
Home facts
- Year built:2021
- Listing ID #:R1721616
- Added:1 day(s) ago
- Updated:October 27, 2026 at 05:01 PM
Rooms and interior
- Bedrooms:3
- Total bathrooms:2
- Full bathrooms:2
- Rooms Total:8
- Flooring:Hardwood, Varies
- Kitchen Description:Dishwasher, Kitchen Family Room Combo, Kitchen Island, Refrigerator
- Living area:1,936 sq. ft.
Heating and cooling
- Heating:Electric, Radiant, Radiant Floor, Stove
Structure and exterior
- Year built:2021
- Building area:1,936 sq. ft.
- Lot area:8.9 Acres
- Lot Features:Rectangular, Rural Lot, Secluded
- Architectural Style:Contemporary
- Exterior Features:Deck
- Foundation Description:Poured
Utilities
- Water:Well
- Sewer:Septic Tank
Finances and disclosures
- Price:$395,000
- Price per sq. ft.:$204.03
- Tax amount:$7,316
Features and amenities
- Appliances:Dishwasher, Range Hood, Refrigerator
- Laundry features:Electric Water Heater, Upper Level
- Amenities:Deck, Loft
Parking
- Parking description:Detached, Garage
- Garage:Yes
- Garage spaces:2
New listings near 544 Gesell Road
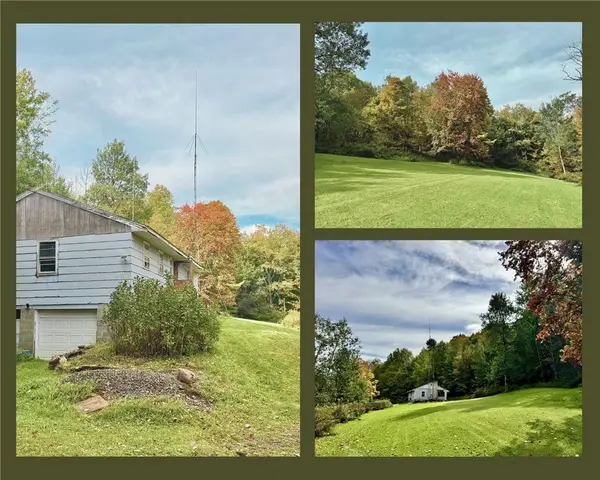 $89,900Active3 beds 2 baths1,150 sq. ft.
10338 State Highway 28, Meridale, NY 13806
MLS# R1719032Listed by: HOWARD HANNA $349,000Active5 beds 3 baths1,928 sq. ft.
3645 County Highway 12, East Meredith, NY 13757
MLS# R1709113Listed by: FRANK LUMIA REAL ESTATE PLUS!, LLC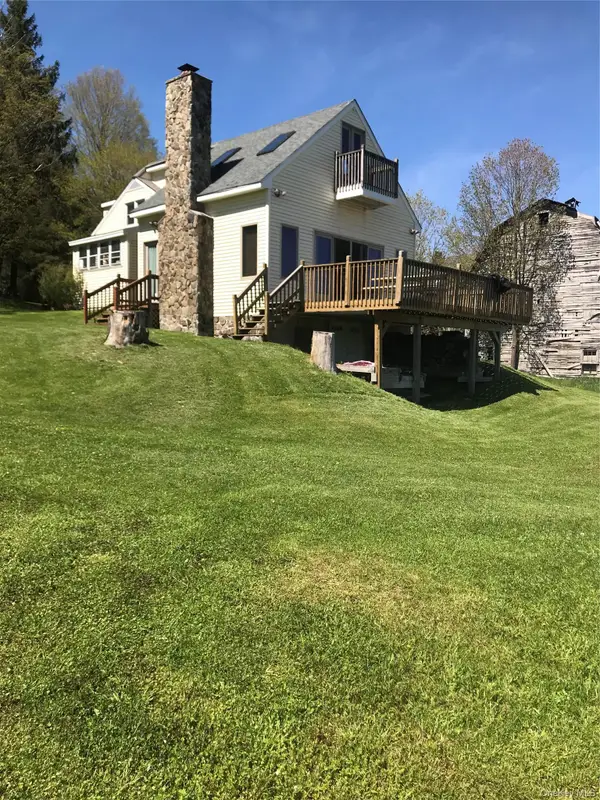 $799,000Active4 beds 1 baths2,301 sq. ft.
2614 Turnpike Road, East Meredith, NY 13757
MLS# 1034617Listed by: CENTURY 21 DAWNS GOLD REALTY $79,000Pending17.5 Acres
0 County Highway 10, Meredith, NY 13757
MLS# R1700264Listed by: FRANK LUMIA REAL ESTATE PLUS!, LLC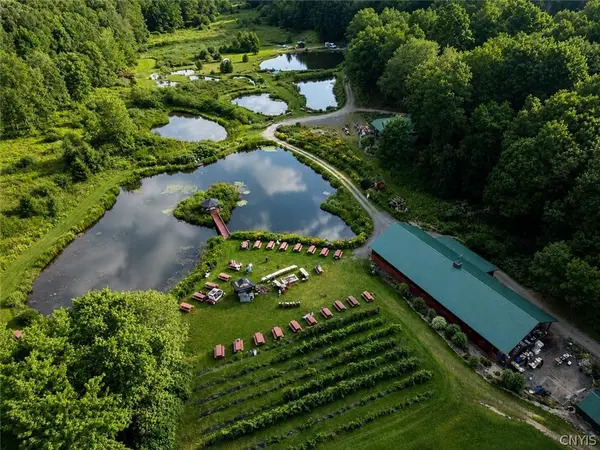 $3,800,000Active6 beds 11 baths12,290 sq. ft.
304 Sutherland Road #2, East Meredith, NY 13757
MLS# S1697843Listed by: MICHAEL DEROSA EXCHANGE $595,000Active3 beds 3 baths2,568 sq. ft.
881 Turnpike Road, East Meredith, NY 13757
MLS# R1691473Listed by: COLDWELL BANKER TIMBERLAND PROPERTIES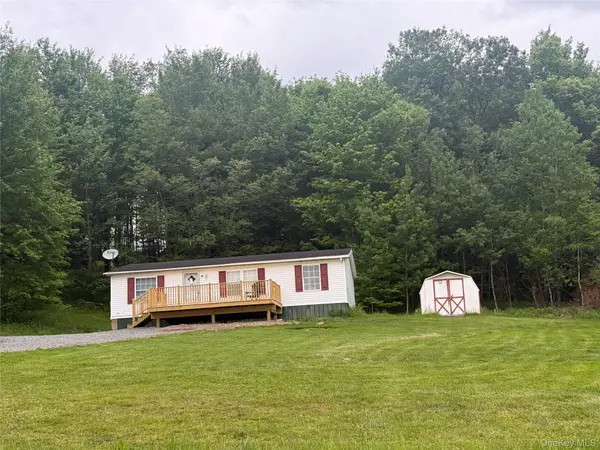 $215,000Active3 beds 2 baths1,080 sq. ft.
60 Brick House Hill Road, East Meredith, NY 13757
MLS# 1010190Listed by: GEON REAL ESTATE SERVICES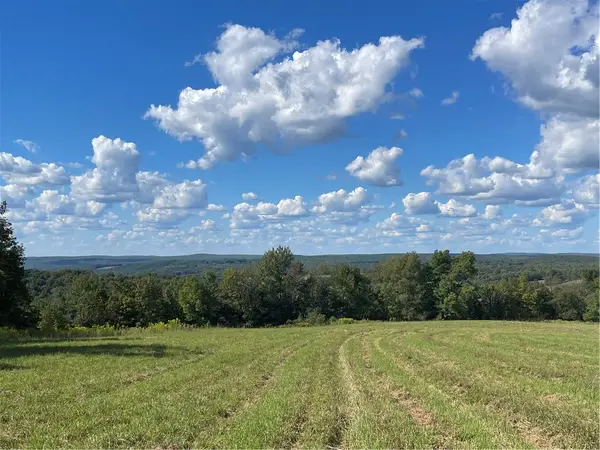 $299,000Active47.5 Acres
18.1 Turnpike Road, East Meredith, NY 13757
MLS# R1667734Listed by: KELLER WILLIAMS UPSTATE NY PROPERTIES $199,000Active29.33 Acres
19.221 Turnpike Road, East Meredith, NY 13757
MLS# R1667342Listed by: KELLER WILLIAMS UPSTATE NY PROPERTIES


Protect your home and budget from life's surprises with an Assurant Home Warranty, backed by a partner that supports you through every step of homeownership. Explore Plans.
© 2023 - 2026 ERA Franchise Systems LLC. All rights reserved. ERA Franchise Systems LLC fully supports the principles of the Fair Housing Act and the Equal Opportunity Act. ERA, ERA Real Estate powered, and their respective logos are registered service marks of ERA Franchise Systems LLC. Each office is independently owned and operated.