
10 Highwood Road, East Norwich, NY 11732
Local realty services provided by:ERA Insite Realty Services
10 Highwood Road,East Norwich, NY 11732
$1,284,999
- 4 Beds
- 3 Baths
- 2,142 sq. ft.
- Single family
- Pending
Listed by: damian andraka sfr
Office: serhant east end llc.
MLS#:1045875
Source:OneKey MLS
Price summary
- Price:$1,284,999
- Price per sq. ft.:$599.91
About this home
Welcome to 10 Highwood Road. This home offers a perfect combination of modern upgrades while retaining the homes natural charm. An extensively updated 4-bedroom, 3-bath California split on a quiet tree lined block. Open Floor concept with cathedral ceilings accented by wood beams and paneling. Short runs of stairs separate living, sleeping, and lower-level space so the house feels open without feeling oversized.
The updated kitchen is the showpiece. Custom KraftMaid maple cabinetry, quartz counters, a marble backsplash, stainless workstation sink, Zephyr ducted range hood, and LG French-door refrigerator give you a room that actually works for entertaining. A new Andersen patio door ties the main living area to the backyard.
Comfort is handled by 5-zone Mitsubishi heating and cooling. The lower level is finished with porcelain flooring and a standing shower, so it functions as real living space — family room, guest suite, or office — not leftover basement. A custom staircase railing ties the levels together.
Outside, the work is recent and usable: new backyard concrete and paver hardscaping, new partial fence and lighter stone retaining walls, smart multi-zone irrigation, landscape lighting, and motion-sensing garage lights. A new driveway with paver accents is coming soon.
Systems were just reset in 2026: Peerless oil-fired boiler with Riello F5 burner, 40-gallon indirect water heater, new copper water piping, and new heating/hot-water zone valves with Honeywell thermostat. Limited-lifetime warranties on the boiler and water heater and a 3-year qualifying labor warranty come with the house. Partial roof and chimney work date to 2018. Improvement documentation and select protection plans are available.
Located in a small, wooded hamlet with Oyster Bay village, beaches, and marinas a few minutes north, Rothmann’s and Pine Hollow nearby, and two miles from the LIRR options. Close to shops, restaurants, parks and schools....
Contact an agent
Home facts
- Year built:1954
- Listing ID #:1045875
- Added:48 day(s) ago
- Updated:October 20, 2026 at 08:44 AM
Rooms and interior
- Bedrooms:4
- Total bathrooms:3
- Full bathrooms:3
- Rooms Total:8
- Flooring:Hardwood
- Kitchen Description:Dishwasher, Kitchen Island, Microwave, Refrigerator, Stainless Steel Appliance(s)
- Basement:Yes
- Basement Description:Finished, Full
- Living area:2,142 sq. ft.
Heating and cooling
- Cooling:Central Air, Ductless
- Heating:Oil
- Central air:Yes
Structure and exterior
- Year built:1954
- Building area:2,142 sq. ft.
- Lot area:0.23 Acres
- Lot Features:Cleared, Near Public Transit, Part Wooded, Paved, Stone/Brick Wall
- Architectural Style:Split Level
- Construction Materials:Brick, Vinyl Siding
Schools
- High school:Oyster Bay High School
- Middle school:Oyster Bay High School
- Elementary school:Theodore Roosevelt School
Utilities
- Water:Public
- Sewer:Cesspool
Finances and disclosures
- Price:$1,284,999
- Price per sq. ft.:$599.91
- Tax amount:$13,910 (2025)
Features and amenities
- Appliances:Dishwasher, Microwave, Refrigerator, Stainless Steel Appliance(s), Washer
- Laundry features:Washer, Washer/Dryer Hookup
- Amenities:Cathedral Ceiling(s), Entrance Foyer, High Ceilings, High Speed Internet, Smart Thermostat, Storage, Walk-In Closet(s)
Parking
- Total parking spaces:6
- Parking description:Carport, Driveway, Garage
- Garage:Yes
- Garage spaces:1
- Carport spaces:1
New listings near 10 Highwood Road
- New
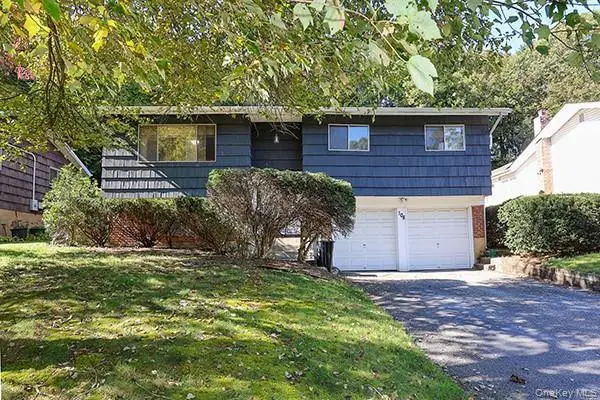 $929,000Active3 beds 3 baths1,589 sq. ft.
108 Sugar Toms Lane, East Norwich, NY 11732
MLS# 1063144Listed by: COUNSEL ROCK REALTY INC  $2,395,000Active5 beds 4 baths4,326 sq. ft.
14 Sherwood Gate, Oyster Bay, NY 11771
MLS# 1055322Listed by: DANIEL GALE SOTHEBYS INTL RLTY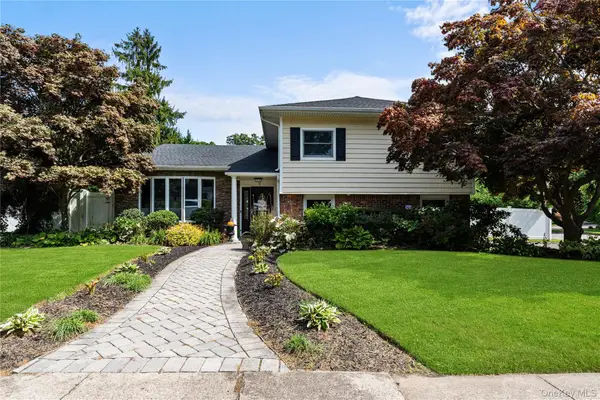 $1,498,000Pending4 beds 4 baths2,538 sq. ft.
71 Roosevelt Drive, East Norwich, NY 11732
MLS# 1055717Listed by: MICHAEL J MALONEY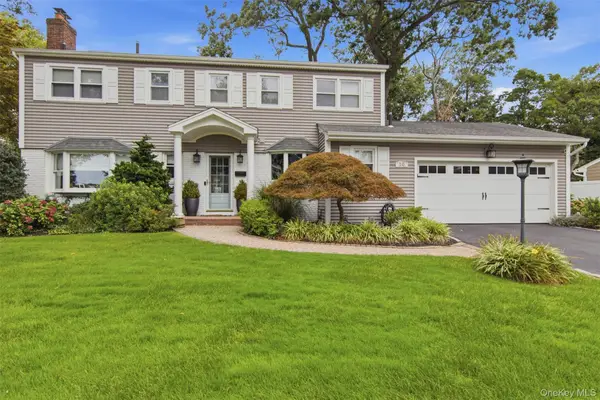 $1,398,000Pending4 beds 3 baths2,214 sq. ft.
10 Hilltop Lane, Oyster Bay, NY 11771
MLS# 1050679Listed by: DANIEL GALE SOTHEBYS INTL RLTY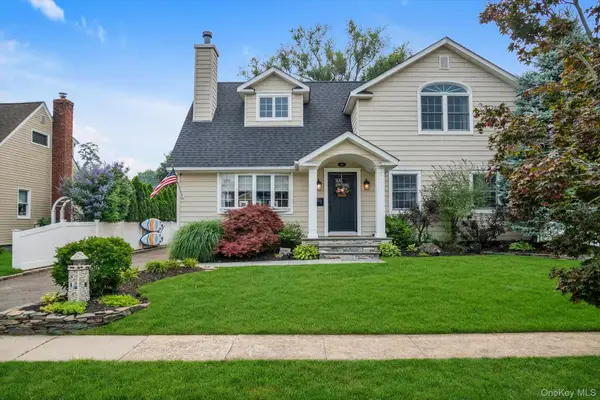 $998,000Pending4 beds 2 baths2,094 sq. ft.
15 James Avenue, East Norwich, NY 11732
MLS# 1034712Listed by: DOUGLAS ELLIMAN REAL ESTATE $2,888,888Active5 beds 5 baths5,900 sq. ft.
150 Sugar Toms Lane, East Norwich, NY 11732
MLS# 1035248Listed by: REAL BROKER NY LLC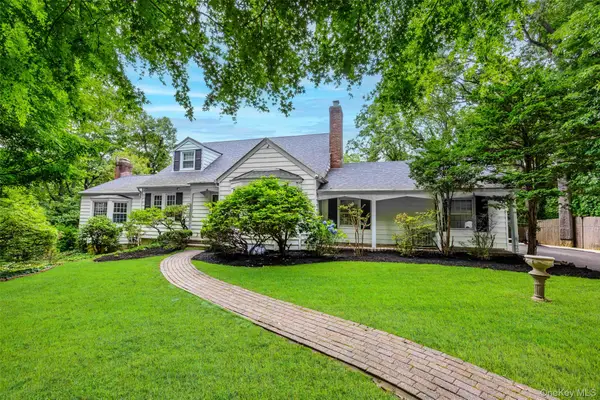 $1,050,000Pending4 beds 3 baths2,629 sq. ft.
25 Sugar Toms Ridge, East Norwich, NY 11732
MLS# 1016781Listed by: COSENTINO REALTY GROUP LLC $1,128,000Pending4 beds 3 baths2,304 sq. ft.
23 Highwood Road, East Norwich, NY 11732
MLS# 1024963Listed by: DOUGLAS ELLIMAN REAL ESTATE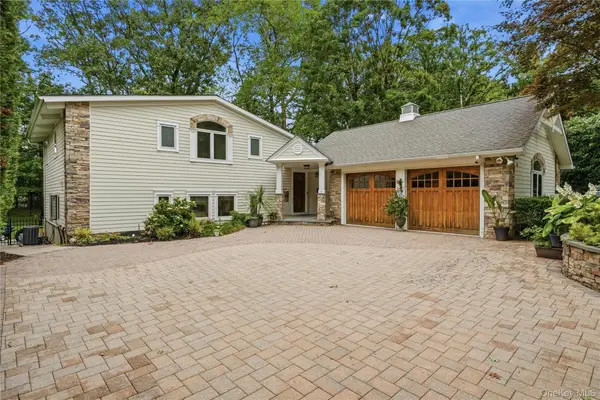 $1,449,000Pending4 beds 3 baths2,079 sq. ft.
16 Sagamore Road, East Norwich, NY 11732
MLS# 1022509Listed by: VANTAGE REALTY PARTNERS


Protect your home and budget from life's surprises with an Assurant Home Warranty, backed by a partner that supports you through every step of homeownership. Explore Plans.
© 2023 - 2026 ERA Franchise Systems LLC. All rights reserved. ERA Franchise Systems LLC fully supports the principles of the Fair Housing Act and the Equal Opportunity Act. ERA, ERA Real Estate powered, and their respective logos are registered service marks of ERA Franchise Systems LLC. Each office is independently owned and operated.