
25 Sugar Toms Ridge, East Norwich, NY 11732
Local realty services provided by:ERA Insite Realty Services
25 Sugar Toms Ridge,East Norwich, NY 11732
$1,050,000
- 4 Beds
- 3 Baths
- 2,629 sq. ft.
- Single family
- Pending
Listed by: stefanie cosentino, diane m. cosentino cbr
Office: cosentino realty group llc.
MLS#:1016781
Source:OneKey MLS
Price summary
- Price:$1,050,000
- Price per sq. ft.:$399.39
About this home
Welcome Home to this Secluded Charming Timeless Expanded Cape on an acre of lush grounds, this home features 4/5 Generous Bedrooms, 3 Full Baths, Open Floorplan, Huge Primary w/ Ensuite, New Carpet & WIC on main, Second Bdrm on Main w/ New Carpet, Office/Playroom w/ Hdwd Flrs, Cozy Lvrm w/ Woodburning Stone Fpl & Hdwd Flrs, Dining Rm w/ Hdwd Flrs & Mahogany Inlay, EIK w/ Closets, Laundry Rm, OSE, & Garage Entrance, Full Basement w/ Office, Storage, Utility, Backyard Oasis w/ Gunite Saltwater Pool w/ Brick Patio, Koi Pond, Deck w/ Peaceful Views, Cabana for Storage & Changing Area, Tranquil Setting, Perfect for those Summer Events, 2Yr Roof, OIL/CAC, Designed for Effortless indoor-outdoor entertaining, A Rare Opportunity, Move in Ready, Extremely Private Grounds, Close to All, Approx $600 Annual Private fee for roads/snowplow
Contact an agent
Home facts
- Year built:1954
- Listing ID #:1016781
- Added:103 day(s) ago
- Updated:October 25, 2026 at 08:16 AM
Rooms and interior
- Bedrooms:4
- Total bathrooms:3
- Full bathrooms:3
- Rooms Total:8
- Flooring:Hardwood
- Dining Description:Eat-In Kitchen, Formal Dining
- Kitchen Description:Dishwasher, Eat-in Kitchen, Oven, Pantry, Refrigerator
- Bedroom Description:First Floor Bedroom
- Basement:Yes
- Basement Description:Unfinished
- Living area:2,629 sq. ft.
Heating and cooling
- Cooling:Central Air
- Heating:Oil
- Central air:Yes
Structure and exterior
- Year built:1954
- Building area:2,629 sq. ft.
- Lot area:1 Acres
- Architectural Style:Exp Cape
- Construction Materials:Frame
Schools
- High school:Oyster Bay High School
- Middle school:Oyster Bay High School
- Elementary school:Theodore Roosevelt School
Utilities
- Water:Public
- Sewer:Cesspool
Finances and disclosures
- Price:$1,050,000
- Price per sq. ft.:$399.39
- Tax amount:$14,200 (2026)
Features and amenities
- Appliances:Dishwasher, Oven, Refrigerator
- Amenities:Storage
- Pool features:In Ground
Parking
- Parking description:Driveway
- Garage:Yes
- Garage spaces:2
New listings near 25 Sugar Toms Ridge
- Open Sun, 12 to 2pmNew
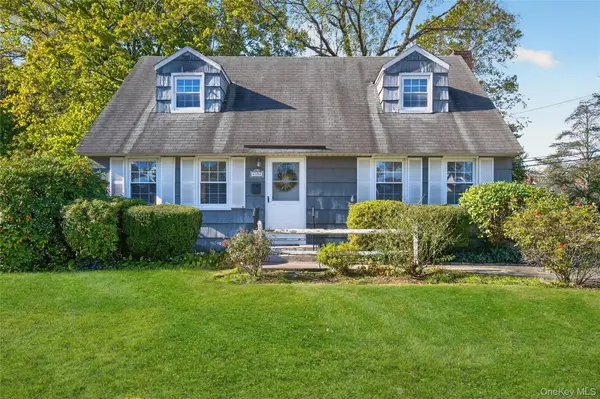 $750,000Active4 beds 2 baths1,225 sq. ft.
35 Ross Lane, East Norwich, NY 11732
MLS# 1064291Listed by: DANIEL GALE SOTHEBYS INTL RLTY - Open Sun, 11:30am to 1pmNew
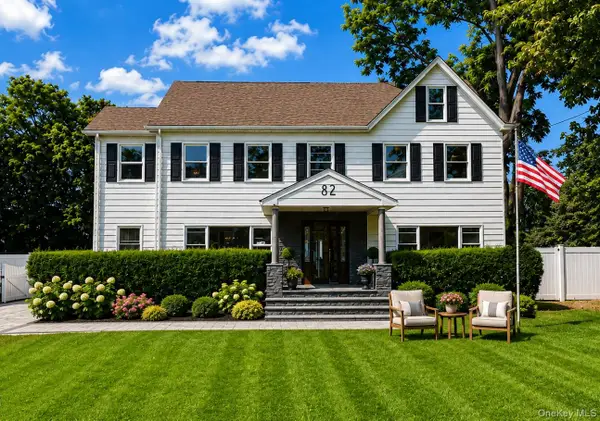 $1,289,000Active5 beds 4 baths3,100 sq. ft.
82 Vernon Avenue, East Norwich, NY 11732
MLS# 1065083Listed by: BH&G R E REALTY CONNECT - New
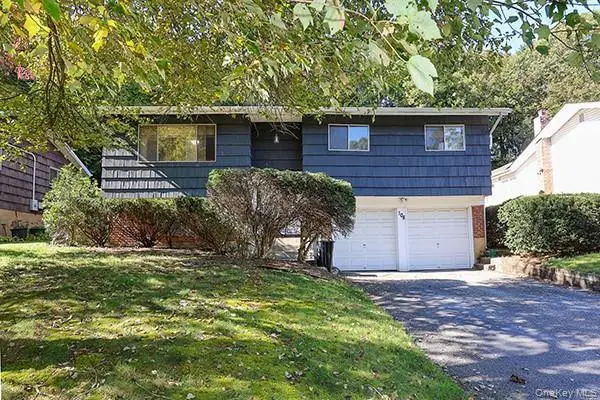 $929,000Active3 beds 3 baths1,589 sq. ft.
108 Sugar Toms Lane, East Norwich, NY 11732
MLS# 1063144Listed by: COUNSEL ROCK REALTY INC  $2,395,000Active5 beds 4 baths4,326 sq. ft.
14 Sherwood Gate, Oyster Bay, NY 11771
MLS# 1055322Listed by: DANIEL GALE SOTHEBYS INTL RLTY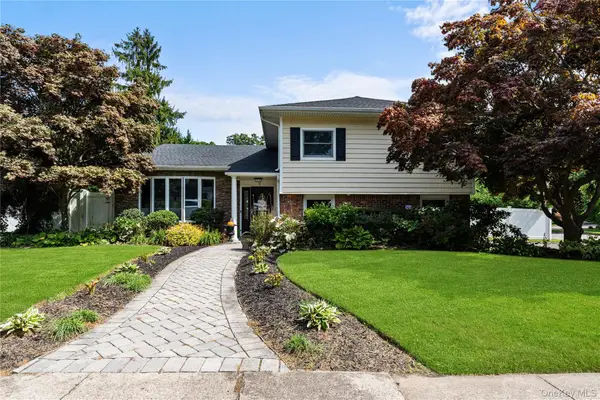 $1,498,000Pending4 beds 4 baths2,538 sq. ft.
71 Roosevelt Drive, East Norwich, NY 11732
MLS# 1055717Listed by: MICHAEL J MALONEY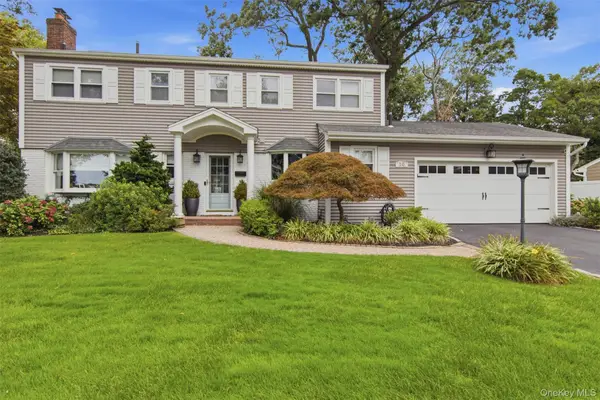 $1,398,000Pending4 beds 3 baths2,214 sq. ft.
10 Hilltop Lane, Oyster Bay, NY 11771
MLS# 1050679Listed by: DANIEL GALE SOTHEBYS INTL RLTY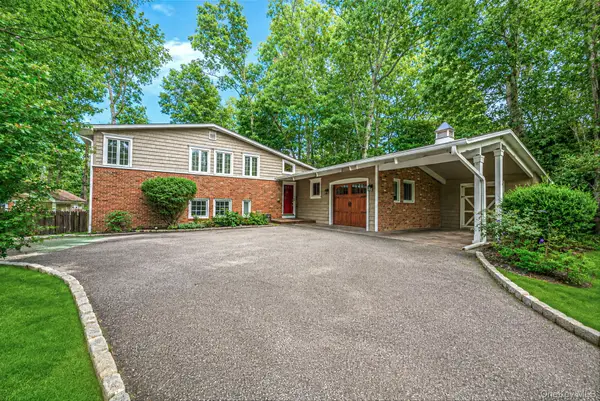 $1,284,999Pending4 beds 3 baths2,142 sq. ft.
10 Highwood Road, East Norwich, NY 11732
MLS# 1045875Listed by: SERHANT EAST END LLC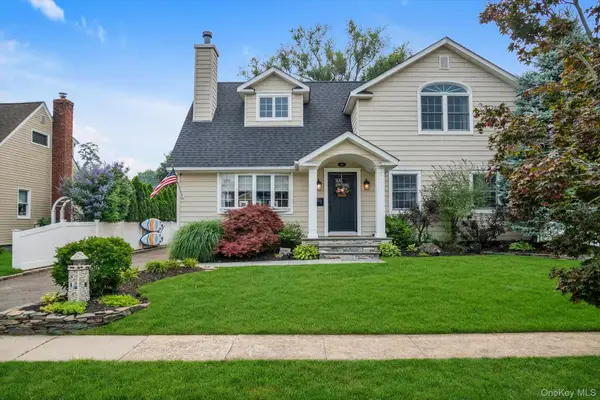 $998,000Pending4 beds 2 baths2,094 sq. ft.
15 James Avenue, East Norwich, NY 11732
MLS# 1034712Listed by: DOUGLAS ELLIMAN REAL ESTATE- Open Sun, 1 to 3pm
 $2,888,888Active5 beds 5 baths5,900 sq. ft.
150 Sugar Toms Lane, East Norwich, NY 11732
MLS# 1035248Listed by: REAL BROKER NY LLC


Protect your home and budget from life's surprises with an Assurant Home Warranty, backed by a partner that supports you through every step of homeownership. Explore Plans.
© 2023 - 2026 ERA Franchise Systems LLC. All rights reserved. ERA Franchise Systems LLC fully supports the principles of the Fair Housing Act and the Equal Opportunity Act. ERA, ERA Real Estate powered, and their respective logos are registered service marks of ERA Franchise Systems LLC. Each office is independently owned and operated.