
8472 Bailey Hill Road, East Otto, NY 14729
Local realty services provided by:Team VP Real Estate
Listed by: david a blanchard, jennifer courtney
Office: keller williams realty lancaster
MLS#:B1693789
Source:NY_GENRIS
Price summary
- Price:$749,500
- Price per sq. ft.:$196.31
- Monthly HOA dues:$125
About this home
Stunning Timber Frame Home with Luxury Finishes—No Detail Overlooked! Nestled in a private yet convenient setting, this exceptional home offers breathtaking views, spectacular sunsets, and scenic nature trails throughout this secluded community. Beautifully landscaped with a variety of plantings, including bamboo, an automated irrigation system, and a wraparound deck—partially covered—with a gas line for your barbecue, making outdoor living and entertaining effortless.
Step inside to soaring ceilings and a dramatic wall of windows that flood the home with natural light, seamlessly blending the beauty of the outdoors with the warmth of the interior. The open-concept great room, dining area, and gourmet kitchen feature rich wood ceilings, engineered hardwood floors with radiant heat, and a stunning stone fireplace.
The chef's kitchen is appointed with quartz countertops and premium appliances, including a Miele dishwasher, Bosch gas range and microwave, and a KitchenAid refrigerator
A private hallway leads to a main-level bedroom with ensuite, an additional bedroom, full bath, and laundry. Upstairs, the open loft overlooks the great room and showcases beautiful views. Beyond the double doors, the expansive primary suite offers a spa-like bath and walk-in closet.
The finished lower level features an oversized recreation room, an additional spacious bedroom with a walk-in closet, a full bath, and sliding glass doors leading outdoors. There is a detached 1 car garage with power and a workshop area.
Combining exceptional craftsmanship, luxurious finishes, and an unforgettable setting, this remarkable home offers the perfect balance of elegance, comfort, and nature. A rare opportunity to own a one-of-a-kind retreat where every day feels like a getaway. Furnishings Negotiable....
Contact an agent
Home facts
- Year built:2013
- Listing ID #:B1693789
- Added:1 day(s) ago
- Updated:July 01, 2026 at 09:42 PM
Rooms and interior
- Bedrooms:4
- Total bathrooms:4
- Full bathrooms:4
- Rooms Total:16
- Flooring:Carpet, Hardwood, Tile, Varies
- Dining Description:Living Dining Room, Separate Formal Dining Room
- Kitchen Description:Dishwasher, Kitchen Island, Microwave, Refrigerator
- Basement:Yes
- Basement Description:Finished, Full, Walk Out Access
- Living area:3,818 sq. ft.
Heating and cooling
- Cooling:Zoned
- Heating:Propane, Radiant, Radiant Floor, Zoned
Structure and exterior
- Roof:Asphalt, Metal, Pitched
- Year built:2013
- Building area:3,818 sq. ft.
- Lot area:7.96 Acres
- Lot Features:Cul De Sac, Irregular Lot, Secluded
- Architectural Style:Chalet Alpine, Contemporary
- Construction Materials:Copper Plumbing, Frame, Stone
- Exterior Features:Deck, Open, Porch
- Foundation Description:Poured
Schools
- High school:Cattaraugus-Little Valley High
- Elementary school:Cattaraugus Campus Elementary
Utilities
- Water:Well
- Sewer:Septic Tank
Finances and disclosures
- Price:$749,500
- Price per sq. ft.:$196.31
- Tax amount:$12,358
Features and amenities
- Appliances:Dishwasher, Dryer, Gas Range, Microwave, Refrigerator, Washer
- Laundry features:Dryer, Upper Level, Washer
- Amenities:Deck, Furnished, Loft, Storage, int_feat_Furnished
Parking
- Parking description:Detached, Garage
- Garage:Yes
- Garage spaces:1
New listings near 8472 Bailey Hill Road
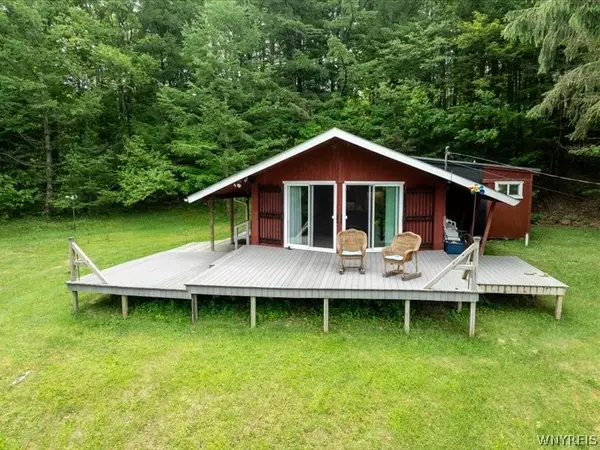 $189,900Pending3 beds 1 baths1,040 sq. ft.
7483 Monk Hill Road, East Otto, NY 14729
MLS# B1690285Listed by: KELLER WILLIAMS REALTY WNY $995,000Active4 beds 2 baths1,785 sq. ft.
9511 Utley Road, East Otto, NY 14729
MLS# B1680910Listed by: EXP REALTY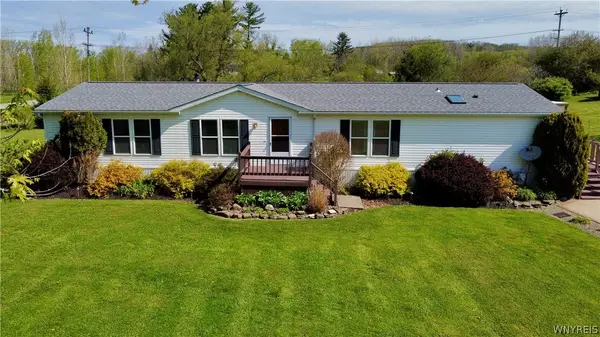 $239,900Pending3 beds 2 baths1,904 sq. ft.
8090 E Otto Otto Road, East Otto, NY 14729
MLS# B1681132Listed by: EXP REALTY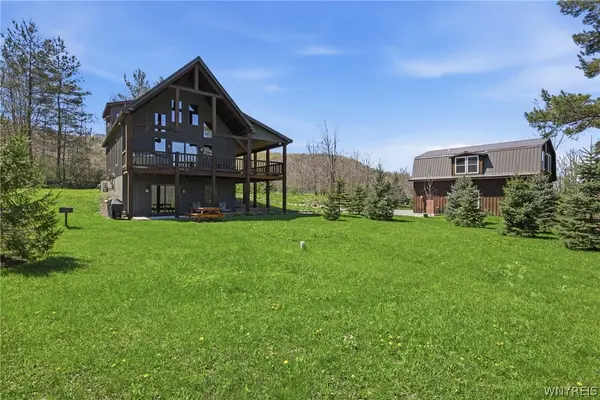 Listed by ERA$599,900Pending3 beds 3 baths2,440 sq. ft.
7061 Mill Valley Road #19, East Otto, NY 14729
MLS# B1677997Listed by: HUNT REAL ESTATE CORPORATION $135,000Pending4 beds 2 baths816 sq. ft.
8294 Swamp Road, Cattaraugus, NY 14719
MLS# B1658083Listed by: KELLER WILLIAMS REALTY WNY $249,900Active2.76 Acres
6379 Zoar Valley Road, Springville, NY 14141
MLS# B1655413Listed by: TOWNE HOUSING REAL ESTATE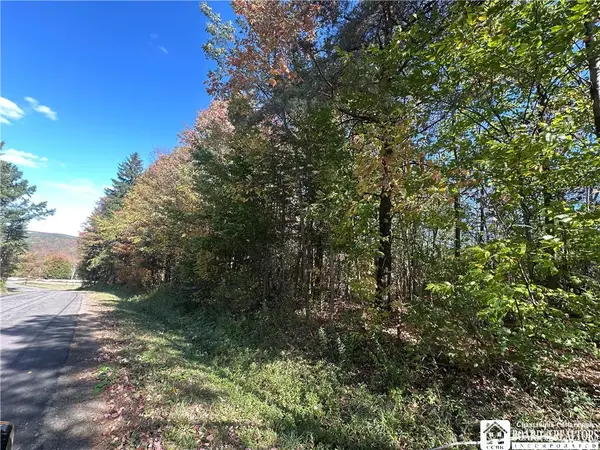 $64,900Active4.8 Acres
Prill Road, East Otto, NY 14729
MLS# R1638809Listed by: METRO KIRSCH REAL ESTATE, INC.


Protect your home and budget from life's surprises with an Assurant Home Warranty, backed by a partner that supports you through every step of homeownership. Explore Plans.
© 2023 - 2026 ERA Franchise Systems LLC. All rights reserved. ERA Franchise Systems LLC fully supports the principles of the Fair Housing Act and the Equal Opportunity Act. ERA, ERA Real Estate powered, and their respective logos are registered service marks of ERA Franchise Systems LLC. Each office is independently owned and operated.