
127 Clinton Avenue, East Patchogue, NY 11772
Local realty services provided by:ERA Caputo Realty
127 Clinton Avenue,East Patchogue, NY 11772
$650,000
- 3 Beds
- 2 Baths
- 1,043 sq. ft.
- Single family
- Active
Listed by: peter c. grosso cbr, andromache m. petridis
Office: re/max integrity leaders
MLS#:1056114
Source:OneKey MLS
Price summary
- Price:$650,000
- Price per sq. ft.:$325
About this home
Renovated ranch on a level, fenced 0.23-acre lot in East Patchogue. The main level features bamboo floors, crown molding, recessed lighting and a bright living room that flows to a white shaker kitchen with quartz counters, subway tile backsplash and stainless steel appliances. The dining area opens through sliders to a composite deck and a private back yard. Three bedrooms (one currently set up as a laundry and dressing room) and an updated full bath complete the main level. The finished lower level is a legal accessory apartment with its own outside entrance, second kitchen, full bath and second laundry area, for about 2,000 sq ft of finished space in all. Paver driveway plus an additional 11' x 38' parking pad for a boat or RV, and a storage shed. Minutes to Miramar Beach and Patchogue Village restaurants and entertainment. South Country School District.
Contact an agent
Home facts
- Year built:1940
- Listing ID #:1056114
- Added:6 day(s) ago
- Updated:October 06, 2026 at 11:19 AM
Rooms and interior
- Bedrooms:3
- Total bathrooms:2
- Full bathrooms:2
- Rooms Total:6
- Dining Description:Eat-In Kitchen
- Kitchen Description:Dishwasher, Eat-in Kitchen, Microwave, Range, Refrigerator, Stainless Steel Appliance(s)
- Bedroom Description:First Floor Bedroom
- Basement:Yes
- Basement Description:Finished, Partial, Walk-Out Access
- Living area:1,043 sq. ft.
Heating and cooling
- Heating:Baseboard, Hot Water, Oil
Structure and exterior
- Year built:1940
- Building area:1,043 sq. ft.
- Lot area:0.23 Acres
- Lot Features:Level
- Architectural Style:Ranch
- Construction Materials:Frame, Vinyl Siding
- Levels:1 Story
Schools
- High school:Bellport Senior High School
- Middle school:Bellport Middle School
- Elementary school:Verne W Critz Elementary School
Utilities
- Water:Public
- Sewer:Cesspool
Finances and disclosures
- Price:$650,000
- Price per sq. ft.:$325
- Tax amount:$6,868 (2026)
Features and amenities
- Appliances:Dishwasher, Dryer, Microwave, Refrigerator, Stainless Steel Appliance(s), Washer
- Laundry features:Dryer, Washer
Parking
- Parking description:Driveway, Off Street, Private
New listings near 127 Clinton Avenue
- New
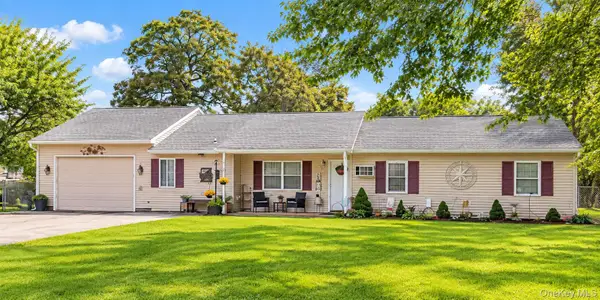 $619,900Active3 beds 2 baths1,035 sq. ft.
39 Orchid Road, East Patchogue, NY 11772
MLS# 1058412Listed by: SHINE REALTY GROUP - New
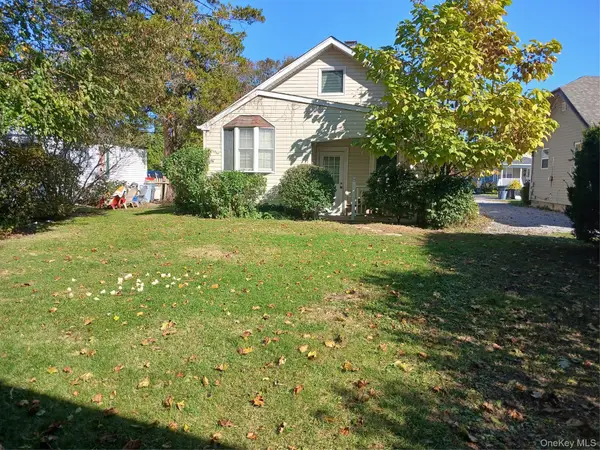 $460,000Active2 beds 1 baths1,100 sq. ft.
8 Woodburn Street, Patchogue, NY 11772
MLS# 927852Listed by: COLDWELL BANKER M&D GOOD LIFE - New
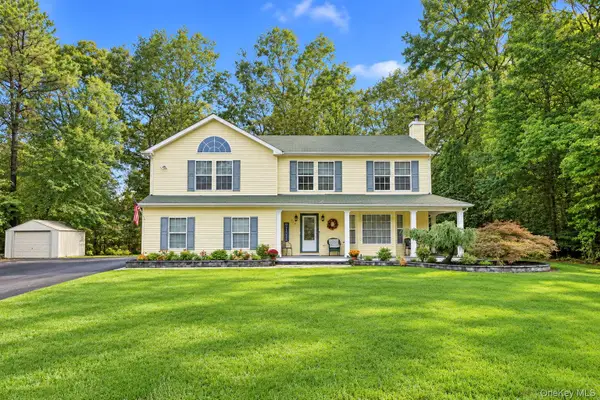 $849,999Active4 beds 3 baths2,522 sq. ft.
344 Barton Avenue, Patchogue, NY 11772
MLS# 1056035Listed by: VANTAGE REALTY PARTNERS - New
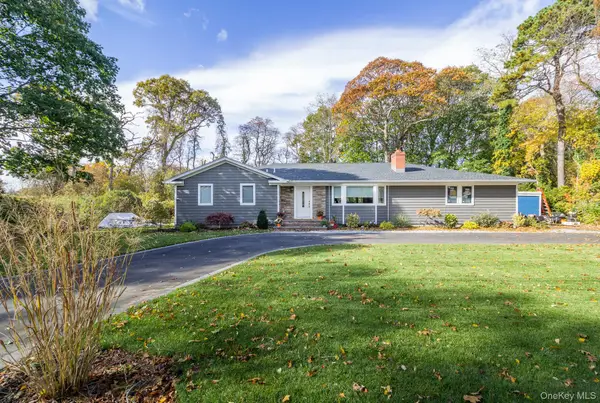 $599,000Active4 beds 3 baths1,966 sq. ft.
50 Melrose Parkway, East Patchogue, NY 11772
MLS# 1045399Listed by: COLDWELL BANKER M&D GOOD LIFE - New
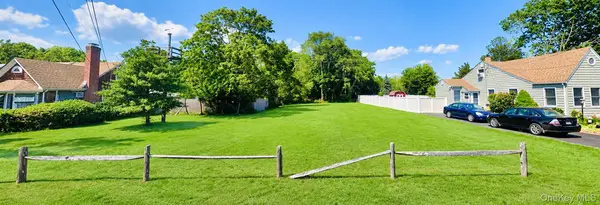 $285,000Active0.27 Acres
15 Jones Street, Patchogue, NY 11772
MLS# 1055437Listed by: LEESA BYRNES REALTY INC - New
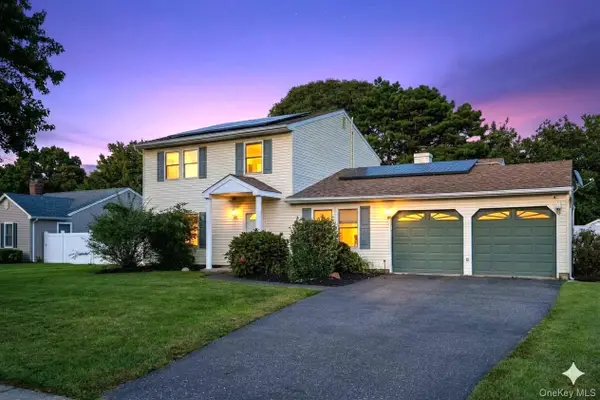 $700,000Active3 beds 2 baths2,073 sq. ft.
23 Blueberry Lane, Patchogue, NY 11772
MLS# 1055183Listed by: EXIT FAMILY REALTY 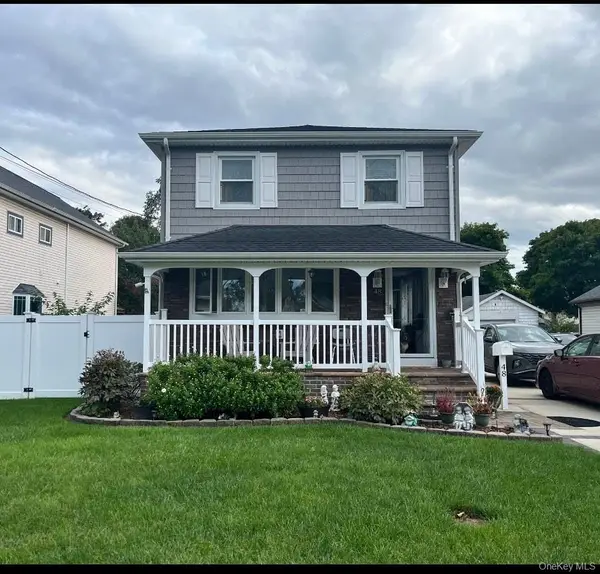 $639,000Active3 beds 2 baths2,110 sq. ft.
48 Silver Street, Patchogue, NY 11772
MLS# 1055061Listed by: EXIT REALTY EDGE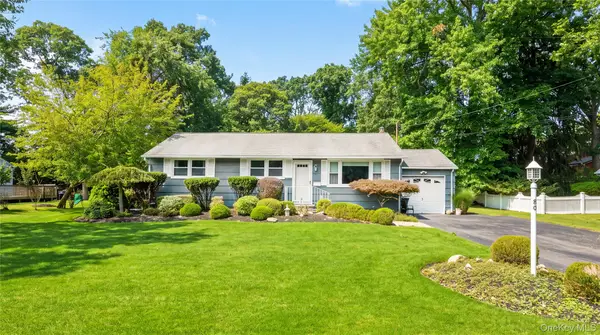 $625,000Active3 beds 2 baths1,056 sq. ft.
80 Evergreen Lane, East Patchogue, NY 11772
MLS# 1054225Listed by: OASIS REALTY GROUP LLC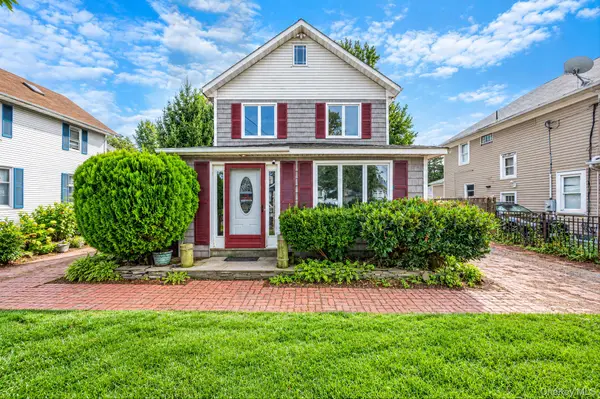 $500,000Active6 beds 3 baths1,806 sq. ft.
66 Norton Street, Patchogue, NY 11772
MLS# 1048725Listed by: RE/MAX INTEGRITY LEADERS


Protect your home and budget from life's surprises with an Assurant Home Warranty, backed by a partner that supports you through every step of homeownership. Explore Plans.
© 2023 - 2026 ERA Franchise Systems LLC. All rights reserved. ERA Franchise Systems LLC fully supports the principles of the Fair Housing Act and the Equal Opportunity Act. ERA, ERA Real Estate powered, and their respective logos are registered service marks of ERA Franchise Systems LLC. Each office is independently owned and operated.