
344 Barton Avenue, Patchogue, NY 11772
Local realty services provided by:Bon Anno Realty ERA Powered
Listed by: barbara bellas, justin c. lasalla sfr
Office: vantage realty partners
MLS#:1056035
Source:OneKey MLS
Price summary
- Price:$849,999
- Price per sq. ft.:$337.03
About this home
Welcome to 344 Barton Avenue, a spacious Colonial set on over an acre of beautifully maintained, tree-lined property in East Patchogue within the Patchogue-Medford School District. Set back from Barton Avenue and accessed via a private road, this home offers an added sense of privacy and plenty of outdoor space.
Inside, you'll find a bright and comfortable layout featuring hardwood floors, generous living and dining areas, and an eat-in kitchen with abundant cabinetry, stainless steel appliances, and plenty of space for everyday gatherings. Upstairs, the expansive primary suite features a vaulted ceiling, walk-in closet, and private bath with a soaking tub and separate shower. Three additional bedrooms provide plenty of flexibility.
The finished basement features soundproofing, creating a versatile bonus space with possibilities for a home theater, music or recording studio, podcasting room, gaming area, recreation space, or home office, along with additional storage.
Outside, enjoy more than an acre of open lawn surrounded by mature trees, along with a spacious patio ideal for outdoor dining, entertaining, and relaxing. A covered front porch, attached garage, and large driveway complete the property. Conveniently located near shopping, dining, major roadways, and area amenities.
MLS Directions
Barton Ave to Private Driveway. Private driveway runs parallel to Old Farm Lane....
Contact an agent
Home facts
- Year built:2004
- Listing ID #:1056035
- Added:5 day(s) ago
- Updated:October 06, 2026 at 11:19 AM
Rooms and interior
- Bedrooms:4
- Total bathrooms:3
- Full bathrooms:2
- Half bathrooms:1
- Rooms Total:8
- Dining Description:Eat-In Kitchen, Formal Dining
- Kitchen Description:Dishwasher, Eat-in Kitchen, Refrigerator, Stainless Steel Appliance(s)
- Basement:Yes
- Basement Description:Partially Finished, Walk-Out Access
- Living area:2,522 sq. ft.
Heating and cooling
- Cooling:Central Air
- Heating:Natural Gas
- Central air:Yes
Structure and exterior
- Year built:2004
- Building area:2,522 sq. ft.
- Lot area:1.06 Acres
- Architectural Style:Colonial
- Construction Materials:Vinyl Siding
Schools
- High school:Patchogue-Medford High School
- Middle school:Saxton Middle School
- Elementary school:Barton Elementary School
Utilities
- Water:Public
- Sewer:Cesspool
Finances and disclosures
- Price:$849,999
- Price per sq. ft.:$337.03
- Tax amount:$15,109 (2026)
Features and amenities
- Appliances:Dishwasher, Dryer, Refrigerator, Stainless Steel Appliance(s), Washer
- Laundry features:Dryer, Washer
- Amenities:Entrance Foyer, Walk-In Closet(s)
Parking
- Parking description:Driveway, Garage
- Garage:Yes
- Garage spaces:2
New listings near 344 Barton Avenue
- New
 $999,000Active8 beds 4 baths3,535 sq. ft.
60 & 56 Lake Shore Drive, Patchogue, NY 11772
MLS# 1058574Listed by: RMC EMPIRE LLC - New
 $995,000Active7 beds 5 baths2,744 sq. ft.
48 Church Street, Patchogue, NY 11772
MLS# 1058627Listed by: REALTY ONE GROUP FIRST - New
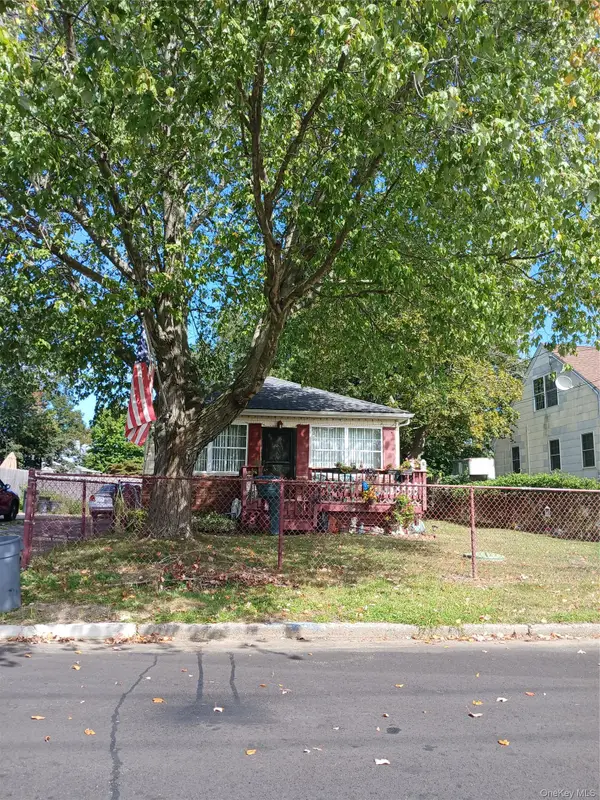 $635,000Active2 beds 1 baths966 sq. ft.
25 Campbell Street, Patchogue, NY 11772
MLS# 1052397Listed by: COLDWELL BANKER M&D GOOD LIFE - New
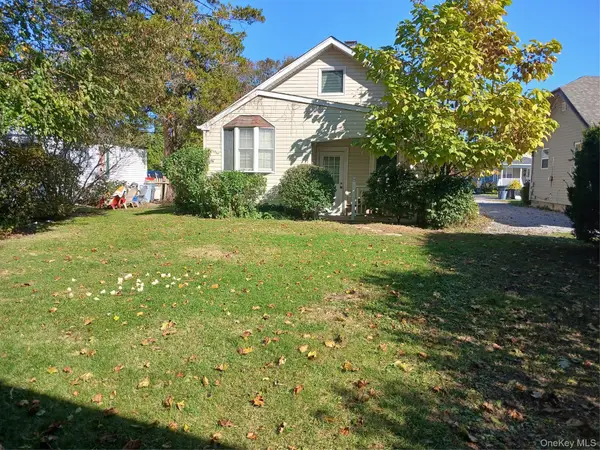 $460,000Active2 beds 1 baths1,100 sq. ft.
8 Woodburn Street, Patchogue, NY 11772
MLS# 927852Listed by: COLDWELL BANKER M&D GOOD LIFE - New
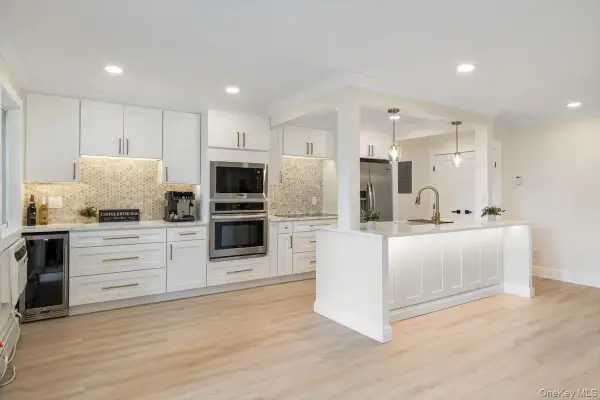 $299,999Active1 beds 1 baths874 sq. ft.
263 River Avenue #19, Patchogue, NY 11772
MLS# 1057258Listed by: EXIT REALTY ACHIEVE - New
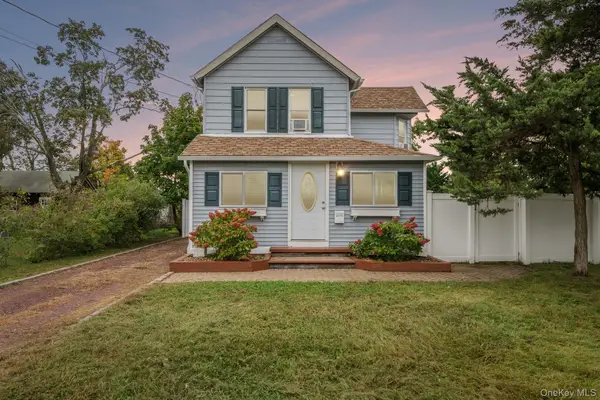 $525,000Active3 beds 2 baths1,300 sq. ft.
195 River Avenue, Patchogue, NY 11772
MLS# 1057178Listed by: HOWARD HANNA COACH - New
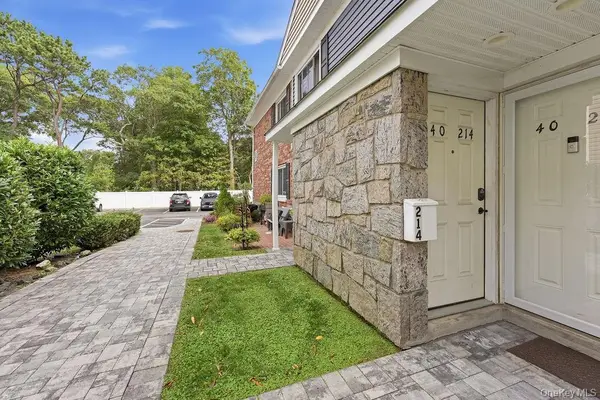 $249,900Active1 beds 1 baths800 sq. ft.
40 W 4th Street #214, Patchogue, NY 11772
MLS# 1056564Listed by: FRONTLINE REALTY GROUP LLC - New
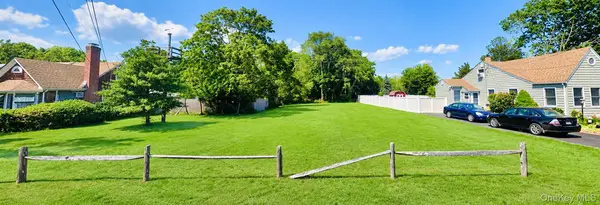 $285,000Active0.27 Acres
15 Jones Street, Patchogue, NY 11772
MLS# 1055437Listed by: LEESA BYRNES REALTY INC - New
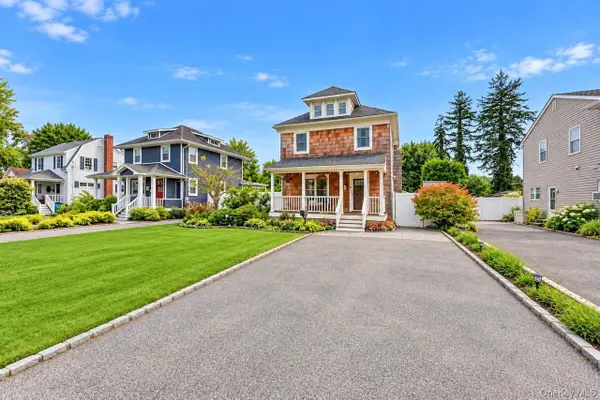 $574,999Active3 beds 2 baths1,404 sq. ft.
52 Lee Avenue, Patchogue, NY 11772
MLS# 1048668Listed by: COLDWELL BANKER AMERICAN HOMES


Protect your home and budget from life's surprises with an Assurant Home Warranty, backed by a partner that supports you through every step of homeownership. Explore Plans.
© 2023 - 2026 ERA Franchise Systems LLC. All rights reserved. ERA Franchise Systems LLC fully supports the principles of the Fair Housing Act and the Equal Opportunity Act. ERA, ERA Real Estate powered, and their respective logos are registered service marks of ERA Franchise Systems LLC. Each office is independently owned and operated.