
127 W Hickory Street, East Rochester, NY 14445
Local realty services provided by:HUNT Real Estate ERA
127 W Hickory Street,East Rochester, NY 14445
$179,900
- 3 Beds
- 2 Baths
- 1,176 sq. ft.
- Single family
- Pending
Listed by: patrick c. regna
Office: keller williams realty greater rochester
MLS#:R1716407
Source:NY_GENRIS
Price summary
- Price:$179,900
- Price per sq. ft.:$152.98
About this home
Classic charm shines throughout this 3 bedroom, 2 full bath colonial in the Village of East Rochester! An enclosed front porch offers a welcoming spot for morning coffee or relaxing, while the entry showcases a beautiful wood staircase and rich natural trim. Hardwood floors carry through the bright living room and formal dining room, with wide doorways connecting the spaces for easy entertaining. The kitchen features white cabinetry and a separate pantry with built-in storage. A full bathroom on the main level adds everyday convenience, while upstairs offers three bedrooms and a second full bath. Central air provides summer comfort, and the full basement offers laundry, workspace, and additional storage. A paved driveway and detached storage shed add practicality, while the deep backyard offers room to garden, gather, or simply unwind! Delayed negotiations begin on Tuesday, 9/29 at noon.
Contact an agent
Home facts
- Year built:1918
- Subdivision & Development:Vanderbilt Improv Co
- Listing ID #:R1716407
- Added:11 day(s) ago
- Updated:October 03, 2026 at 09:20 AM
Rooms and interior
- Bedrooms:3
- Total bathrooms:2
- Full bathrooms:2
- Rooms Total:6
- Flooring:Hardwood, Laminate, Tile, Varies
- Dining Description:Separate Formal Dining Room
- Kitchen Description:Refrigerator, Walk In Pantry
- Basement:Yes
- Basement Description:Full
- Living area:1,176 sq. ft.
Heating and cooling
- Cooling:Central Air
- Heating:Forced Air, Gas
- Central air:Yes
Structure and exterior
- Roof:Shingle
- Year built:1918
- Building area:1,176 sq. ft.
- Lot area:0.11 Acres
- Lot Features:Rectangular, Residential Lot
- Architectural Style:Colonial
- Construction Materials:Composite Siding, Copper Plumbing, Vinyl Siding
- Foundation Description:Block
- Levels:2 Stories
Utilities
- Water:Connected, Public, Water Connected
- Sewer:Connected, Sewer Connected
Finances and disclosures
- Price:$179,900
- Price per sq. ft.:$152.98
- Tax amount:$4,707
Features and amenities
- Appliances:Dryer, Gas Range, Refrigerator, Washer
- Laundry features:Dryer, In Basement, Washer
Parking
- Parking description:No Garage
New listings near 127 W Hickory Street
- Open Sat, 11am to 12:30pmNew
 $239,900Active3 beds 1 baths1,594 sq. ft.
606 Madison Street, East Rochester, NY 14445
MLS# R1717771Listed by: KELLER WILLIAMS REALTY GREATER ROCHESTER - New
 $150,000Active5.9 Acres
355 Fairport Road, East Rochester, NY 14445
MLS# R1719099Listed by: RE/MAX PLUS 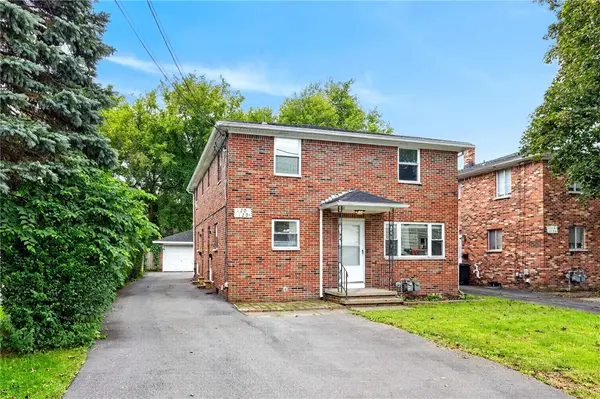 $324,900Pending6 beds 4 baths2,376 sq. ft.
120 Pine Street, Rochester, NY 14445
MLS# R1716915Listed by: ELYSIAN HOMES BY MARK SIWIEC AND ASSOCIATES- New
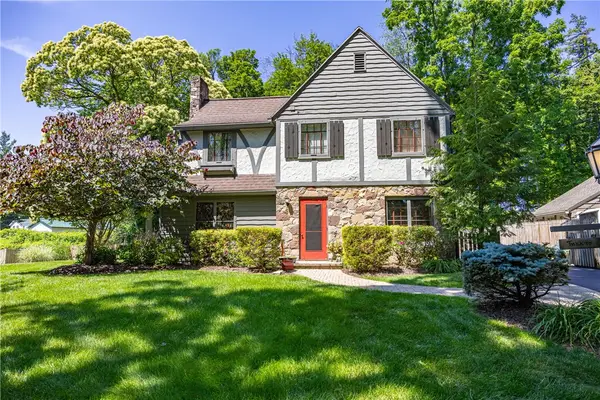 $449,900Active3 beds 3 baths2,736 sq. ft.
20 Westwood Drive, East Rochester, NY 14445
MLS# R1709982Listed by: HOWARD HANNA  $224,900Pending3 beds 2 baths1,474 sq. ft.
122 W Hickory Street, East Rochester, NY 14445
MLS# R1713185Listed by: HOWARD HANNA $224,900Active3 beds 2 baths1,312 sq. ft.
313 E Commercial Street, East Rochester, NY 14445
MLS# R1715477Listed by: RE/MAX PLUS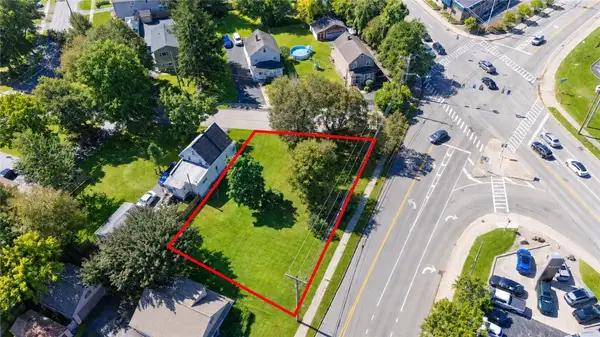 $74,900Active0.22 Acres
212/214 Oak Street, East Rochester, NY 14445
MLS# R1714980Listed by: TRU AGENT REAL ESTATE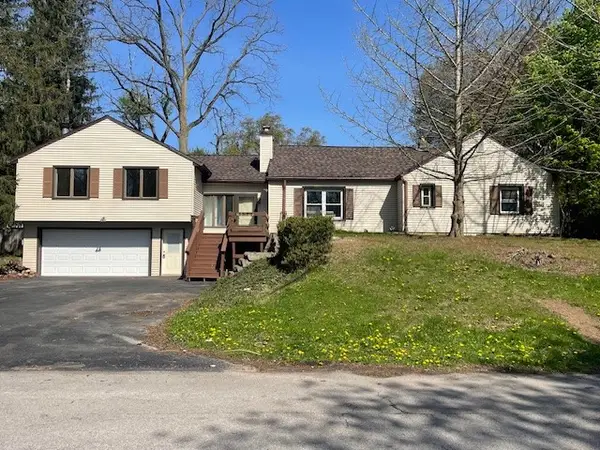 $389,900Active5 beds 3 baths2,715 sq. ft.
321 Eaglehead Road, East Rochester, NY 14445
MLS# R1695063Listed by: KELLER WILLIAMS REALTY GREATER ROCHESTER $285,000Pending3 beds 2 baths1,277 sq. ft.
511 Mckinley Street, East Rochester, NY 14445
MLS# R1713036Listed by: HOWARD HANNA


Protect your home and budget from life's surprises with an Assurant Home Warranty, backed by a partner that supports you through every step of homeownership. Explore Plans.
© 2023 - 2026 ERA Franchise Systems LLC. All rights reserved. ERA Franchise Systems LLC fully supports the principles of the Fair Housing Act and the Equal Opportunity Act. ERA, ERA Real Estate powered, and their respective logos are registered service marks of ERA Franchise Systems LLC. Each office is independently owned and operated.