
108 E Heman Street, East Syracuse, NY 13057
Local realty services provided by:ERA Team VP Real Estate
108 E Heman Street,East Syracuse, NY 13057
$234,900
- 4 Beds
- 2 Baths
- 2,276 sq. ft.
- Single family
- Active
Listed by: derek greene
Office: the greene realty group
MLS#:B1708804
Source:NY_GENRIS
Price summary
- Price:$234,900
- Price per sq. ft.:$103.21
About this home
This spacious 4-bedroom, 2,276 sq ft East Syracuse home is solid, functional, and ready for your personal
touch. Features classic hardwood floors downstairs and newer hardwood upstairs. The layout offers
generous living space, a full basement, a recent hot water heater, and a serviceable kitchen equipped with
a refrigerator, stove, and dishwasher. Located in the East Syracuse-Minoa school district, this livable home
presents a great opportunity to customize and add value primarily through cosmetic updates.
Contact an agent
Home facts
- Year built:1910
- Subdivision & Development:Village/East Syracuse
- Listing ID #:B1708804
- Added:1 day(s) ago
- Updated:August 23, 2026 at 02:52 PM
Rooms and interior
- Bedrooms:4
- Total bathrooms:2
- Full bathrooms:1
- Half bathrooms:1
- Rooms Total:7
- Flooring:Laminate, Varies
- Kitchen Description:Dishwasher, Refrigerator
- Basement:Yes
- Basement Description:Full, Partial
- Living area:2,276 sq. ft.
Heating and cooling
- Cooling:Window Units
- Heating:Forced Air, Gas
Structure and exterior
- Year built:1910
- Building area:2,276 sq. ft.
- Lot area:0.17 Acres
- Lot Features:Irregular Lot, Residential Lot
- Architectural Style:Two Story
- Construction Materials:Vinyl Siding
- Levels:2 Stories
Utilities
- Water:Connected, Public, Water Available, Water Connected
- Sewer:Connected, Sewer Available, Sewer Connected
Finances and disclosures
- Price:$234,900
- Price per sq. ft.:$103.21
- Tax amount:$8,189
Features and amenities
- Appliances:Dishwasher, Refrigerator
- Laundry features:Main Level
Parking
- Parking description:Detached, Garage
- Garage:Yes
- Garage spaces:1
New listings near 108 E Heman Street
- New
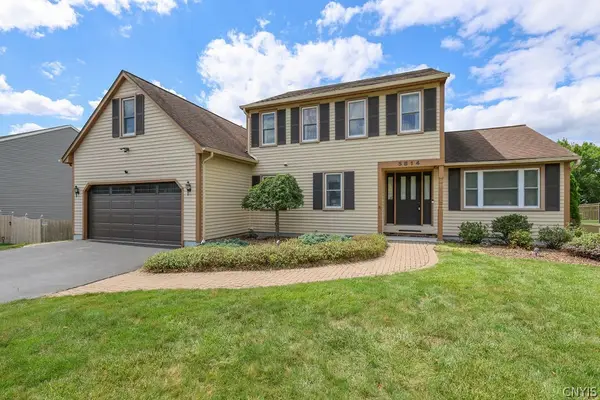 Listed by ERA$409,900Active3 beds 3 baths2,215 sq. ft.
5814 Innsbruck Road, East Syracuse, NY 13057
MLS# S1707421Listed by: HUNT REAL ESTATE ERA - New
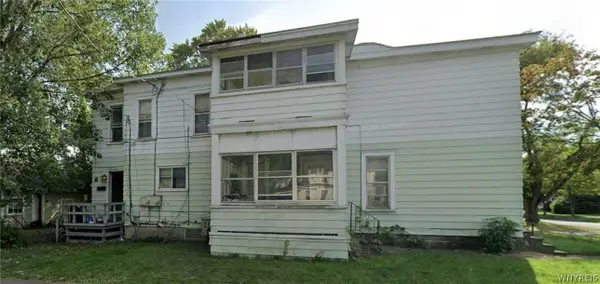 $130,000Active6 beds 2 baths1,938 sq. ft.
114 Mccool Avenue, Syracuse, NY 13057
MLS# B1709110Listed by: THE GREENE REALTY GROUP - Open Sun, 11:30am to 1:30pmNew
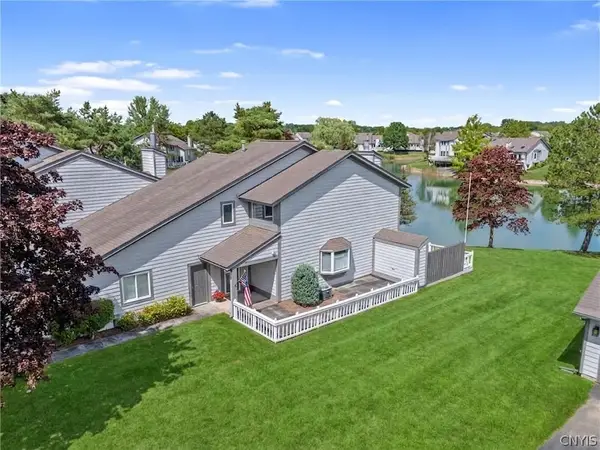 $440,000Active3 beds 3 baths1,824 sq. ft.
51 Parkington Circle, East Syracuse, NY 13057
MLS# S1707296Listed by: HOWARD HANNA REAL ESTATE - Open Sun, 12 to 2pmNew
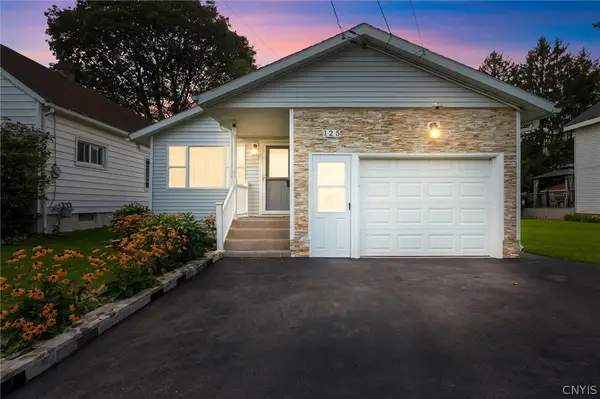 $239,000Active3 beds 2 baths1,008 sq. ft.
125 Revere Avenue, East Syracuse, NY 13057
MLS# S1707419Listed by: INTEGRATED REAL ESTATE SER LLC - New
 $324,900Active3 beds 2 baths1,749 sq. ft.
376 Summerhaven Drive N, East Syracuse, NY 13057
MLS# S1708711Listed by: COLDWELL BANKER PRIME PROP,INC  $285,000Active4 beds 4 baths5,391 sq. ft.
116 W Manlius Street, East Syracuse, NY 13057
MLS# S1705075Listed by: THE O'HARA GROUP Listed by ERA$195,000Active4 beds 2 baths1,600 sq. ft.
110 Allen Street, East Syracuse, NY 13057
MLS# S1705934Listed by: HUNT REAL ESTATE ERA Listed by ERA$319,000Active3 beds 2 baths2,140 sq. ft.
119 Longwood Drive, East Syracuse, NY 13057
MLS# S1705297Listed by: HUNT REAL ESTATE ERA $349,000Active2 beds 2 baths1,520 sq. ft.
431 Summerhaven Drive N, East Syracuse, NY 13057
MLS# S1704735Listed by: HOWARD HANNA REAL ESTATE


Protect your home and budget from life's surprises with an Assurant Home Warranty, backed by a partner that supports you through every step of homeownership. Explore Plans.
© 2023 - 2026 ERA Franchise Systems LLC. All rights reserved. ERA Franchise Systems LLC fully supports the principles of the Fair Housing Act and the Equal Opportunity Act. ERA, ERA Real Estate powered, and their respective logos are registered service marks of ERA Franchise Systems LLC. Each office is independently owned and operated.