
108 Nelson Avenue, East Syracuse, NY 13057
Local realty services provided by:HUNT Real Estate ERA
Listed by:
 David Duskee(315) 529 - 2423HUNT Real Estate ERA
Office: hunt real estate era
MLS#:S1729433
Source:NY_GENRIS
Price summary
- Price:$229,900
- Price per sq. ft.:$153.27
About this home
Welcome to 108 Nelson Ave in East Syracuse, located in the East Syracuse-Minoa School District! This charming 3-bedroom, 2-full-bathroom Cape Cod features an enclosed front porch with new stairs and porch framing, plus a fully fenced-in yard complete with a backyard patio and steps right off the dining room. Major updates completed in 2019–2020 include renovated bathrooms, updated appliances, dining room flooring, and new carpeting throughout. The first floor offers two comfortable bedrooms and a full bath, while the second floor boasts a spacious primary bedroom, a second full bath, and a versatile loft-style area. Conveniently located minutes from East Syracuse amenities and less than 10 minutes from downtown Syracuse. Delayed showings begin November 20th at 9:00 AM.
Contact an agent
Home facts
- Year built:1950
- Subdivision & Development:Park Hill
- Listing ID #:S1729433
- Added:1 day(s) ago
- Updated:November 17, 2026 at 05:40 PM
Rooms and interior
- Bedrooms:3
- Total bathrooms:2
- Full bathrooms:2
- Rooms Total:7
- Flooring:Carpet, Laminate, Tile, Varies
- Kitchen Description:Kitchen Island, Microwave, Refrigerator
- Basement:Yes
- Basement Description:Full
- Living area:1,500 sq. ft.
Heating and cooling
- Heating:Forced Air, Gas
Structure and exterior
- Roof:Asphalt, Shingle
- Year built:1950
- Building area:1,500 sq. ft.
- Lot area:0.19 Acres
- Lot Features:Near Public Transit, Rectangular, Residential Lot
- Architectural Style:Cape Cod, Two Story
- Construction Materials:Vinyl Siding
- Exterior Features:Fully Fenced
- Foundation Description:Block
Utilities
- Water:Connected, Public, Water Connected
- Sewer:Connected, Sewer Connected
Finances and disclosures
- Price:$229,900
- Price per sq. ft.:$153.27
- Tax amount:$6,137
Features and amenities
- Appliances:Dryer, Gas Range, Microwave, Refrigerator, Washer
- Laundry features:Dryer, In Basement, Washer
Parking
- Parking description:No Garage
New listings near 108 Nelson Avenue
- New
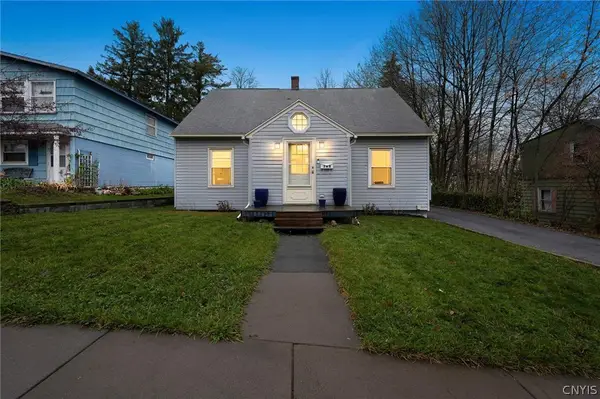 Listed by ERA$229,900Active3 beds 2 baths1,500 sq. ft.
108 Nelson Avenue, East Syracuse, NY 13057
MLS# S1729433Listed by: HUNT REAL ESTATE ERA - New
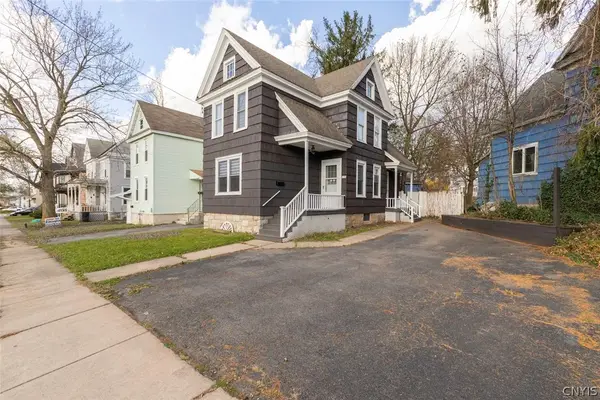 $209,900Active3 beds 2 baths1,294 sq. ft.
618 W Manlius Street, East Syracuse, NY 13057
MLS# S1728919Listed by: EXP REALTY - New
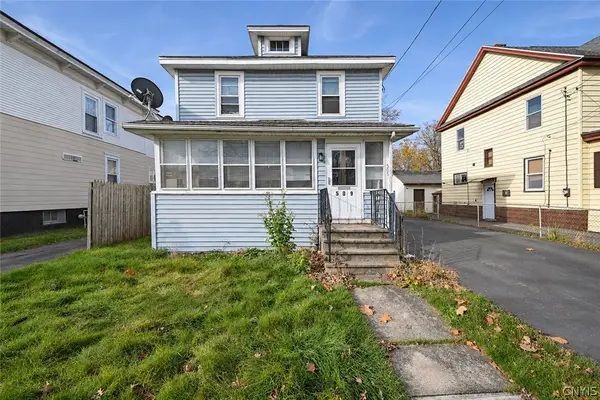 Listed by ERA$140,000Active3 beds 2 baths1,300 sq. ft.
509 N Center Street, East Syracuse, NY 13057
MLS# S1727244Listed by: HUNT REAL ESTATE ERA 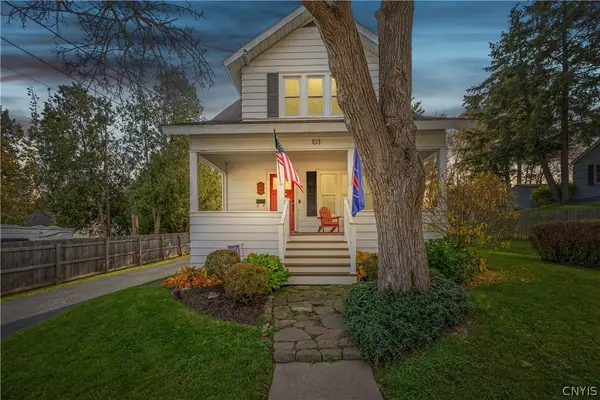 $219,900Pending3 beds 2 baths1,055 sq. ft.
103 Nelson Avenue, East Syracuse, NY 13057
MLS# S1727022Listed by: EXP REALTY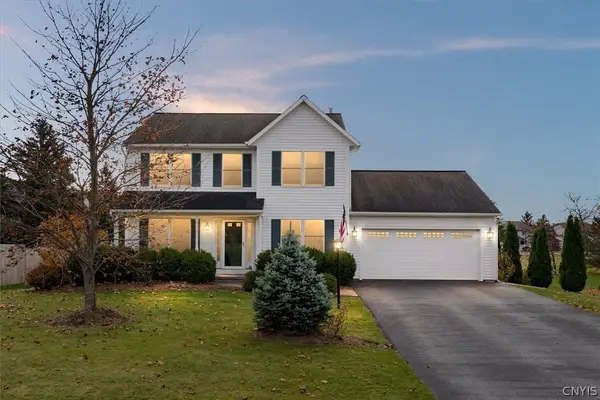 Listed by ERA$539,900Active4 beds 3 baths2,112 sq. ft.
7349 Spring Mountain Drive, East Syracuse, NY 13057
MLS# S1726696Listed by: HUNT REAL ESTATE ERA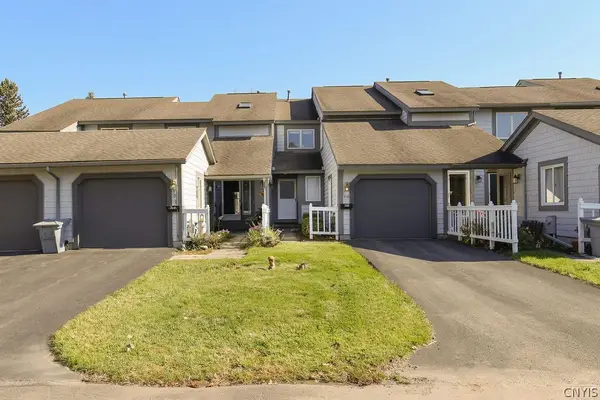 $389,900Active3 beds 2 baths1,749 sq. ft.
398 Summerhaven Drive N, East Syracuse, NY 13057
MLS# S1725591Listed by: HOWARD HANNA REAL ESTATE $269,900Active3 beds 2 baths960 sq. ft.
115 Wembridge Drive, East Syracuse, NY 13057
MLS# S1725181Listed by: ACROPOLIS REALTY GROUP LLC $162,000Active3 beds 2 baths1,280 sq. ft.
109 Mccool Avenue, East Syracuse, NY 13057
MLS# S1724942Listed by: BELL HOME TEAM $249,900Pending3 beds 2 baths1,040 sq. ft.
129 Kendall Drive W, East Syracuse, NY 13057
MLS# S1723917Listed by: YAMAN REAL ESTATE $499,900Active3 beds 3 baths6,083 sq. ft.
135 W Manlius Street, East Syracuse, NY 13057
MLS# S1719534Listed by: EXP REALTY


Protect your home and budget from life's surprises with an Assurant Home Warranty, backed by a partner that supports you through every step of homeownership. Explore Plans.
© 2023 - 2026 ERA Franchise Systems LLC. All rights reserved. ERA Franchise Systems LLC fully supports the principles of the Fair Housing Act and the Equal Opportunity Act. ERA, ERA Real Estate powered, and their respective logos are registered service marks of ERA Franchise Systems LLC. Each office is independently owned and operated.