
114 Wilson Circle, East Syracuse, NY 13057
Local realty services provided by:HUNT Real Estate ERA
Listed by: patrick j. o'connor
Office: cnyhomes
MLS#:S1712062
Source:NY_GENRIS
Price summary
- Price:$250,000
- Price per sq. ft.:$178.83
About this home
Welcome to 114 Wilson Circle! This classic expanded Cape Cod has been lovingly cared for by its original owners and offers the perfect blend of comfort, space, and timeless charm. With three bedrooms and three full baths, this inviting home has room for everyone.
The spacious living room provides a welcoming gathering place for family and friends, while the formal dining room is conveniently located just off the well-appointed eat-in kitchen. A first-floor bedroom and full bath add flexibility and convenience to the main level.
Upstairs, you'll find two generously sized bedrooms and another full bath, providing comfortable private spaces for family or guests.
The lower level expands the living space with an inviting recreation room featuring a gas fireplace, along with a large open area perfect for games, hobbies, or entertaining. A third full bath, laundry room, and workshop complete this versatile level—ideal for those who enjoy projects and tinkering.
The attached garage provides additional storage and leads to a wonderful screened-in porch overlooking the spacious backyard. Beyond the fence, you'll enjoy views of the surrounding green space, creating a peaceful and private setting. An additional shed provides convenient storage for outdoor equipment and gardening supplies.
Lovingly maintained and thoughtfully designed, 114 Wilson Circle offers the space, flexibility, and comfortable setting you've been looking for. Come see all that this wonderful home has to offer!...
Contact an agent
Home facts
- Year built:1958
- Subdivision & Development:Freemont Manor Sec F
- Listing ID #:S1712062
- Added:1 day(s) ago
- Updated:September 04, 2026 at 04:47 AM
Rooms and interior
- Bedrooms:3
- Total bathrooms:3
- Full bathrooms:3
- Rooms Total:7
- Flooring:Carpet, Hardwood, Tile, Varies
- Dining Description:Separate Formal Dining Room
- Kitchen Description:Dishwasher, Disposal, Microwave, Refrigerator
- Basement:Yes
- Basement Description:Finished, Full, Sump Pump
- Living area:1,398 sq. ft.
Heating and cooling
- Cooling:Central Air
- Heating:Forced Air, Gas
- Central air:Yes
Structure and exterior
- Roof:Asphalt, Shingle
- Year built:1958
- Building area:1,398 sq. ft.
- Lot area:0.32 Acres
- Lot Features:Greenbelt, Irregular Lot, Residential Lot
- Architectural Style:Cape Cod
- Construction Materials:Copper Plumbing, Frame, Vinyl Siding
- Exterior Features:Fully Fenced, Porch, Screened
- Foundation Description:Poured
Utilities
- Water:Connected, Public, Water Connected
- Sewer:Connected, Sewer Connected
Finances and disclosures
- Price:$250,000
- Price per sq. ft.:$178.83
- Tax amount:$6,709
Features and amenities
- Appliances:Dishwasher, Disposal, Dryer, Gas Range, Microwave, Range Hood, Refrigerator, Washer
- Laundry features:Dryer, In Basement, Washer
- Amenities:int_feat_Workshop
Parking
- Parking description:Attached, Garage, Garage Door Opener
- Garage:Yes
- Garage spaces:1
New listings near 114 Wilson Circle
- New
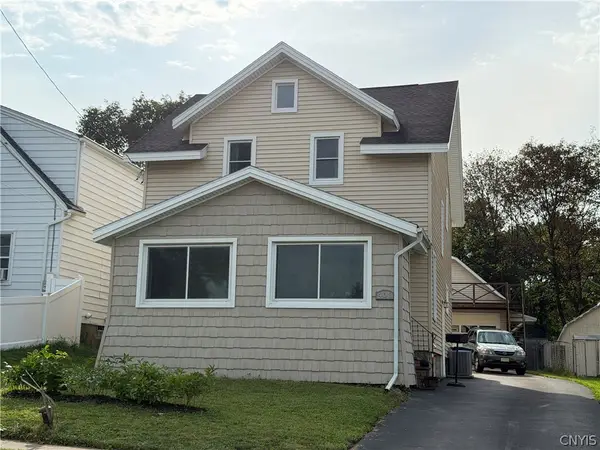 $229,900Active3 beds 2 baths1,610 sq. ft.
403 N Highland Avenue, East Syracuse, NY 13057
MLS# S1712014Listed by: HOWARD HANNA REAL ESTATE - New
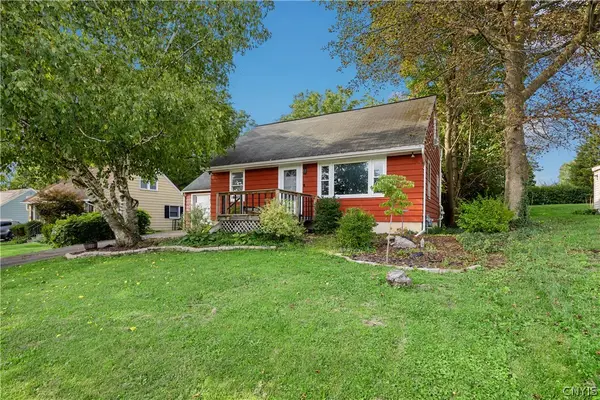 $265,000Active3 beds 3 baths1,720 sq. ft.
122 W Dauenhauer Street, East Syracuse, NY 13057
MLS# S1711226Listed by: HOWARD HANNA REAL ESTATE - New
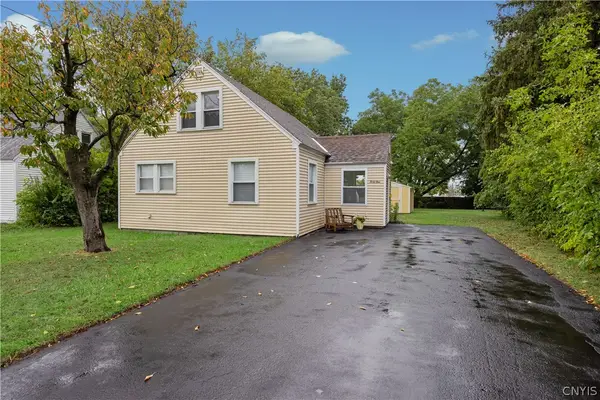 $200,000Active3 beds 1 baths1,268 sq. ft.
41 Grover Street, East Syracuse, NY 13057
MLS# S1709959Listed by: HOWARD HANNA REAL ESTATE - New
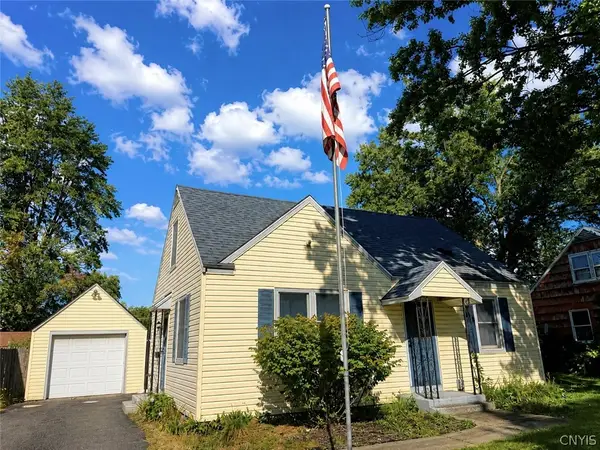 $229,000Active3 beds 2 baths1,320 sq. ft.
117 Brandon Road, East Syracuse, NY 13057
MLS# S1709593Listed by: LIMESTONE CREEK PROPERTIES LLC 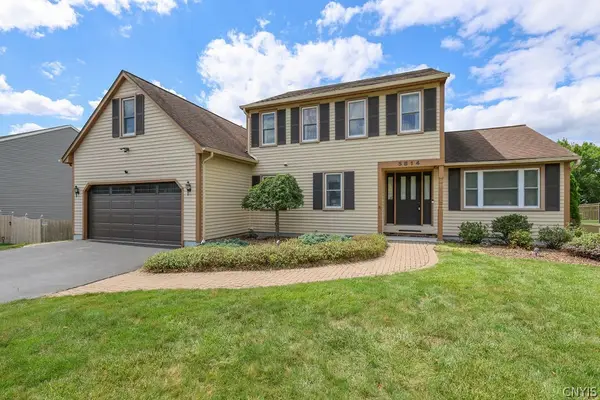 Listed by ERA$409,900Active3 beds 3 baths2,215 sq. ft.
5814 Innsbruck Road, East Syracuse, NY 13057
MLS# S1707421Listed by: HUNT REAL ESTATE ERA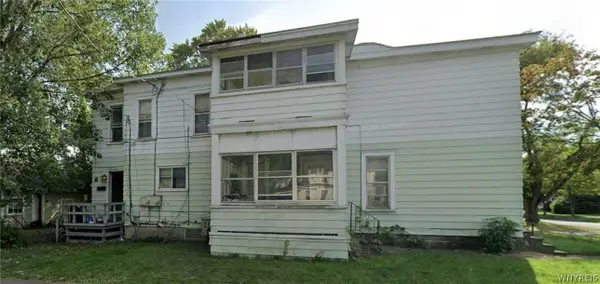 $99,900Active6 beds 2 baths1,938 sq. ft.
114 Mccool Avenue, Syracuse, NY 13057
MLS# B1709110Listed by: THE GREENE REALTY GROUP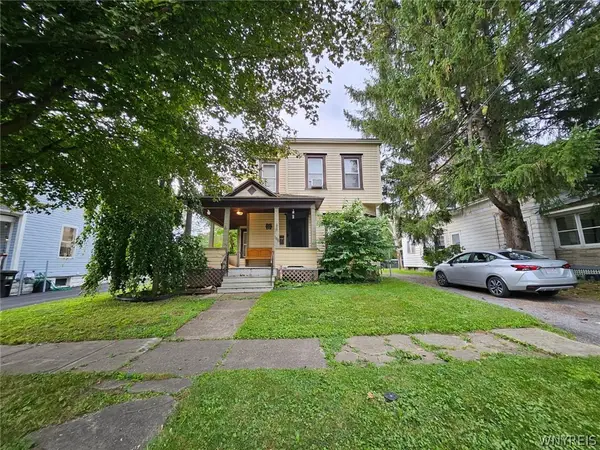 $234,900Active4 beds 2 baths2,276 sq. ft.
108 E Heman Street, East Syracuse, NY 13057
MLS# B1708804Listed by: THE GREENE REALTY GROUP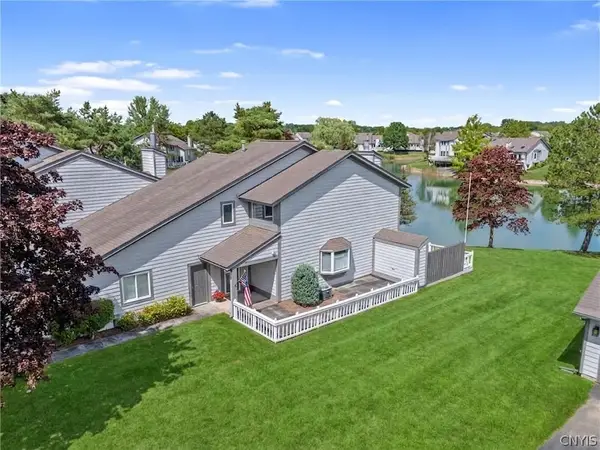 $440,000Pending3 beds 3 baths1,824 sq. ft.
51 Parkington Circle, East Syracuse, NY 13057
MLS# S1708618Listed by: HOWARD HANNA REAL ESTATE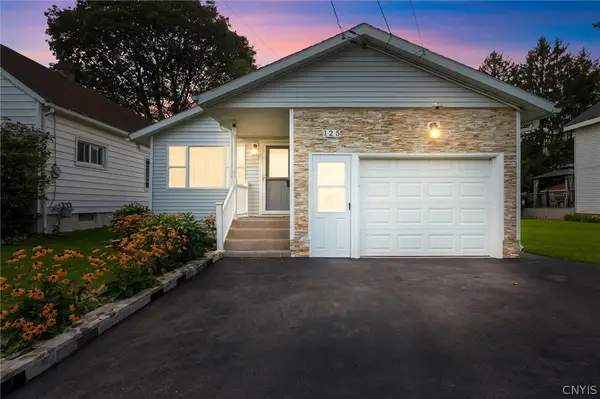 $239,000Pending3 beds 2 baths1,008 sq. ft.
125 Revere Avenue, East Syracuse, NY 13057
MLS# S1707419Listed by: INTEGRATED REAL ESTATE SER LLC


Protect your home and budget from life's surprises with an Assurant Home Warranty, backed by a partner that supports you through every step of homeownership. Explore Plans.
© 2023 - 2026 ERA Franchise Systems LLC. All rights reserved. ERA Franchise Systems LLC fully supports the principles of the Fair Housing Act and the Equal Opportunity Act. ERA, ERA Real Estate powered, and their respective logos are registered service marks of ERA Franchise Systems LLC. Each office is independently owned and operated.