
189 Summerhaven Drive S, East Syracuse, NY 13057
Local realty services provided by:HUNT Real Estate ERA
Listed by:
 Chip Hodgkins(315) 569 - 7100HUNT Real Estate ERA
Office: hunt real estate era
MLS#:S1698826
Source:NY_GENRIS
Price summary
- Price:$400,000
- Price per sq. ft.:$182.82
- Monthly HOA dues:$385
About this home
Enjoy carefree waterfront living in this spacious end-unit townhouse overlooking the lake in desirable Erie Village! This beautifully maintained 3-bedroom, 3-full bath home offers over 2,100 square feet of comfortable living space with an open and inviting floor plan. The main level features a generous primary suite, an additional first-floor bedroom and full bath, first-floor laundry, a formal dining room, and an eat-in kitchen complete with granite countertops and a pantry. The bright living area is highlighted by a cozy gas fireplace, skylights, and sliding glass doors that open to a deck and patio with peaceful water views. There is beach access and a relaxing nature trail.
The second floor offers a private third bedroom, full bath, and versatile loft overlooking the main living space—perfect for a home office, guest suite, or additional family room.
Additional features include hardwood, ceramic tile, and carpet flooring, central air, abundant storage, a two-car attached garage, and an open front porch. HOA services include exterior maintenance, common area maintenance, snow removal and trash collection, allowing you to enjoy a low-maintenance lifestyle. Conveniently located near shopping, restaurants, golf, parks, and major highways, this exceptional waterfront home offers the perfect combination of comfort, convenience, and scenic beauty....
Contact an agent
Home facts
- Year built:1992
- Listing ID #:S1698826
- Added:38 day(s) ago
- Updated:August 23, 2026 at 07:50 AM
Rooms and interior
- Bedrooms:3
- Total bathrooms:3
- Full bathrooms:3
- Rooms Total:7
- Flooring:Carpet, Ceramic Tile, Hardwood, Tile, Varies
- Dining Description:Living Dining Room, Separate Formal Dining Room
- Kitchen Description:Dishwasher, Disposal, Microwave, Oven, Pantry
- Basement:Yes
- Basement Description:Crawl Space
- Living area:2,188 sq. ft.
Heating and cooling
- Cooling:Central Air
- Heating:Forced Air, Gas
- Central air:Yes
Structure and exterior
- Roof:Asphalt, Shingle
- Year built:1992
- Building area:2,188 sq. ft.
- Lot area:0.04 Acres
- Lot Features:Irregular Lot, Residential Lot
- Construction Materials:Cedar, Copper Plumbing, Vinyl Siding, Wood Siding
- Exterior Features:Deck, Open, Patio, Porch
- Levels:2 Stories
Utilities
- Water:Connected, Public, Water Connected
- Sewer:Connected, Sewer Connected
Finances and disclosures
- Price:$400,000
- Price per sq. ft.:$182.82
- Tax amount:$10,551
Features and amenities
- Appliances:Dishwasher, Disposal, Dryer, Free Standing Range, Gas Range, Microwave, Oven, Washer
- Laundry features:Dryer, Main Level, Washer
- Amenities:Deck, Loft, Skylights
Parking
- Parking description:Attached, Garage, Garage Door Opener, Open
- Garage:Yes
- Garage spaces:2
New listings near 189 Summerhaven Drive S
- New
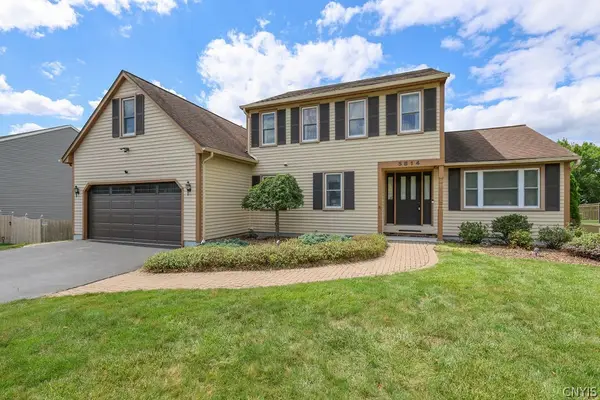 Listed by ERA$409,900Active3 beds 3 baths2,215 sq. ft.
5814 Innsbruck Road, East Syracuse, NY 13057
MLS# S1707421Listed by: HUNT REAL ESTATE ERA - New
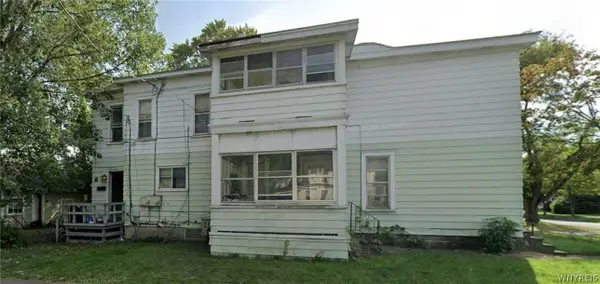 $130,000Active6 beds 2 baths1,938 sq. ft.
114 Mccool Avenue, Syracuse, NY 13057
MLS# B1709110Listed by: THE GREENE REALTY GROUP - New
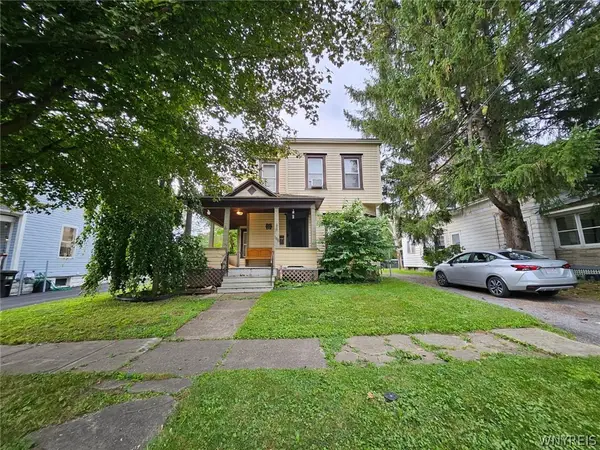 $234,900Active4 beds 2 baths2,276 sq. ft.
108 E Heman Street, East Syracuse, NY 13057
MLS# B1708804Listed by: THE GREENE REALTY GROUP - Open Sun, 11:30am to 1:30pmNew
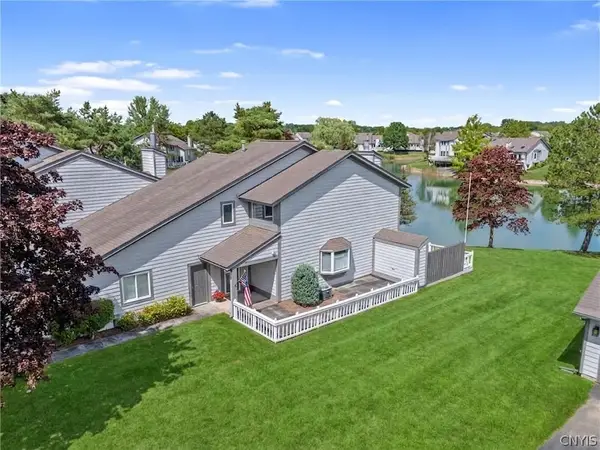 $440,000Active3 beds 3 baths1,824 sq. ft.
51 Parkington Circle, East Syracuse, NY 13057
MLS# S1707296Listed by: HOWARD HANNA REAL ESTATE - Open Sun, 12 to 2pmNew
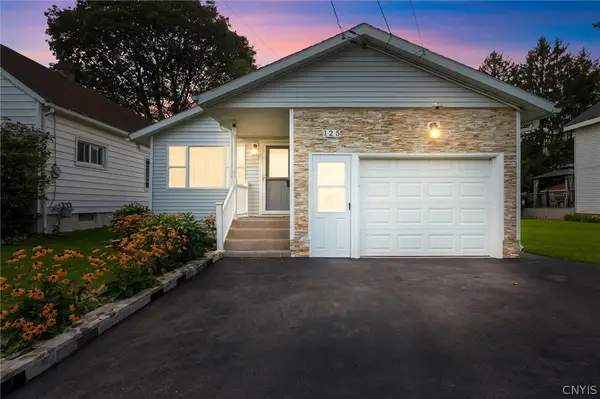 $239,000Active3 beds 2 baths1,008 sq. ft.
125 Revere Avenue, East Syracuse, NY 13057
MLS# S1707419Listed by: INTEGRATED REAL ESTATE SER LLC - New
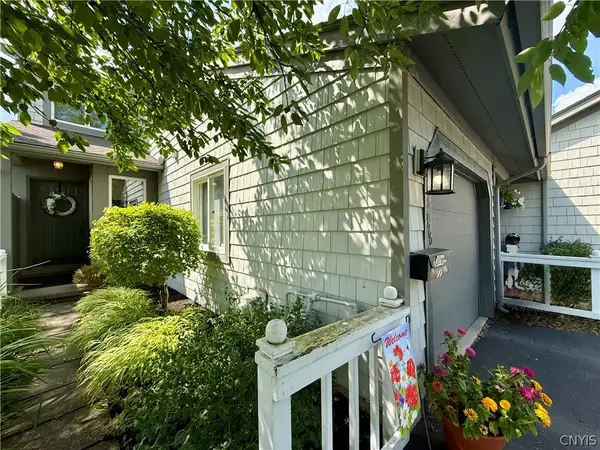 $324,900Active3 beds 2 baths1,749 sq. ft.
376 Summerhaven Drive N, East Syracuse, NY 13057
MLS# S1708711Listed by: COLDWELL BANKER PRIME PROP,INC - New
 $285,000Active4 beds 4 baths5,391 sq. ft.
116 W Manlius Street, East Syracuse, NY 13057
MLS# S1705075Listed by: THE O'HARA GROUP  Listed by ERA$195,000Active4 beds 2 baths1,600 sq. ft.
110 Allen Street, East Syracuse, NY 13057
MLS# S1705934Listed by: HUNT REAL ESTATE ERA Listed by ERA$319,000Active3 beds 2 baths2,140 sq. ft.
119 Longwood Drive, East Syracuse, NY 13057
MLS# S1705297Listed by: HUNT REAL ESTATE ERA $349,000Active2 beds 2 baths1,520 sq. ft.
431 Summerhaven Drive N, East Syracuse, NY 13057
MLS# S1704735Listed by: HOWARD HANNA REAL ESTATE


Protect your home and budget from life's surprises with an Assurant Home Warranty, backed by a partner that supports you through every step of homeownership. Explore Plans.
© 2023 - 2026 ERA Franchise Systems LLC. All rights reserved. ERA Franchise Systems LLC fully supports the principles of the Fair Housing Act and the Equal Opportunity Act. ERA, ERA Real Estate powered, and their respective logos are registered service marks of ERA Franchise Systems LLC. Each office is independently owned and operated.