
431 Summerhaven Drive N, East Syracuse, NY 13057
Local realty services provided by:HUNT Real Estate ERA
Listed by: tricia cameron
Office: howard hanna real estate
MLS#:S1704735
Source:NY_GENRIS
Price summary
- Price:$349,000
- Price per sq. ft.:$229.61
- Monthly HOA dues:$385
About this home
Simplify homeownership with HOA services that include lawn care, exterior maintenance, trash removal and snow removal in the Erie Village community. This well-maintained end-unit townhome is situated on a cul-de-sac and offers 2 bedrooms and 1.5 bathrooms.
Recent updates include a renovated kitchen featuring quartz countertops, new cabinetry, a large modern sink, tile backsplash, updated appliances, flooring, lighting, shiplap, and fresh paint. The bathrooms have also been updated with new cabinets, toilets, and sinks. Other improvements include a fireplace facelift with new tile, wood mantel and shiplap. This home has been recently cleaned and is move-in ready.
Additional features include ample closet and storage space, a private patio, an additional deck, central air conditioning, and an attached one-car garage with remote door opener. Filled with natural light, this home offers comfortable living both indoors and out. Schedule your private showing today to experience all this home has to offer. Minutes from Town Center Shopping Center and Northeast Medical....
Contact an agent
Home facts
- Year built:1986
- Subdivision & Development:Erie Village Ph 4
- Listing ID #:S1704735
- Added:57 day(s) ago
- Updated:October 03, 2026 at 09:20 AM
Rooms and interior
- Bedrooms:2
- Total bathrooms:2
- Full bathrooms:1
- Half bathrooms:1
- Rooms Total:6
- Flooring:Carpet, Varies
- Dining Description:Separate Formal Dining Room
- Kitchen Description:Dishwasher, Oven
- Living area:1,520 sq. ft.
Heating and cooling
- Cooling:Central Air
- Heating:Forced Air, Gas
- Central air:Yes
Structure and exterior
- Roof:Asphalt, Shingle
- Year built:1986
- Building area:1,520 sq. ft.
- Lot area:0.03 Acres
- Lot Features:Corner Lot, Rectangular, Residential Lot
- Exterior Features:Deck, Open, Patio, Porch
- Levels:2 Stories
Utilities
- Water:Connected, Public, Water Connected
- Sewer:Connected, Sewer Connected
Finances and disclosures
- Price:$349,000
- Price per sq. ft.:$229.61
- Tax amount:$6,689
Features and amenities
- Appliances:Dishwasher, Dryer, Free Standing Range, Oven, Washer
- Laundry features:Dryer, Main Level, Washer
- Amenities:Deck
Parking
- Parking description:Assigned, Detached, Garage, Two Spaces
- Garage:Yes
- Garage spaces:1
New listings near 431 Summerhaven Drive N
- New
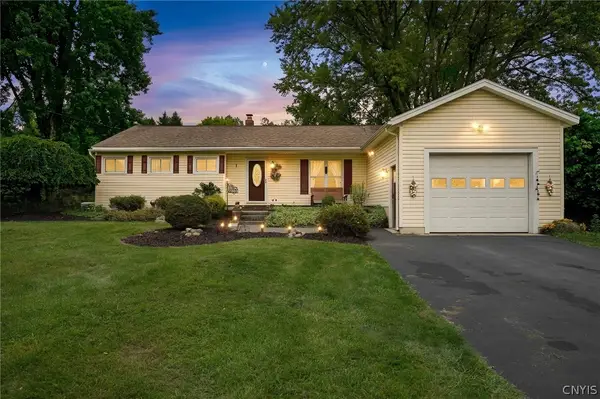 $325,000Active3 beds 2 baths1,633 sq. ft.
7323 Manlius Center Road, East Syracuse, NY 13057
MLS# S1708816Listed by: THE O'HARA GROUP - New
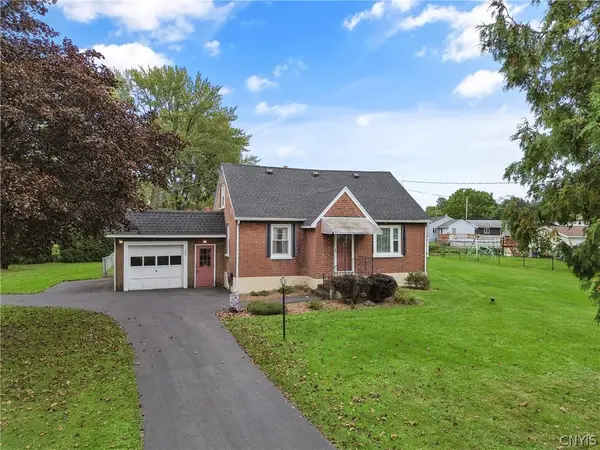 $199,900Active2 beds 2 baths1,380 sq. ft.
306 Tilden Dr, East Syracuse, NY 13057
MLS# S1718410Listed by: HHC REALTY - New
 $159,900Active2 beds 1 baths848 sq. ft.
187 Watertree Drive, East Syracuse, NY 13057
MLS# S1717468Listed by: HOWARD HANNA REAL ESTATE - New
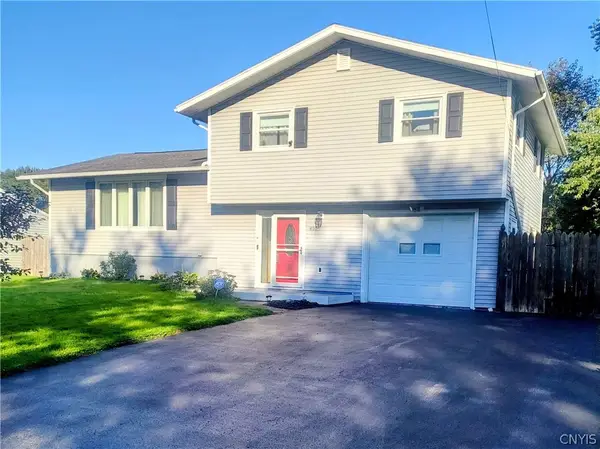 $289,900Active3 beds 2 baths1,566 sq. ft.
410 Stillwell Circle, East Syracuse, NY 13057
MLS# S1715484Listed by: COLDWELL BANKER PRIME PROP,INC 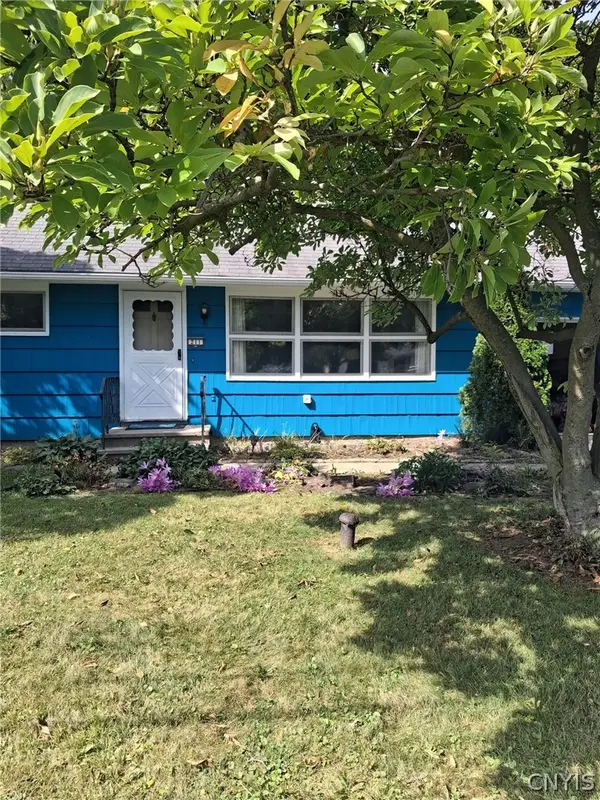 $200,000Pending4 beds 2 baths1,296 sq. ft.
211 Washburn Drive, East Syracuse, NY 13057
MLS# S1716252Listed by: ACROPOLIS REALTY GROUP LLC- New
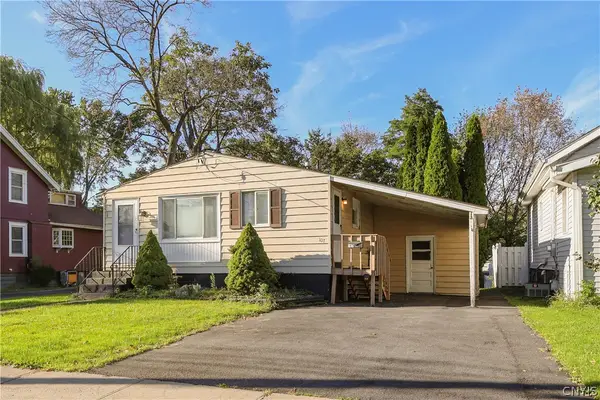 $219,900Active2 beds 2 baths900 sq. ft.
107 E Irving Street, East Syracuse, NY 13057
MLS# S1716442Listed by: EXP REALTY 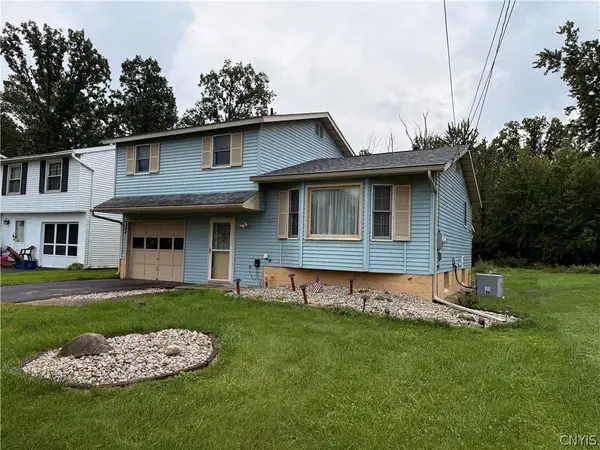 $289,900Active3 beds 2 baths1,554 sq. ft.
6580 Rutger Road, East Syracuse, NY 13057
MLS# S1714787Listed by: RE/MAX ONE $249,000Active4 beds 2 baths1,169 sq. ft.
107 E Dauenhauer Street, East Syracuse, NY 13057
MLS# S1715328Listed by: CANAAN REALTY $239,900Pending3 beds 2 baths960 sq. ft.
204 Greentree Drive, East Syracuse, NY 13057
MLS# S1715593Listed by: COLDWELL BANKER PRIME PROP,INC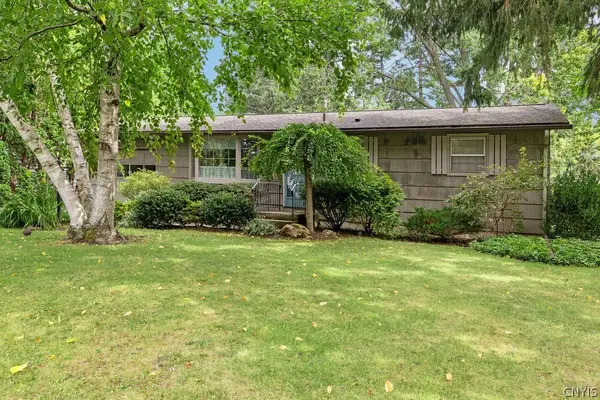 Listed by ERA$227,000Active3 beds 1 baths912 sq. ft.
308 Washburn Drive, East Syracuse, NY 13057
MLS# S1714399Listed by: HUNT REAL ESTATE ERA


Protect your home and budget from life's surprises with an Assurant Home Warranty, backed by a partner that supports you through every step of homeownership. Explore Plans.
© 2023 - 2026 ERA Franchise Systems LLC. All rights reserved. ERA Franchise Systems LLC fully supports the principles of the Fair Housing Act and the Equal Opportunity Act. ERA, ERA Real Estate powered, and their respective logos are registered service marks of ERA Franchise Systems LLC. Each office is independently owned and operated.