
7323 Manlius Center Road, East Syracuse, NY 13057
Local realty services provided by:ERA Team VP Real Estate
Listed by: connor schwartz, joseph calaprico
Office: the o'hara group
MLS#:S1708816
Source:NY_GENRIS
Price summary
- Price:$325,000
- Price per sq. ft.:$199.02
About this home
Welcome to 7323 Manlius Center Road, a spacious 3-bedroom, 2-full-bath ranch offering comfortable one-level living in the East Syracuse-Minoa School District. Designed with convenience in mind, the home features first-floor laundry and a generous primary suite, making everyday living easy and functional.
The well-appointed kitchen offers stainless steel appliances along with plenty of cabinet and counter space, while the adjacent dining room provides a dedicated space for meals and entertaining. The good-sized living room features a partially vaulted ceiling that adds an open feel to the main living area.
Additional space can be found in the partially finished basement and rear three-season room, offering excellent potential for a recreation room, home office, hobby space, or additional living area. Outside, the approximately 0.70-acre lot is flat, partially fenced, and features an in-ground pool, creating plenty of room for outdoor activities, entertaining, and summer enjoyment.
Conveniently located in East Syracuse with easy access to shopping, restaurants, healthcare, major roadways, and the greater Syracuse area. Nearby amenities include Wegmans and a variety of shopping plazas, while Upstate University Hospital, Syracuse University, and LeMoyne College are all within close proximity. With its combination of one-level living, flexible additional space, a large lot, and convenient location, 7323 Manlius Center Road is a property worth seeing....
Contact an agent
Home facts
- Year built:1956
- Listing ID #:S1708816
- Added:1 day(s) ago
- Updated:October 03, 2026 at 03:50 PM
Rooms and interior
- Bedrooms:3
- Total bathrooms:2
- Full bathrooms:2
- Rooms Total:8
- Flooring:Carpet, Hardwood, Tile, Varies
- Dining Description:Separate Formal Dining Room
- Kitchen Description:Dishwasher, Microwave, Refrigerator
- Basement:Yes
- Basement Description:Full
- Living area:1,633 sq. ft.
Heating and cooling
- Cooling:Central Air
- Heating:Forced Air, Gas
- Central air:Yes
Structure and exterior
- Roof:Shingle
- Year built:1956
- Building area:1,633 sq. ft.
- Lot area:0.7 Acres
- Lot Features:Rectangular
- Architectural Style:Ranch
- Construction Materials:Vinyl Siding
- Exterior Features:Deck, Fence, Pool
- Foundation Description:Block
- Levels:1 Story
Utilities
- Water:Connected, Public, Water Connected
- Sewer:Connected, Sewer Connected
Finances and disclosures
- Price:$325,000
- Price per sq. ft.:$199.02
- Tax amount:$8,914
Features and amenities
- Appliances:Dishwasher, Dryer, Gas Range, Microwave, Range Hood, Refrigerator, Washer
- Laundry features:Dryer, Main Level, Washer
- Amenities:Deck, Fence
- Pool features:In Ground
Parking
- Parking description:Attached, Garage
- Garage:Yes
- Garage spaces:1
New listings near 7323 Manlius Center Road
- New
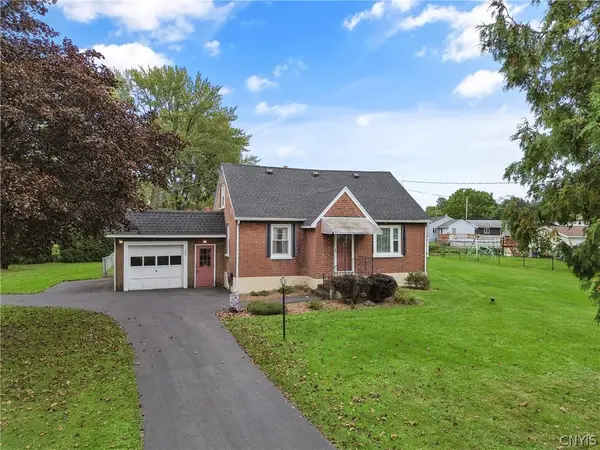 $199,900Active2 beds 2 baths1,380 sq. ft.
306 Tilden Dr, East Syracuse, NY 13057
MLS# S1718410Listed by: HHC REALTY - New
 $159,900Active2 beds 1 baths848 sq. ft.
187 Watertree Drive, East Syracuse, NY 13057
MLS# S1717468Listed by: HOWARD HANNA REAL ESTATE - New
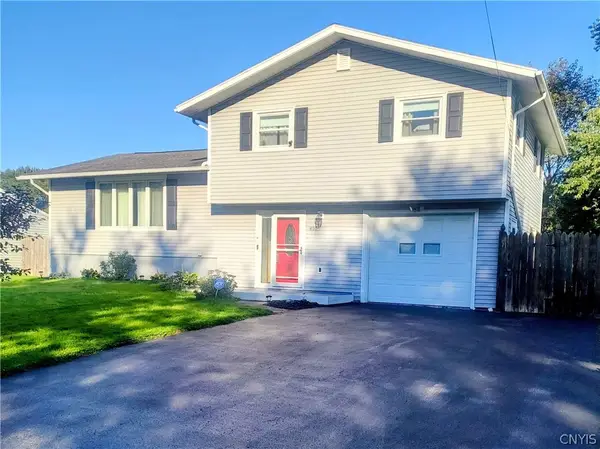 $289,900Active3 beds 2 baths1,566 sq. ft.
410 Stillwell Circle, East Syracuse, NY 13057
MLS# S1715484Listed by: COLDWELL BANKER PRIME PROP,INC 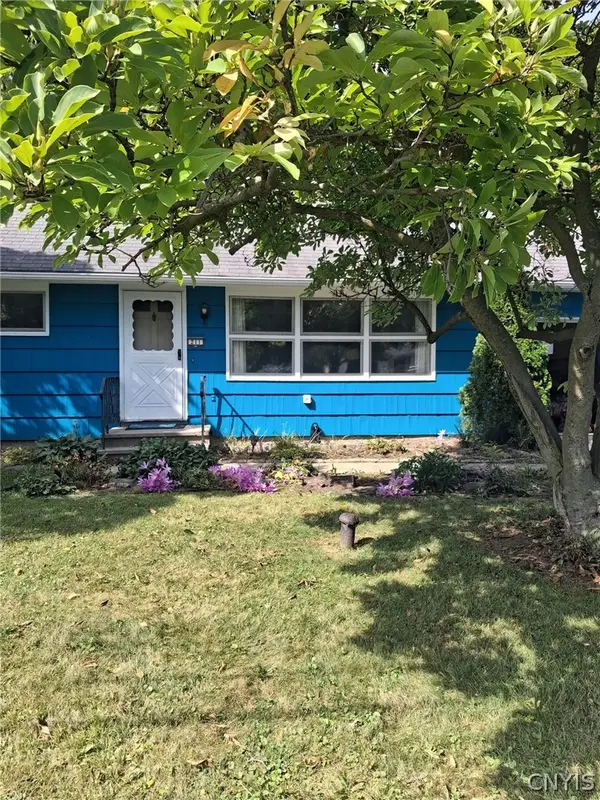 $200,000Pending4 beds 2 baths1,296 sq. ft.
211 Washburn Drive, East Syracuse, NY 13057
MLS# S1716252Listed by: ACROPOLIS REALTY GROUP LLC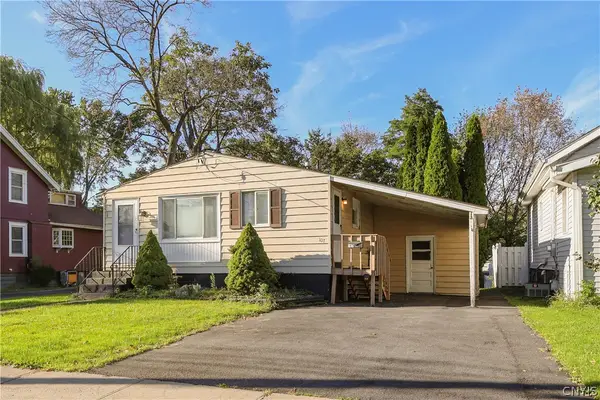 $219,900Active2 beds 2 baths900 sq. ft.
107 E Irving Street, East Syracuse, NY 13057
MLS# S1716442Listed by: EXP REALTY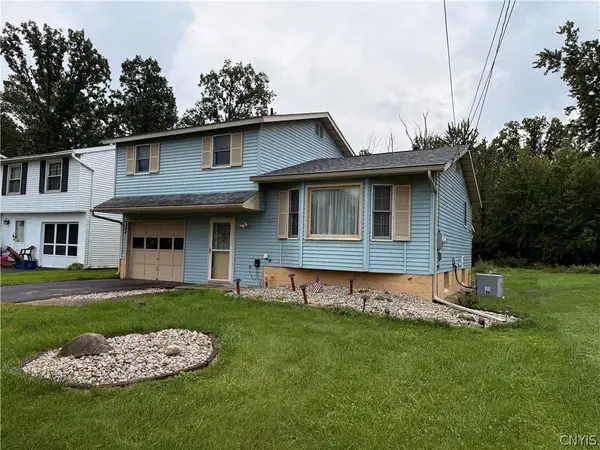 $289,900Active3 beds 2 baths1,554 sq. ft.
6580 Rutger Road, East Syracuse, NY 13057
MLS# S1714787Listed by: RE/MAX ONE $249,000Active4 beds 2 baths1,169 sq. ft.
107 E Dauenhauer Street, East Syracuse, NY 13057
MLS# S1715328Listed by: CANAAN REALTY $239,900Pending3 beds 2 baths960 sq. ft.
204 Greentree Drive, East Syracuse, NY 13057
MLS# S1715593Listed by: COLDWELL BANKER PRIME PROP,INC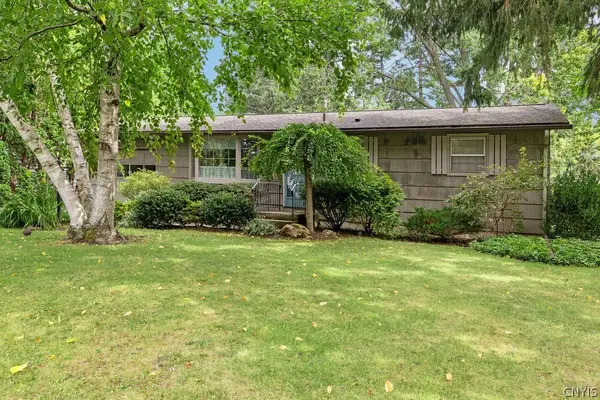 Listed by ERA$227,000Active3 beds 1 baths912 sq. ft.
308 Washburn Drive, East Syracuse, NY 13057
MLS# S1714399Listed by: HUNT REAL ESTATE ERA


Protect your home and budget from life's surprises with an Assurant Home Warranty, backed by a partner that supports you through every step of homeownership. Explore Plans.
© 2023 - 2026 ERA Franchise Systems LLC. All rights reserved. ERA Franchise Systems LLC fully supports the principles of the Fair Housing Act and the Equal Opportunity Act. ERA, ERA Real Estate powered, and their respective logos are registered service marks of ERA Franchise Systems LLC. Each office is independently owned and operated.