
5 Brandon Circle, East Syracuse, NY 13057
Local realty services provided by:HUNT Real Estate ERA
Upcoming open houses
- Sat, Sep 1912:00 pm - 02:00 pm
Listed by: chelsea dykeman
Office: howard hanna real estate
MLS#:S1714368
Source:NY_GENRIS
Price summary
- Price:$224,900
- Price per sq. ft.:$170.77
About this home
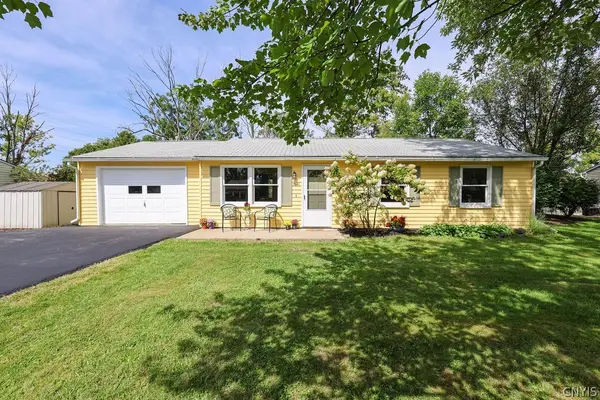
Picture-perfect East Syracuse cape on a quiet cul-de-sac! This charming 2-bedroom, 1-full-bath home offers a wonderful blend of comfort, style, and future potential. The main level features a bright and inviting layout with granite countertops, stainless steel appliances, and a beautifully tiled full bathroom. A convenient mudroom/1st floor laundry room is located just off the garage, making everyday living a breeze.
Upstairs, you’ll find approximately 400 additional square feet of living space that has been recently remodeled, offering endless possibilities! Use it as a spacious bonus room, home office, or potential third bedroom. The space is also roughed in for an additional bathroom, giving you the opportunity to customize and expand the home to fit your needs.
Step outside to enjoy the huge fully fenced-in yard, perfect for entertaining, pets, gardening, or simply relaxing and enjoying your own private outdoor space. Tucked away on a peaceful cul-de-sac, this adorable Cape is a must-see and offers both move-in-ready appeal and room to grow!...
Contact an agent
Home facts
- Year built:1950
- Subdivision & Development:Parkwood A
- Listing ID #:S1714368
- Added:1 day(s) ago
- Updated:September 18, 2026 at 02:46 PM
Rooms and interior
- Bedrooms:2
- Total bathrooms:1
- Full bathrooms:1
- Rooms Total:5
- Flooring:Hardwood, Resilient, Tile, Varies
- Kitchen Description:Microwave, Refrigerator
- Basement:Yes
- Basement Description:Crawl Space, Sump Pump
- Living area:1,317 sq. ft.
Heating and cooling
- Cooling:Window Units
- Heating:Forced Air, Gas
Structure and exterior
- Roof:Asphalt, Shingle
- Year built:1950
- Building area:1,317 sq. ft.
- Lot area:0.25 Acres
- Lot Features:Cul De Sac, Pie Shaped Lot
- Architectural Style:Cape Cod
- Construction Materials:Vinyl Siding
- Exterior Features:Patio
Utilities
- Water:Connected, Public, Water Connected
- Sewer:Connected, Sewer Connected
Finances and disclosures
- Price:$224,900
- Price per sq. ft.:$170.77
- Tax amount:$5,688
Features and amenities
- Appliances:Gas Range, Microwave, Refrigerator
- Laundry features:Main Level
Parking
- Parking description:Attached, Garage
- Garage:Yes
- Garage spaces:1
New listings near 5 Brandon Circle
- New
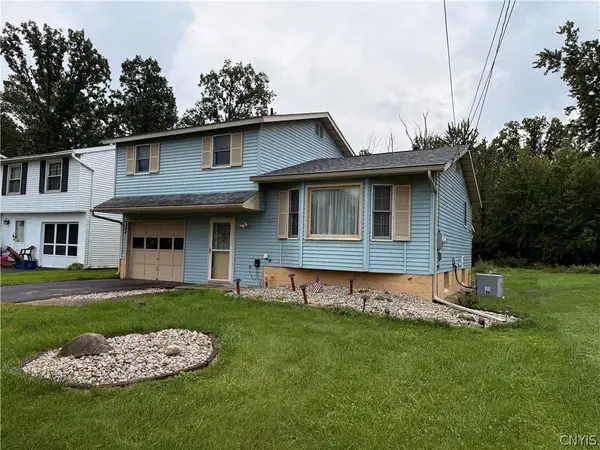 $289,900Active3 beds 2 baths1,554 sq. ft.
6580 Rutger Road, East Syracuse, NY 13057
MLS# S1714787Listed by: RE/MAX ONE - New
 $249,000Active4 beds 2 baths1,169 sq. ft.
107 E Dauenhauer Street, East Syracuse, NY 13057
MLS# S1715328Listed by: CANAAN REALTY - New
 $239,900Active3 beds 2 baths960 sq. ft.
204 Greentree Drive, East Syracuse, NY 13057
MLS# S1715593Listed by: COLDWELL BANKER PRIME PROP,INC - New
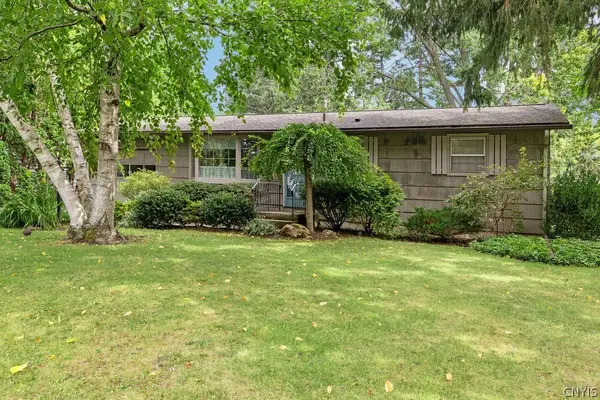 Listed by ERA$227,000Active3 beds 1 baths912 sq. ft.
308 Washburn Drive, East Syracuse, NY 13057
MLS# S1714399Listed by: HUNT REAL ESTATE ERA - Open Sat, 11am to 1pmNew
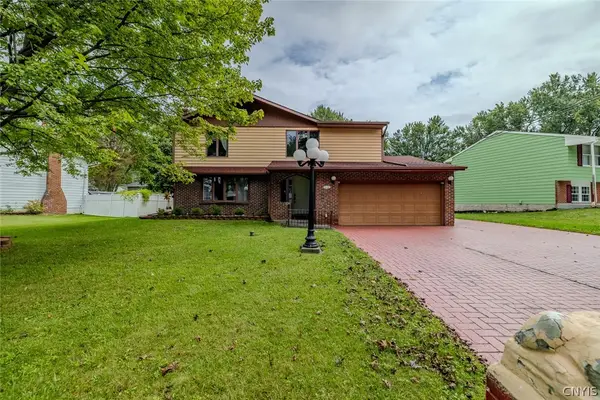 $334,900Active3 beds 4 baths2,248 sq. ft.
106 Stillwater Drive, East Syracuse, NY 13057
MLS# S1715603Listed by: KELLER WILLIAMS SYRACUSE - Open Sun, 11am to 1pmNew
 $149,900Active2 beds 1 baths1,072 sq. ft.
114 Grover Street, East Syracuse, NY 13057
MLS# S1714981Listed by: HOWARD HANNA REAL ESTATE 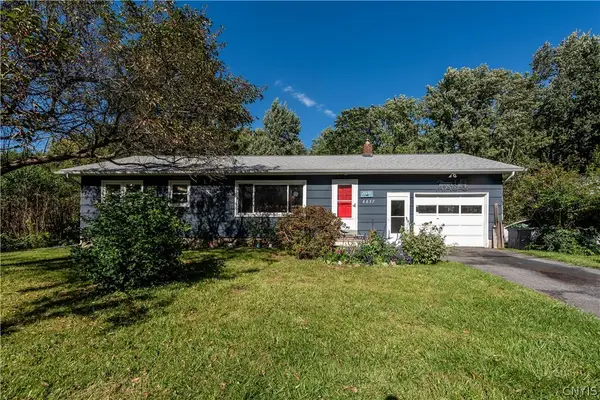 $199,900Pending3 beds 2 baths960 sq. ft.
6637 E Taft Road, East Syracuse, NY 13057
MLS# S1713319Listed by: ARQUETTE & ASSOCIATES,REALTORS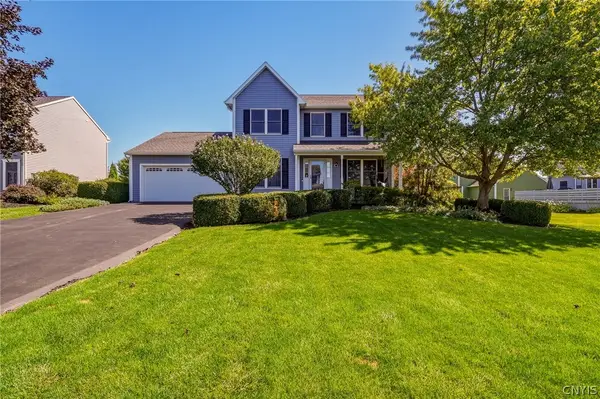 $449,900Pending4 beds 4 baths2,041 sq. ft.
5792 Pinwheel Circle, East Syracuse, NY 13057
MLS# S1713082Listed by: HOME WITH US REALTY GROUP, LLC- New
 Listed by ERA$179,900Active3 beds 1 baths936 sq. ft.
7041 Pencee Lane, East Syracuse, NY 13057
MLS# S1713476Listed by: HUNT REAL ESTATE ERA


Protect your home and budget from life's surprises with an Assurant Home Warranty, backed by a partner that supports you through every step of homeownership. Explore Plans.
© 2023 - 2026 ERA Franchise Systems LLC. All rights reserved. ERA Franchise Systems LLC fully supports the principles of the Fair Housing Act and the Equal Opportunity Act. ERA, ERA Real Estate powered, and their respective logos are registered service marks of ERA Franchise Systems LLC. Each office is independently owned and operated.