
5814 Innsbruck Road, East Syracuse, NY 13057
Local realty services provided by:HUNT Real Estate ERA
Listed by:
 Teddy Lewandowski(315) 345 - 8184HUNT Real Estate ERA
Office: hunt real estate era
MLS#:S1707421
Source:NY_GENRIS
Price summary
- Price:$409,900
- Price per sq. ft.:$185.06
About this home
Welcome to 5814 Innsbruck Road, a spacious 3-bedroom, 3-full-bath home offering a flexible floor plan in a desirable neighborhood within the East Syracuse Minoa School District.
The first floor features hardwood flooring throughout the living room, dining room, and eat-in kitchen. The kitchen offers granite countertops, plenty of workspace, and room for casual dining. A separate office provides a convenient space for working from home, while the first-floor laundry adds everyday convenience.
One of the highlights of the home is the impressive family room featuring soaring vaulted ceilings, skylights, and a sliding glass door leading to the large rear deck. An additional full bathroom was added on the main level and designed with accessibility in mind, providing added flexibility for guests and a variety of household needs.
Upstairs, you will find three bedrooms and two full bathrooms, including a spacious primary suite with its own private bathroom and walk-in closet. The shared full bathroom is enhanced by a skylight that brings natural light into the space.
An unfinished bonus room above the garage offers excellent potential for a fourth bedroom, home office, playroom, or additional living space. The full walkout basement provides even more possibilities, with plenty of room for future finishing, storage, recreation, and a dedicated workshop area.
Additional features include a newly installed garage door and a layout offering an abundance of space and potential. With three full bathrooms, first-floor laundry, multiple living areas, a walkout basement, and room to expand, this home is ready for its next owner to make it their own....
Contact an agent
Home facts
- Year built:1988
- Subdivision & Development:Clark Hill Estates Sec 2
- Listing ID #:S1707421
- Added:2 day(s) ago
- Updated:August 23, 2026 at 02:52 PM
Rooms and interior
- Bedrooms:3
- Total bathrooms:3
- Full bathrooms:3
- Rooms Total:11
- Flooring:Carpet, Hardwood, Tile, Varies
- Dining Description:Living Dining Room, Separate Formal Dining Room
- Kitchen Description:Dishwasher, Kitchen Family Room Combo, Microwave, Refrigerator
- Basement:Yes
- Basement Description:Full, Walk Out Access
- Living area:2,215 sq. ft.
Heating and cooling
- Cooling:Central Air
- Heating:Forced Air, Gas
- Central air:Yes
Structure and exterior
- Year built:1988
- Building area:2,215 sq. ft.
- Lot area:0.25 Acres
- Lot Features:Irregular Lot, Residential Lot
- Architectural Style:Colonial, Two Story
- Construction Materials:Wood Siding
- Exterior Features:Deck
- Foundation Description:Block
- Levels:2 Stories
Utilities
- Water:Connected, Public, Water Connected
- Sewer:Connected, Sewer Connected
Finances and disclosures
- Price:$409,900
- Price per sq. ft.:$185.06
- Tax amount:$11,918
Features and amenities
- Appliances:Dishwasher, Gas Range, Microwave, Refrigerator
- Laundry features:Main Level
- Amenities:Deck, Skylights
Parking
- Parking description:Attached, Driveway, Garage
- Garage:Yes
- Garage spaces:2
New listings near 5814 Innsbruck Road
- New
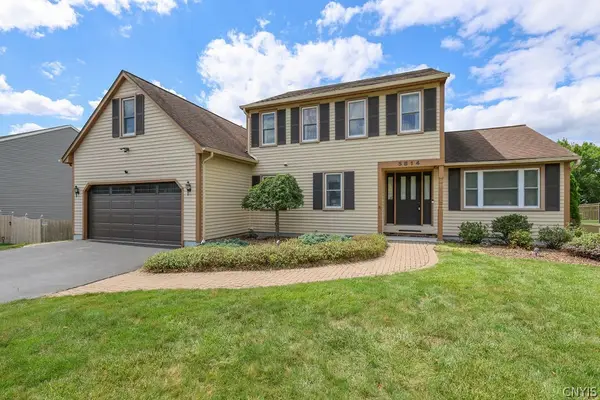 Listed by ERA$409,900Active3 beds 3 baths2,215 sq. ft.
5814 Innsbruck Road, East Syracuse, NY 13057
MLS# S1707421Listed by: HUNT REAL ESTATE ERA - New
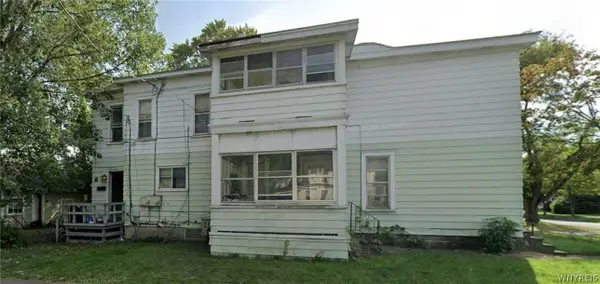 $130,000Active6 beds 2 baths1,938 sq. ft.
114 Mccool Avenue, Syracuse, NY 13057
MLS# B1709110Listed by: THE GREENE REALTY GROUP - New
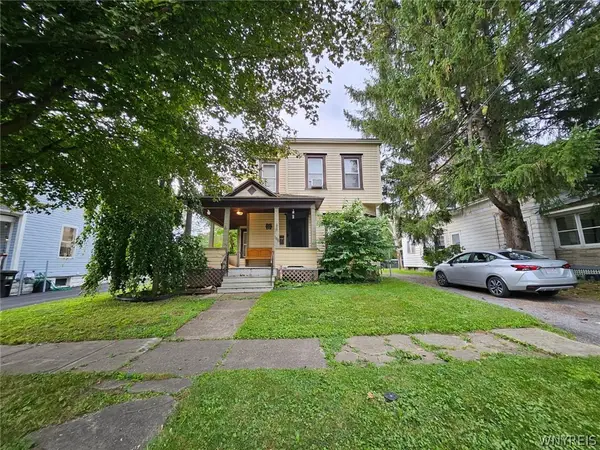 $234,900Active4 beds 2 baths2,276 sq. ft.
108 E Heman Street, East Syracuse, NY 13057
MLS# B1708804Listed by: THE GREENE REALTY GROUP - New
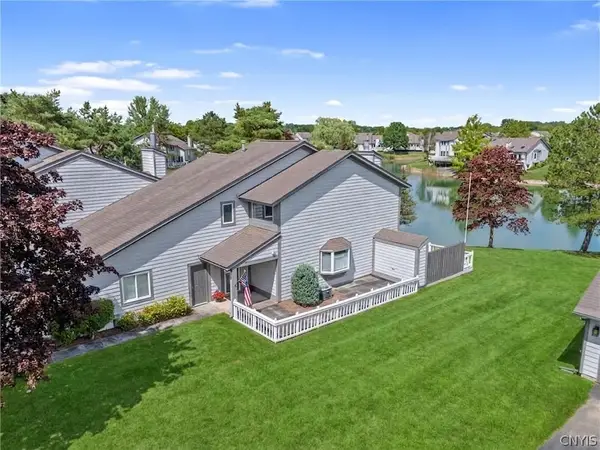 $440,000Active3 beds 3 baths1,824 sq. ft.
51 Parkington Circle, East Syracuse, NY 13057
MLS# S1707296Listed by: HOWARD HANNA REAL ESTATE 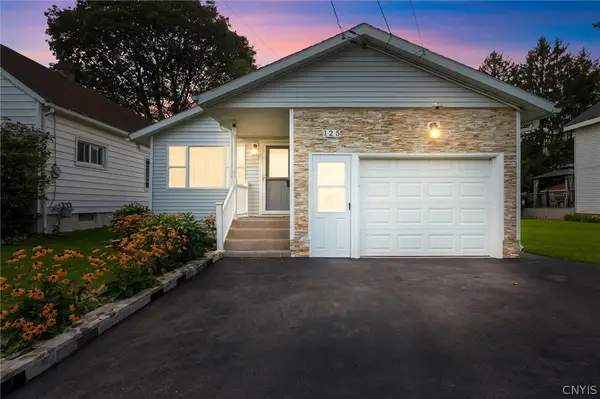 $239,000Pending3 beds 2 baths1,008 sq. ft.
125 Revere Avenue, East Syracuse, NY 13057
MLS# S1707419Listed by: INTEGRATED REAL ESTATE SER LLC- New
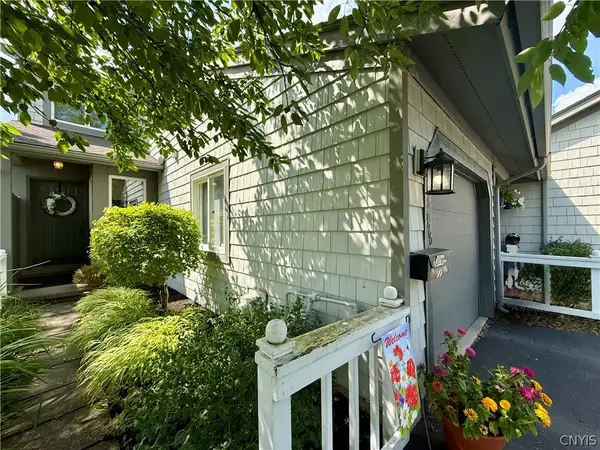 $324,900Active3 beds 2 baths1,749 sq. ft.
376 Summerhaven Drive N, East Syracuse, NY 13057
MLS# S1708711Listed by: COLDWELL BANKER PRIME PROP,INC  $285,000Active4 beds 4 baths5,391 sq. ft.
116 W Manlius Street, East Syracuse, NY 13057
MLS# S1705075Listed by: THE O'HARA GROUP Listed by ERA$195,000Active4 beds 2 baths1,600 sq. ft.
110 Allen Street, East Syracuse, NY 13057
MLS# S1705934Listed by: HUNT REAL ESTATE ERA Listed by ERA$319,000Active3 beds 2 baths2,140 sq. ft.
119 Longwood Drive, East Syracuse, NY 13057
MLS# S1705297Listed by: HUNT REAL ESTATE ERA $349,000Active2 beds 2 baths1,520 sq. ft.
431 Summerhaven Drive N, East Syracuse, NY 13057
MLS# S1704735Listed by: HOWARD HANNA REAL ESTATE


Protect your home and budget from life's surprises with an Assurant Home Warranty, backed by a partner that supports you through every step of homeownership. Explore Plans.
© 2023 - 2026 ERA Franchise Systems LLC. All rights reserved. ERA Franchise Systems LLC fully supports the principles of the Fair Housing Act and the Equal Opportunity Act. ERA, ERA Real Estate powered, and their respective logos are registered service marks of ERA Franchise Systems LLC. Each office is independently owned and operated.