
7041 Pencee Lane, East Syracuse, NY 13057
Local realty services provided by:HUNT Real Estate ERA
Listed by:
 Jean Hill(315) 729 - 9011HUNT Real Estate ERA
Office: hunt real estate era
MLS#:S1713476
Source:NY_GENRIS
Price summary
- Price:$179,900
- Price per sq. ft.:$192.2
About this home
Hi, Thank you for showing this property. The seller has set an offer deadline for tomorrow, Monday 9/14/26 at 7:00pm. Please let me know if we should expect an offer from your clients.
Easy one-floor living in this inviting, recently updated 3-bedroom, 1-bath ranch! Thoughtfully refreshed throughout, this home offers a wonderful combination of comfort, convenience and low-maintenance living. The kitchen features a new refrigerator and electric stove, while new waterproof vinyl flooring extends through the kitchen, living room, hallway and first-floor laundry room. Tax records show 936 square feet. Previous owner converted garage to a family room that is approximately an additional 13'10" x 15' 1 of square footage, with convenient storage remaining at the front of the garage and an access door into the family room. Outside, enjoy a fully fenced backyard, new back deck and two sheds for excellent storage. The swing set conveys with the property. Recent improvements include repaired and freshly painted interiors, newly painted exterior, new storm doors, pressure-washed roof, refurbished and painted fencing, refurbished gutters and a newly sealed driveway. A wonderful opportunity for easy, one-level living in a home that is truly move-in ready!...
Contact an agent
Home facts
- Year built:1977
- Subdivision & Development:Fremont Rdg Sec A
- Listing ID #:S1713476
- Added:7 day(s) ago
- Updated:September 18, 2026 at 02:47 PM
Rooms and interior
- Bedrooms:3
- Total bathrooms:1
- Full bathrooms:1
- Rooms Total:7
- Flooring:Carpet, Laminate, Tile, Varies
- Kitchen Description:Microwave, Oven, Refrigerator
- Living area:936 sq. ft.
Heating and cooling
- Cooling:Central Air
- Heating:Forced Air, Gas
- Central air:Yes
Structure and exterior
- Roof:Asphalt
- Year built:1977
- Building area:936 sq. ft.
- Lot area:0.22 Acres
- Lot Features:Rectangular, Residential Lot
- Architectural Style:Ranch
- Construction Materials:Copper Plumbing
- Exterior Features:Deck, Fully Fenced, Open, Porch
- Levels:1 Story
Utilities
- Water:Connected, Public, Water Connected
- Sewer:Connected, Sewer Connected
Finances and disclosures
- Price:$179,900
- Price per sq. ft.:$192.2
- Tax amount:$5,570
Features and amenities
- Appliances:Free Standing Range, Microwave, Oven, Refrigerator
- Laundry features:Main Level
- Amenities:Deck, Storage
Parking
- Parking description:Attached, Garage
- Garage:Yes
New listings near 7041 Pencee Lane
- New
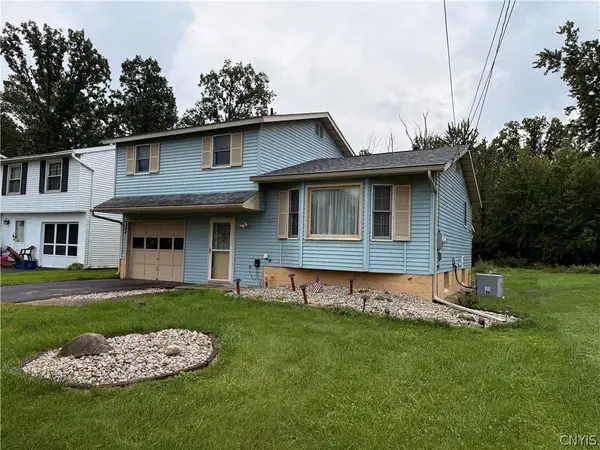 $289,900Active3 beds 2 baths1,554 sq. ft.
6580 Rutger Road, East Syracuse, NY 13057
MLS# S1714787Listed by: RE/MAX ONE - New
 $249,000Active4 beds 2 baths1,169 sq. ft.
107 E Dauenhauer Street, East Syracuse, NY 13057
MLS# S1715328Listed by: CANAAN REALTY - New
 $239,900Active3 beds 2 baths960 sq. ft.
204 Greentree Drive, East Syracuse, NY 13057
MLS# S1715593Listed by: COLDWELL BANKER PRIME PROP,INC - New
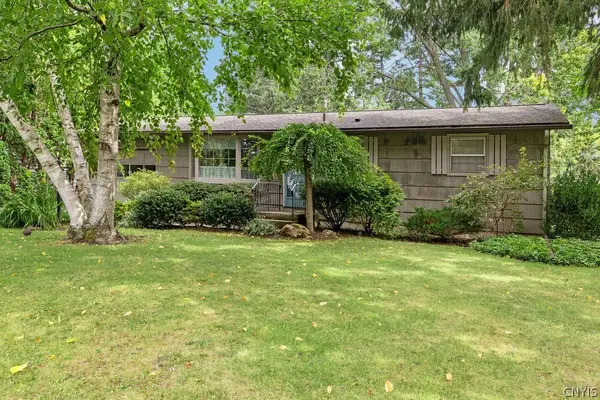 Listed by ERA$227,000Active3 beds 1 baths912 sq. ft.
308 Washburn Drive, East Syracuse, NY 13057
MLS# S1714399Listed by: HUNT REAL ESTATE ERA - Open Sat, 11am to 1pmNew
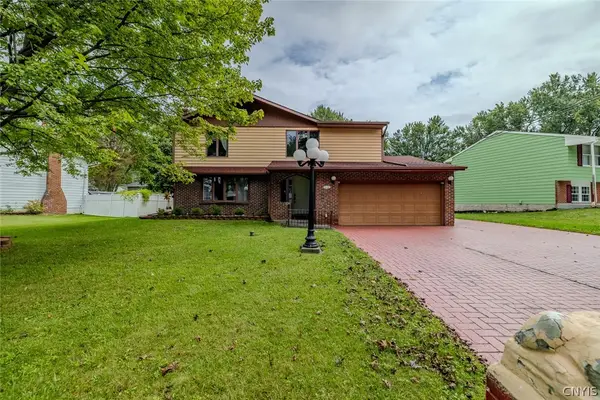 $334,900Active3 beds 4 baths2,248 sq. ft.
106 Stillwater Drive, East Syracuse, NY 13057
MLS# S1715603Listed by: KELLER WILLIAMS SYRACUSE - Open Sat, 12 to 2pmNew
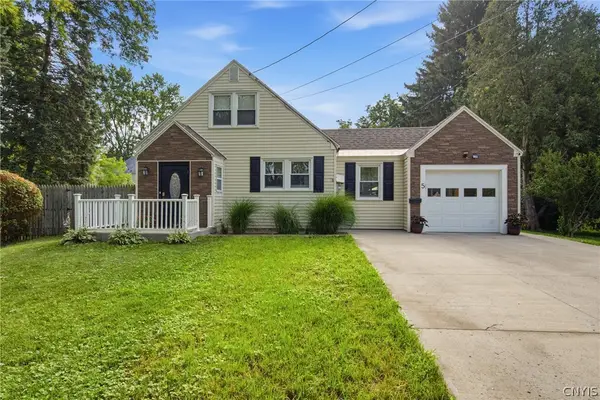 $224,900Active2 beds 1 baths1,317 sq. ft.
5 Brandon Circle, East Syracuse, NY 13057
MLS# S1714368Listed by: HOWARD HANNA REAL ESTATE - Open Sun, 11am to 1pmNew
 $149,900Active2 beds 1 baths1,072 sq. ft.
114 Grover Street, East Syracuse, NY 13057
MLS# S1714981Listed by: HOWARD HANNA REAL ESTATE 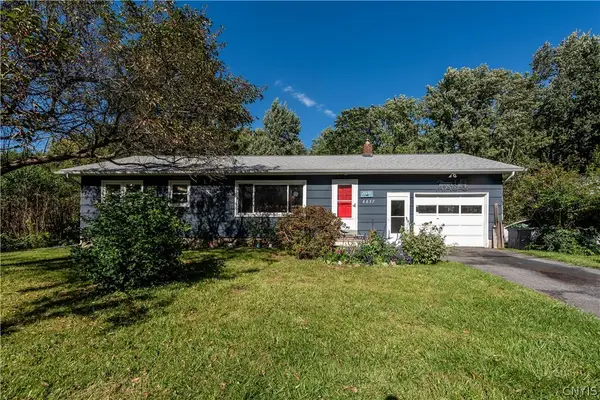 $199,900Pending3 beds 2 baths960 sq. ft.
6637 E Taft Road, East Syracuse, NY 13057
MLS# S1713319Listed by: ARQUETTE & ASSOCIATES,REALTORS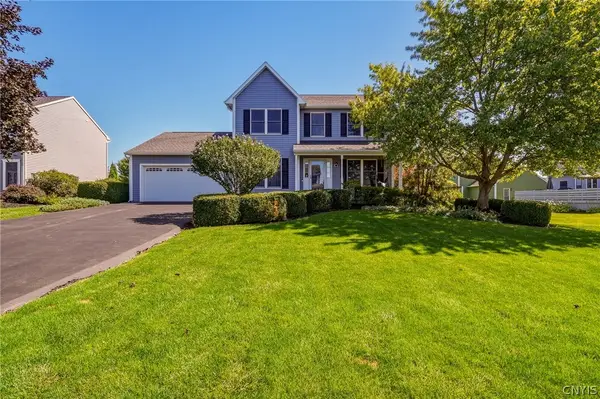 $449,900Pending4 beds 4 baths2,041 sq. ft.
5792 Pinwheel Circle, East Syracuse, NY 13057
MLS# S1713082Listed by: HOME WITH US REALTY GROUP, LLC


Protect your home and budget from life's surprises with an Assurant Home Warranty, backed by a partner that supports you through every step of homeownership. Explore Plans.
© 2023 - 2026 ERA Franchise Systems LLC. All rights reserved. ERA Franchise Systems LLC fully supports the principles of the Fair Housing Act and the Equal Opportunity Act. ERA, ERA Real Estate powered, and their respective logos are registered service marks of ERA Franchise Systems LLC. Each office is independently owned and operated.