
12 Orchard Meadow Road, East Williston, NY 11596
Local realty services provided by:ERA Caputo Realty
12 Orchard Meadow Road,East Williston, NY 11596
$3,300,000
- 4 Beds
- 5 Baths
- 3,600 sq. ft.
- Single family
- Active
Upcoming open houses
- Sat, Oct 0311:00 am - 01:00 pm
- Sun, Oct 0411:00 am - 01:00 pm
Listed by: christine lavelle sfr, marie grieco cbr
Office: howard hanna coach
MLS#:1054485
Source:OneKey MLS
Price summary
- Price:$3,300,000
- Price per sq. ft.:$916.67
About this home
Welcome to "The Ridge"
Rare opportunity to own new construction in the heart of East Williston. Timeless architecture, impeccable craftsmanship and modern luxury come together in this light-filled home, featuring high ceilings, custom moldings and white oak floors throughout.
The first floor offers a welcoming foyer, living room, a formal dining room is complimented by a butler's pantry with a bar sink. The spacious chef's kitchen features white custom cabinetry, marble countertops. The kitchen opens to the inviting family room with fireplace, creating the perfect gathering space with sliders to the patio and landscaped backyard. A mudroom with custom bench and cubbies, laundry room and powder room complete the first floor.
Upstairs, a stunning primary suite with bath with double vanity and soaking tub, a second bedroom has an en-suite bath and walk-in closet, the 3rd and 4th bedrooms share a Jack-n-Jill bath. Generous closets, central vacuum and an attached 1 car garage add every convenience. The finished lower-level features high ceilings, a half bath, additional storage and egress windows.
Close to the LIRR, shopping, parks, and library. East Williston Schools...
Contact an agent
Home facts
- Year built:2026
- Listing ID #:1054485
- Added:1 day(s) ago
- Updated:September 30, 2026 at 11:46 AM
Rooms and interior
- Bedrooms:4
- Total bathrooms:5
- Full bathrooms:3
- Half bathrooms:2
- Rooms Total:8
- Dining Description:Eat-In Kitchen, Formal Dining
- Bathrooms Description:Double Vanity
- Kitchen Description:Chefs Kitchen, Dishwasher, Eat-in Kitchen, Kitchen Island, Refrigerator, Stainless Steel Appliance(s)
- Basement:Yes
- Basement Description:Finished, Full
- Living area:3,600 sq. ft.
Heating and cooling
- Cooling:Central Air, Ductless
- Heating:Natural Gas
- Central air:Yes
Structure and exterior
- Year built:2026
- Building area:3,600 sq. ft.
- Lot area:0.23 Acres
- Architectural Style:Colonial
- Construction Materials:Stone, Vinyl Siding
Schools
- High school:Wheatley School
- Middle school:Willets Road School
- Elementary school:North Side School
Utilities
- Water:Public
- Sewer:Public Sewer
Finances and disclosures
- Price:$3,300,000
- Price per sq. ft.:$916.67
Features and amenities
- Appliances:Dishwasher, Refrigerator, Stainless Steel Appliance(s)
- Laundry features:Washer/Dryer Hookup
- Amenities:Double Vanity, Entrance Foyer, High Ceilings, Marble Counters, Storage, Walk-In Closet(s), Wet Bar
Parking
- Parking description:Driveway, Garage
- Garage:Yes
- Garage spaces:1
New listings near 12 Orchard Meadow Road
- New
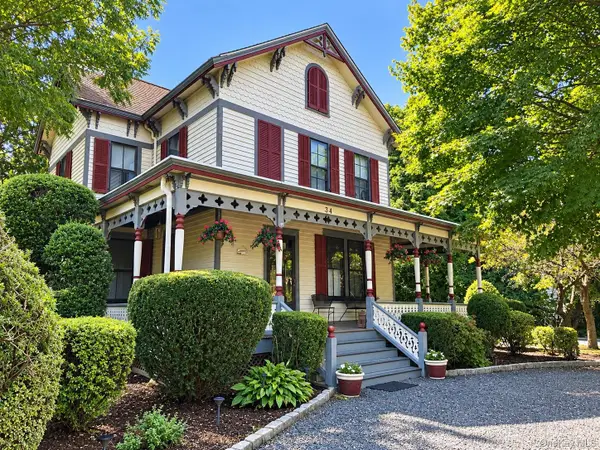 $2,199,000Active5 beds 6 baths2,871 sq. ft.
34 E Williston Avenue, East Williston, NY 11596
MLS# 1037209Listed by: CORNERSTONE R E SERVICES LLC 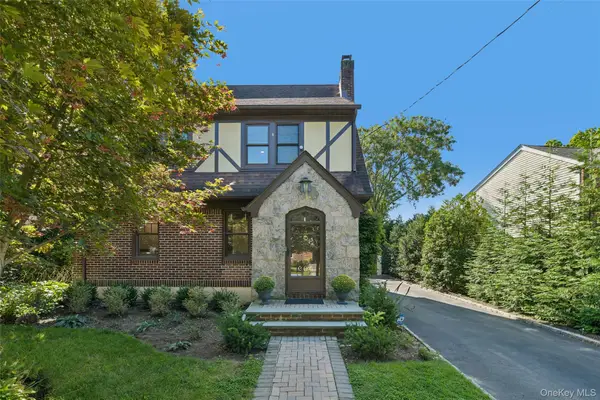 $1,275,000Active3 beds 2 baths2,129 sq. ft.
206 Glenmore Street, East Williston, NY 11596
MLS# 1052028Listed by: HOWARD HANNA COACH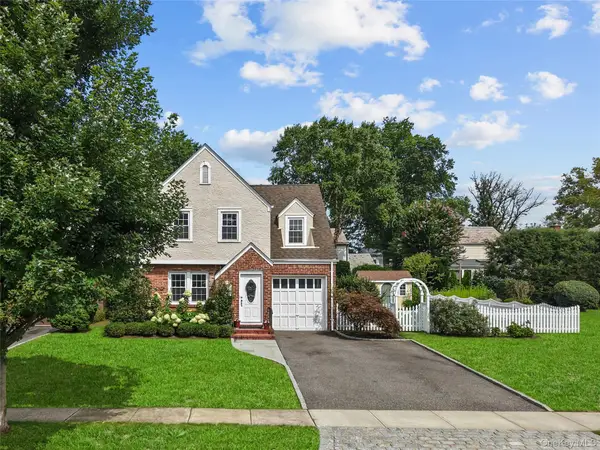 $1,448,000Active3 beds 3 baths1,895 sq. ft.
33 Ogden Avenue, East Williston, NY 11596
MLS# 1046977Listed by: SIGNATURE PREMIER PROPERTIES $1,449,000Active3 beds 2 baths1,455 sq. ft.
204 Auburn Street, East Williston, NY 11596
MLS# 1043406Listed by: HOWARD HANNA COACH $1,249,999Pending4 beds 3 baths2,081 sq. ft.
441 Roslyn Road, East Williston, NY 11596
MLS# 1041836Listed by: COLDWELL BANKER AMERICAN HOMES- Open Sun, 2 to 3pm
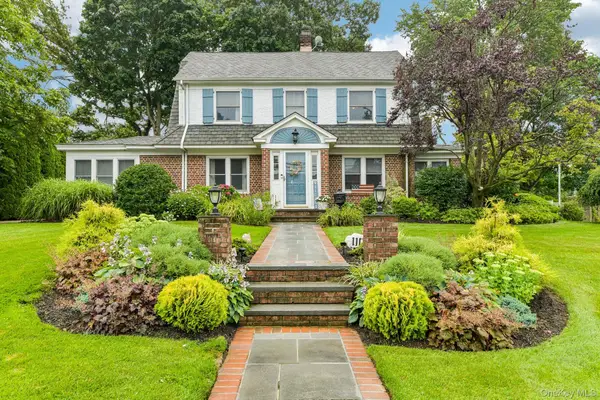 $1,649,000Active4 beds 3 baths2,400 sq. ft.
110 William Street, East Williston, NY 11596
MLS# 1034339Listed by: HOWARD HANNA COACH 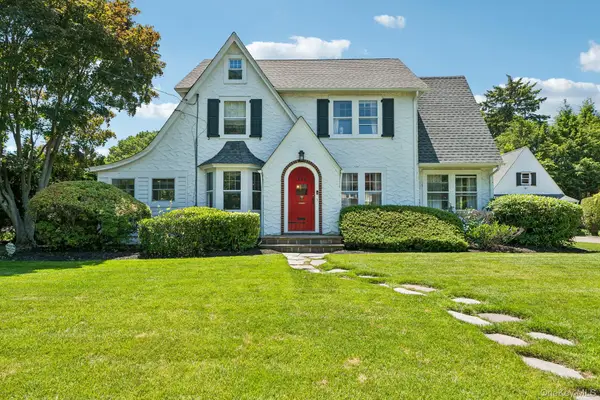 $1,295,000Pending3 beds 3 baths1,922 sq. ft.
120 William Street, East Williston, NY 11596
MLS# 1021923Listed by: HOWARD HANNA COACH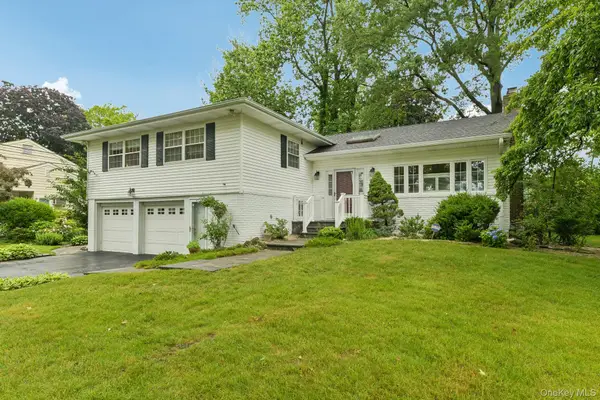 $1,500,000Pending3 beds 3 baths2,153 sq. ft.
150 High Street, East Williston, NY 11596
MLS# 1018289Listed by: HOWARD HANNA COACH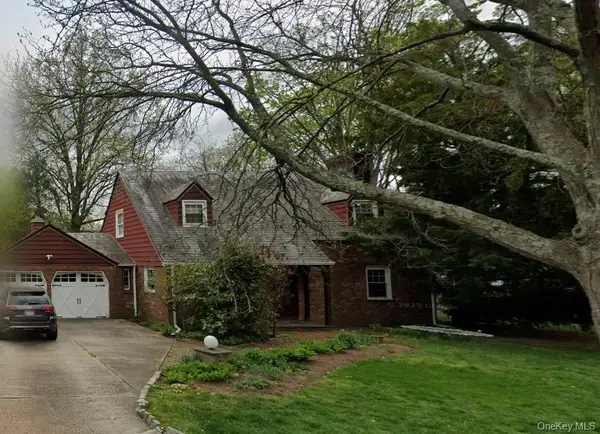 $990,000Pending3 beds 2 baths1,612 sq. ft.
200 Howard Street, East Williston, NY 11596
MLS# 975447Listed by: DOUGLAS ELLIMAN REAL ESTATE


Protect your home and budget from life's surprises with an Assurant Home Warranty, backed by a partner that supports you through every step of homeownership. Explore Plans.
© 2023 - 2026 ERA Franchise Systems LLC. All rights reserved. ERA Franchise Systems LLC fully supports the principles of the Fair Housing Act and the Equal Opportunity Act. ERA, ERA Real Estate powered, and their respective logos are registered service marks of ERA Franchise Systems LLC. Each office is independently owned and operated.