
120 William Street, East Williston, NY 11596
Local realty services provided by:ERA Caputo Realty
Listed by: christine lavelle sfr
Office: howard hanna coach
MLS#:1021923
Source:OneKey MLS
Price summary
- Price:$1,398,000
- Price per sq. ft.:$727.37
About this home
Charming 3 bedroom 2.5 bath Colonial in the Northeast Section in the Village of East Williston set on beautifully landscaped 100x100 property. The first floor features an entry foyer, living room with a woodburning fireplace, formal dining room, eat in kitchen, sunroom, library and powder room. Upstairs offer a primary bedroom with full bath, 2 additional bedrooms and a full bath. Additional highlights include hardwood floors, a finished walk up attic, full basement with laundry and utilities, close proximity to LIRR, shopping and restaurants. The Wheatley School District
Contact an agent
Home facts
- Year built:1928
- Listing ID #:1021923
- Added:62 day(s) ago
- Updated:September 06, 2026 at 11:02 AM
Rooms and interior
- Bedrooms:3
- Total bathrooms:3
- Full bathrooms:2
- Half bathrooms:1
- Rooms Total:8
- Flooring:Hardwood
- Dining Description:Eat-In Kitchen, Formal Dining
- Kitchen Description:Dishwasher, Eat-in Kitchen, Range, Refrigerator
- Basement:Yes
- Basement Description:Full, Unfinished
- Living area:1,922 sq. ft.
Heating and cooling
- Heating:Oil
Structure and exterior
- Year built:1928
- Building area:1,922 sq. ft.
- Lot area:0.23 Acres
- Architectural Style:Colonial
- Construction Materials:Stucco
Schools
- High school:Wheatley School
- Middle school:Willets Road School
- Elementary school:North Side School
Utilities
- Water:Public
- Sewer:Public Sewer
Finances and disclosures
- Price:$1,398,000
- Price per sq. ft.:$727.37
- Tax amount:$17,964 (2026)
Features and amenities
- Appliances:Dishwasher, Dryer, Refrigerator, Washer
- Laundry features:Dryer, Washer
- Amenities:Entrance Foyer
Parking
- Parking description:Driveway, Garage
- Garage:Yes
- Garage spaces:2
New listings near 120 William Street
- Coming Soon
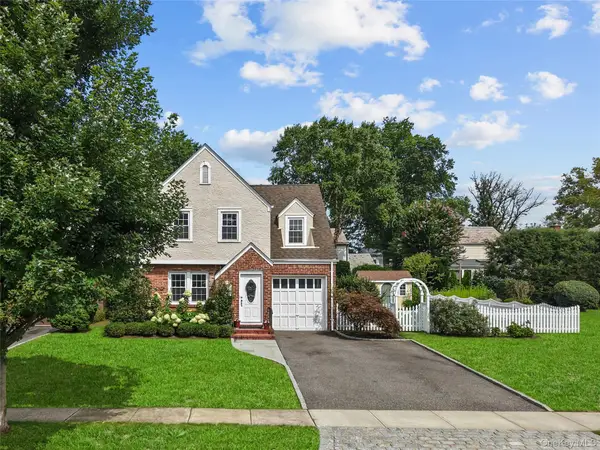 $1,448,000Coming Soon3 beds 3 baths1,895 sq. ft.
33 Ogden Avenue, East Williston, NY 11596
MLS# 1046977Listed by: SIGNATURE PREMIER PROPERTIES - New
 $1,449,000Active3 beds 2 baths1,455 sq. ft.
204 Auburn Street, East Williston, NY 11596
MLS# 1043406Listed by: HOWARD HANNA COACH  $1,249,999Active4 beds 3 baths2,081 sq. ft.
441 Roslyn Road, East Williston, NY 11596
MLS# 1041836Listed by: COLDWELL BANKER AMERICAN HOMES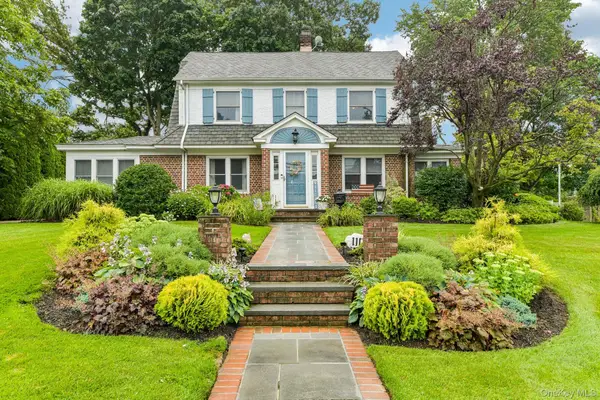 $1,649,000Active4 beds 3 baths2,400 sq. ft.
110 William Street, East Williston, NY 11596
MLS# 1034339Listed by: HOWARD HANNA COACH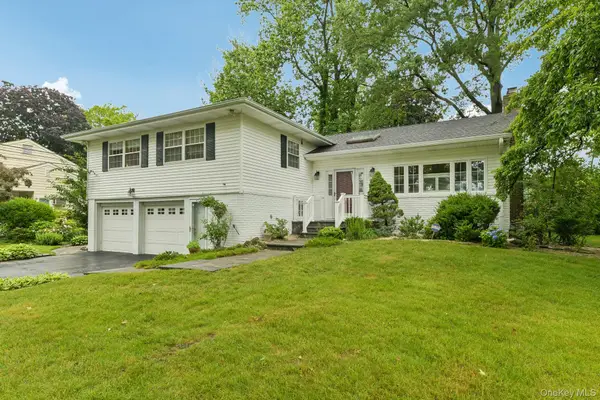 $1,500,000Pending3 beds 3 baths2,153 sq. ft.
150 High Street, East Williston, NY 11596
MLS# 1018289Listed by: HOWARD HANNA COACH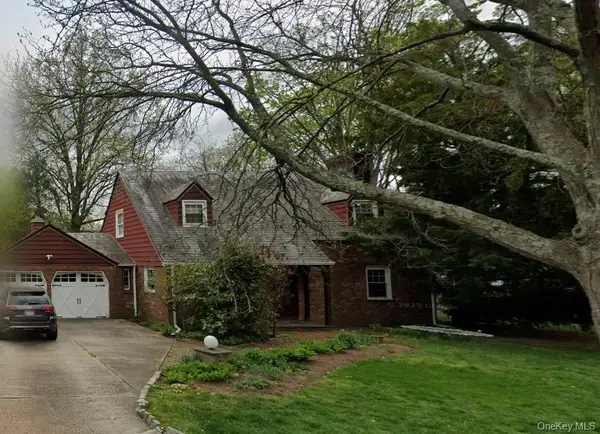 $990,000Pending3 beds 2 baths1,612 sq. ft.
200 Howard Street, East Williston, NY 11596
MLS# 975447Listed by: DOUGLAS ELLIMAN REAL ESTATE


Protect your home and budget from life's surprises with an Assurant Home Warranty, backed by a partner that supports you through every step of homeownership. Explore Plans.
© 2023 - 2026 ERA Franchise Systems LLC. All rights reserved. ERA Franchise Systems LLC fully supports the principles of the Fair Housing Act and the Equal Opportunity Act. ERA, ERA Real Estate powered, and their respective logos are registered service marks of ERA Franchise Systems LLC. Each office is independently owned and operated.