
2470 Bauer Road, Eden, NY 14057
Local realty services provided by:ERA Team VP Real Estate
Listed by: mary zulawski
Office: howard hanna wny inc.
MLS#:B1706614
Source:NY_GENRIS
Price summary
- Price:$349,900
- Price per sq. ft.:$168.87
About this home
Beautifully remodeled & spacious! Bright family room with glass doors to oversized covered deck overlooking manicured & private yard. Stone fireplace. 85% of windows are Anderson windows. Formal dining room. Custom blinds throughout. 6 panel doors. Rosetta woodwork adds to ambience. Painted kitchen cabinetry & all appliances included. Corian counters. Metal roof 5 years. Great usable basement space. Showings begin at open house August 23rd 1-3pm - Offers are due August 26th by 5pm.
Contact an agent
Home facts
- Year built:1946
- Listing ID #:B1706614
- Added:36 day(s) ago
- Updated:September 18, 2026 at 07:52 AM
Rooms and interior
- Bedrooms:4
- Total bathrooms:2
- Full bathrooms:2
- Rooms Total:7
- Flooring:Carpet, Ceramic Tile, Laminate, Tile, Varies
- Dining Description:Separate Formal Dining Room
- Kitchen Description:Country Kitchen, Dishwasher, Pantry, Refrigerator
- Basement:Yes
- Basement Description:Full, Sump Pump
- Living area:2,072 sq. ft.
Heating and cooling
- Cooling:Central Air
- Heating:Forced Air, Gas
- Central air:Yes
Structure and exterior
- Roof:Metal
- Year built:1946
- Building area:2,072 sq. ft.
- Lot area:1.6 Acres
- Lot Features:Agricultural, Rectangular
- Architectural Style:Cape Cod
- Construction Materials:Copper Plumbing, Vinyl Siding
- Exterior Features:Awnings, Deck, Fence
- Foundation Description:Block
- Levels:2 Stories
Utilities
- Water:Well
- Sewer:Septic Tank
Finances and disclosures
- Price:$349,900
- Price per sq. ft.:$168.87
- Tax amount:$4,922
Features and amenities
- Appliances:Dishwasher, Dryer, Gas Cooktop, Refrigerator, Washer
- Laundry features:Dryer, In Basement, Washer
- Amenities:Deck, Fence, Storage
Parking
- Parking description:Detached, Garage, Storage
- Garage:Yes
- Garage spaces:1
New listings near 2470 Bauer Road
- Open Sat, 2 to 4pmNew
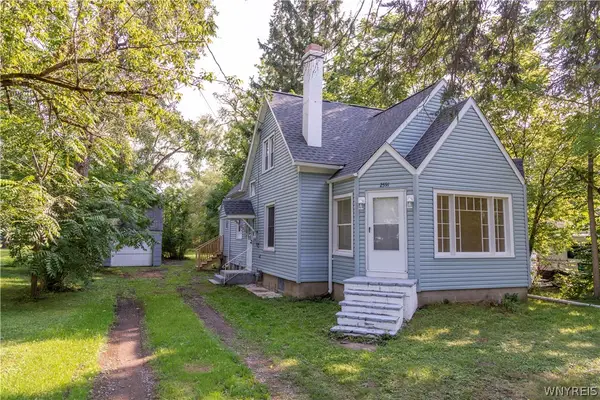 $279,900Active4 beds 1 baths1,625 sq. ft.
2591 Meadow Lane, Eden, NY 14057
MLS# B1714422Listed by: EXP REALTY - New
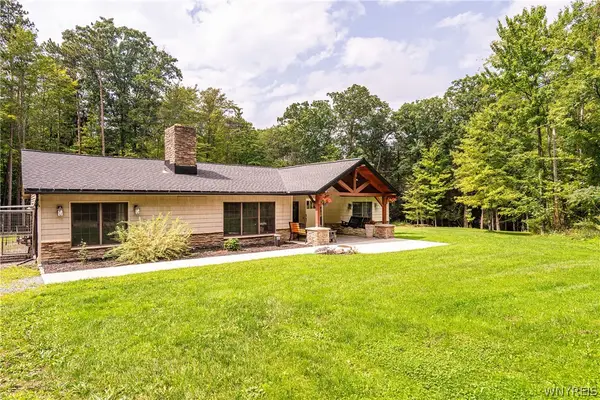 Listed by ERA$500,000Active3 beds 2 baths1,628 sq. ft.
9852 Larkin Road, Eden, NY 14057
MLS# B1714499Listed by: HUNT REAL ESTATE ERA 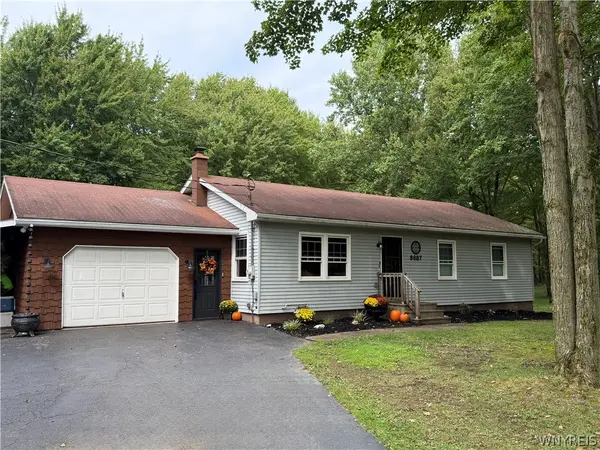 $309,999Pending3 beds 2 baths1,306 sq. ft.
8697 Highland Drive, Eden, NY 14057
MLS# B1712621Listed by: WNY METRO ROBERTS REALTY $129,000Pending4 beds 2 baths2,000 sq. ft.
10692 Sisson Highway, Eden, NY 14057
MLS# B1711596Listed by: HOWARD HANNA WNY INC.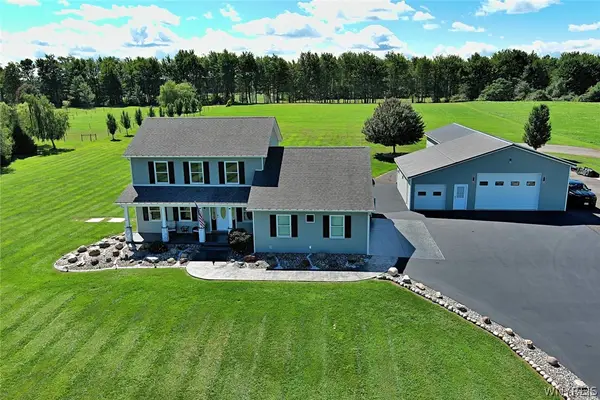 $750,000Active3 beds 3 baths1,809 sq. ft.
3715 School Street, Eden, NY 14057
MLS# B1711009Listed by: HOWARD HANNA WNY INC.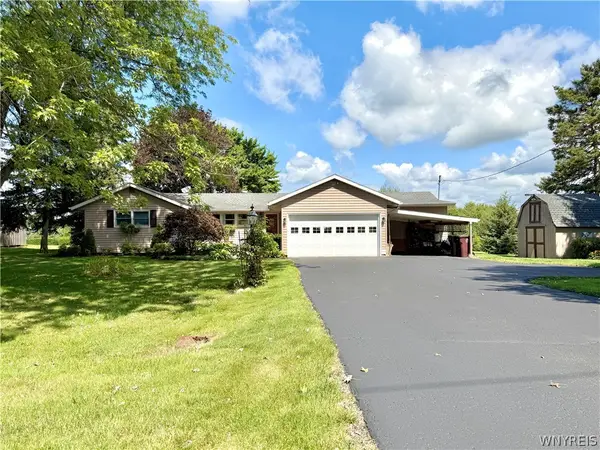 Listed by ERA$329,000Active4 beds 3 baths1,666 sq. ft.
3288 E Church Street, Eden, NY 14057
MLS# B1709798Listed by: HUNT REAL ESTATE ERA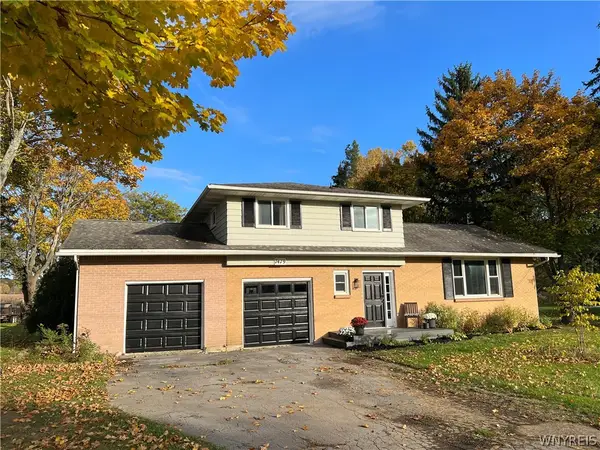 $375,000Active3 beds 2 baths1,794 sq. ft.
7479 Sisson Highway, Eden, NY 14057
MLS# B1709453Listed by: CENTURY 21 NORTH EAST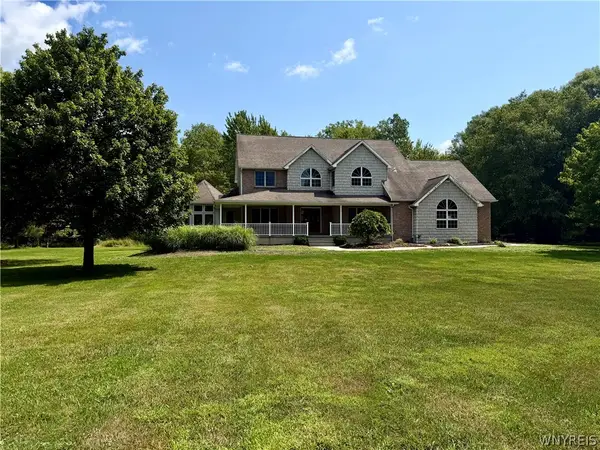 Listed by ERA$619,000Active4 beds 4 baths3,200 sq. ft.
9239 Carpenter Road, Eden, NY 14057
MLS# B1708716Listed by: HUNT REAL ESTATE ERA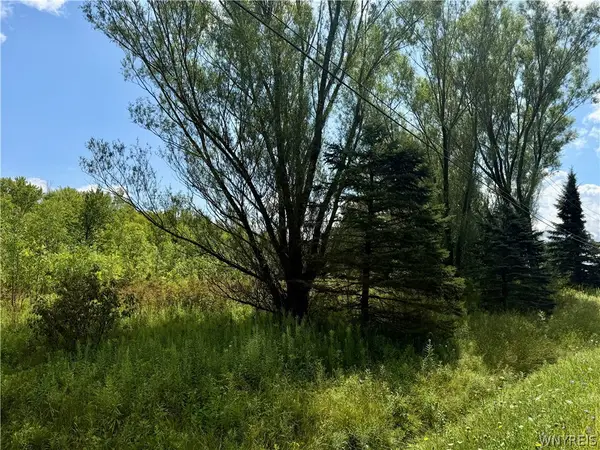 Listed by ERA$80,000Active5.88 Acres
9259 Carpenter Road, Eden, NY 14057
MLS# B1708733Listed by: HUNT REAL ESTATE ERA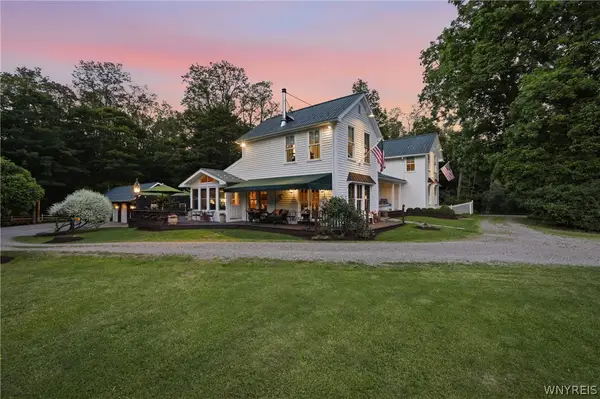 $970,000Active4 beds 5 baths2,768 sq. ft.
9788 Clarksburg Road, Eden, NY 14057
MLS# B1706973Listed by: HOWARD HANNA WNY INC.


Protect your home and budget from life's surprises with an Assurant Home Warranty, backed by a partner that supports you through every step of homeownership. Explore Plans.
© 2023 - 2026 ERA Franchise Systems LLC. All rights reserved. ERA Franchise Systems LLC fully supports the principles of the Fair Housing Act and the Equal Opportunity Act. ERA, ERA Real Estate powered, and their respective logos are registered service marks of ERA Franchise Systems LLC. Each office is independently owned and operated.