
9239 Carpenter Road, Eden, NY 14057
Local realty services provided by:HUNT Real Estate ERA
Listed by:

Office: hunt real estate era
MLS#:B1708716
Source:NY_GENRIS
Price summary
- Price:$599,900
- Price per sq. ft.:$187.47
About this home
This 4 bed 2 1/2 bath on 3.84 county acres has had 1 owner. Wraparound front porch welcomes you to a grand 2 story foyer. Beautiful oak and tile kitchen features a unique breakfast bar and comes fully applianced. Brick gas fireplace sits between a bank of windows and french doors in large living room with a skylight, hardwood flooring and built in coffee nook /bar. Stunning circular solarium has a radiant heated floor and a cozy WB stove with panoramic views of the massive patio, gunite inground pool and backyard. Formal dining room, office, 1st floor laundry and 1/2 bath complete first floor. Additional views of house and outdoors from the 2nd floor loft area. Spacious primary bedroom w/ sunlit ensuite bath and walk-in closet. 3 Additional bedrooms and full bath. 3 Car heated garage has 2nd entrance to full basement w/ finished storage space and another 1/2 bath. Gas well on property provides free gas to heat house and pool. Public sewer. Minutes to T-way access. 5.88 acre adjacent parcel is available to purchase. ML B#1708733. Additional square footage is sunroom & expanded living room....
Contact an agent
Home facts
- Year built:1997
- Listing ID #:B1708716
- Added:48 day(s) ago
- Updated:October 07, 2026 at 03:21 PM
Rooms and interior
- Bedrooms:4
- Total bathrooms:4
- Full bathrooms:2
- Half bathrooms:2
- Rooms Total:12
- Flooring:Carpet, Ceramic Tile, Hardwood, Varies
- Dining Description:Separate Formal Dining Room
- Kitchen Description:Dishwasher, Kitchen Island, Microwave, Pantry, Refrigerator
- Basement:Yes
- Basement Description:Full, Partially Finished, Sump Pump
- Living area:3,200 sq. ft.
Heating and cooling
- Cooling:Central Air
- Heating:Forced Air, Gas, Radiant, Radiant Floor
- Central air:Yes
Structure and exterior
- Roof:Asphalt
- Year built:1997
- Building area:3,200 sq. ft.
- Lot area:3.84 Acres
- Lot Features:Agricultural, Rectangular, Rural Lot, Wooded
- Architectural Style:Colonial
- Construction Materials:Brick, Vinyl Siding
- Exterior Features:Fence, Patio, Pool, Porch
- Foundation Description:Poured
- Levels:2 Stories
Utilities
- Water:Well
- Sewer:Connected, Sewer Connected
Finances and disclosures
- Price:$599,900
- Price per sq. ft.:$187.47
- Tax amount:$10,981
Features and amenities
- Appliances:Dishwasher, Gas Range, Microwave, Refrigerator
- Laundry features:Main Level
- Amenities:Fence, Loft, int_feat_Den, int_feat_Workshop
- Pool features:In Ground
Parking
- Parking description:Attached, Garage, Garage Door Opener, Heated Garage
- Garage:Yes
- Garage spaces:3
New listings near 9239 Carpenter Road
- New
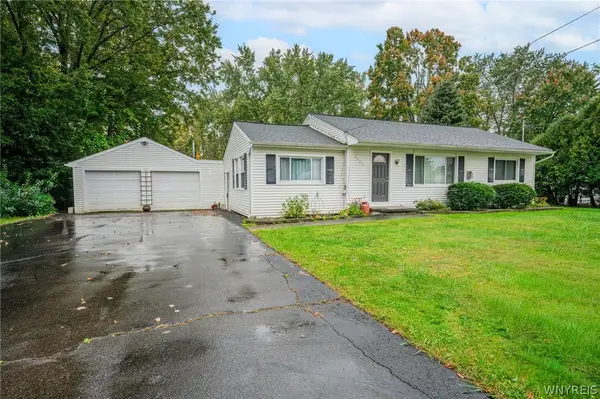 $249,900Active2 beds 1 baths1,064 sq. ft.
2429 W Church Street, Eden, NY 14057
MLS# B1711779Listed by: WNY METRO ROBERTS REALTY - New
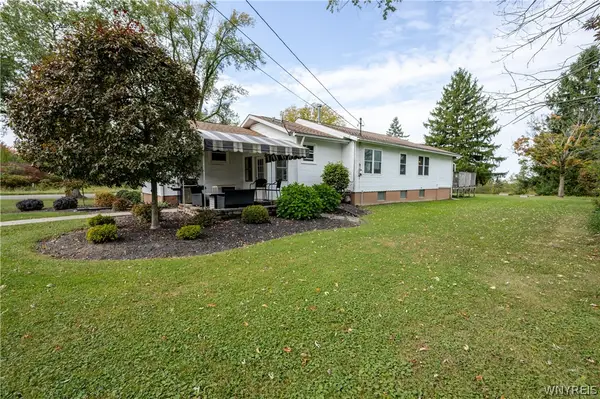 $229,900Active3 beds 2 baths1,488 sq. ft.
4070 Tennessee Circle, Eden, NY 14057
MLS# B1718917Listed by: WNY METRO ROBERTS REALTY - New
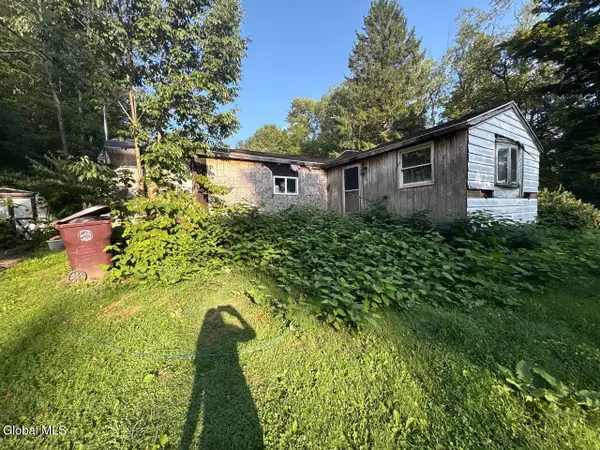 $65,000Active3 beds 1 baths1,032 sq. ft.
9841 New Oregon Road, Eden, NY 14057
MLS# 202627450Listed by: DALTON WADE REAL ESTATE GROUP - New
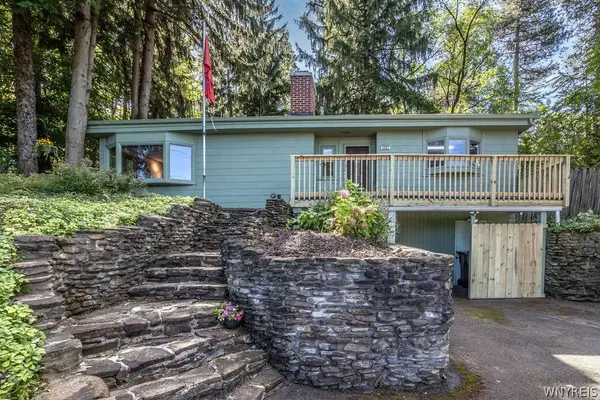 Listed by ERA$289,900Active3 beds 2 baths1,694 sq. ft.
2867 Hillview Place, Eden, NY 14057
MLS# B1718054Listed by: HUNT REAL ESTATE ERA - New
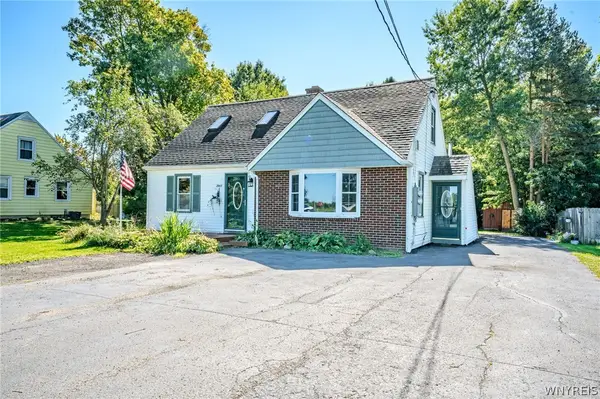 $309,900Active5 beds 3 baths2,295 sq. ft.
2945 Schoolview Road, Eden, NY 14057
MLS# B1718279Listed by: WNY METRO ROBERTS REALTY 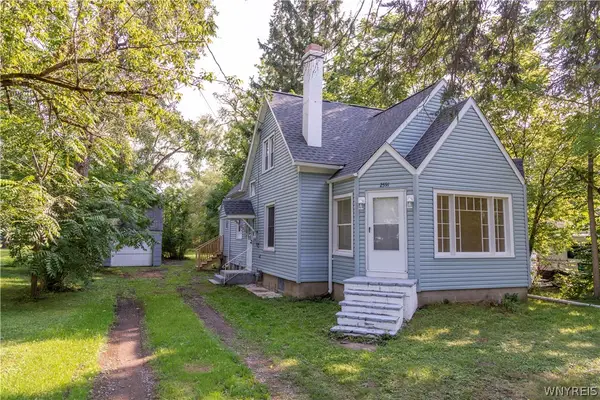 $274,900Active4 beds 1 baths1,625 sq. ft.
2591 Meadow Lane, Eden, NY 14057
MLS# B1714422Listed by: EXP REALTY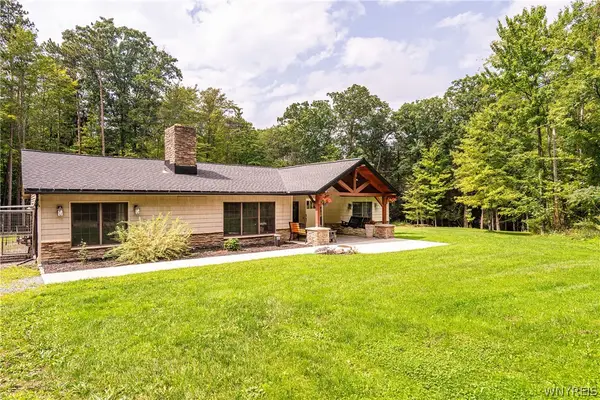 Listed by ERA$500,000Active3 beds 2 baths1,628 sq. ft.
9852 Larkin Road, Eden, NY 14057
MLS# B1714499Listed by: HUNT REAL ESTATE ERA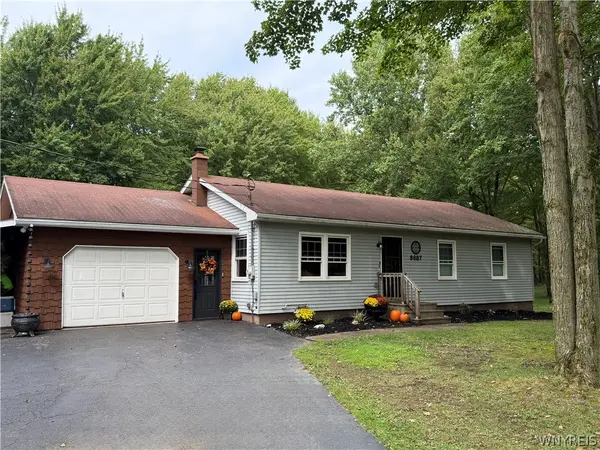 $309,999Pending3 beds 2 baths1,306 sq. ft.
8697 Highland Drive, Eden, NY 14057
MLS# B1712621Listed by: WNY METRO ROBERTS REALTY $129,000Pending4 beds 2 baths2,000 sq. ft.
10692 Sisson Highway, Eden, NY 14057
MLS# B1711596Listed by: HOWARD HANNA WNY INC.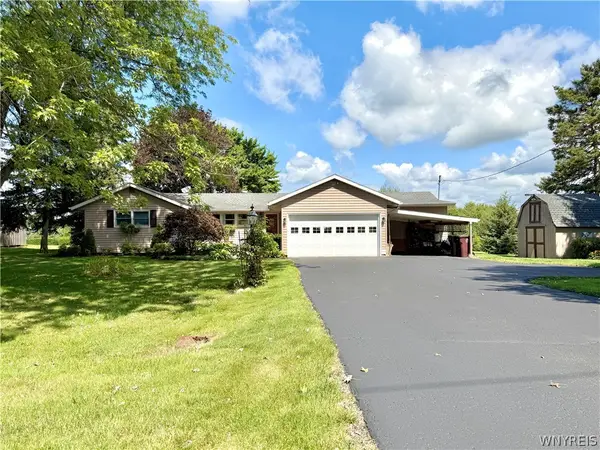 Listed by ERA$329,000Active4 beds 3 baths1,666 sq. ft.
3288 E Church Street, Eden, NY 14057
MLS# B1709798Listed by: HUNT REAL ESTATE ERA


Protect your home and budget from life's surprises with an Assurant Home Warranty, backed by a partner that supports you through every step of homeownership. Explore Plans.
© 2023 - 2026 ERA Franchise Systems LLC. All rights reserved. ERA Franchise Systems LLC fully supports the principles of the Fair Housing Act and the Equal Opportunity Act. ERA, ERA Real Estate powered, and their respective logos are registered service marks of ERA Franchise Systems LLC. Each office is independently owned and operated.