
4070 Tennessee Circle, Eden, NY 14057
Local realty services provided by:ERA Team VP Real Estate
4070 Tennessee Circle,Eden, NY 14057
$229,900
- 3 Beds
- 2 Baths
- 1,488 sq. ft.
- Single family
- Active
Upcoming open houses
- Wed, Oct 0705:00 pm - 07:00 pm
Listed by: caren lee
Office: wny metro roberts realty
MLS#:B1718917
Source:NY_GENRIS
Price summary
- Price:$229,900
- Price per sq. ft.:$154.5
About this home
Country Feel. Convenient Location. Move-In Ready! Enjoy the best of both worlds in this inviting 3-bedroom ranch, offering the benefits of extra yard space and privacy while being just 3 miles from the Village of Hamburg! Situated on a .63-acre lot, there’s plenty of room to enjoy the outdoors. Inside, you’ll find a thoughtfully updated kitchen renovated in 2022, featuring a large pantry with charming hand-crafted barn doors that add both character and functionality. The first-floor laundry is conveniently tucked into the updated half bath, full bath features a newer tub and surround (2023). Vaulted ceilings in both the living and dining rooms--creating an open, spacious feel. Newer windows add to the home’s appeal and efficiency. At the rear of the home, a cozy sitting area with fireplace provides additional living space and features direct access to the back deck, creating an easy flow between indoors and outdoors. Additionally, the stamped concrete patio with a Kohler awning creates the perfect spot for relaxing or entertaining. Concrete driveway (2024) and metal garage roof offers added durability and peace of mind. HWT (2023) 10x20 Amish-built shed with electric offers fantastic additional storage and workspace. This could be the one you've been waiting for, come see it for yourself!
**OPEN HOUSE** Wednesday, 10/7 5-7pm. Offers due Monday, 10/12 by noon....
Contact an agent
Home facts
- Year built:1951
- Listing ID #:B1718917
- Added:1 day(s) ago
- Updated:October 03, 2026 at 07:46 PM
Rooms and interior
- Bedrooms:3
- Total bathrooms:2
- Full bathrooms:1
- Half bathrooms:1
- Rooms Total:8
- Flooring:Carpet, Hardwood, Varies, Vinyl
- Dining Description:Separate Formal Dining Room
- Kitchen Description:Dishwasher, Microwave, Pantry, Refrigerator
- Basement:Yes
- Basement Description:Full
- Living area:1,488 sq. ft.
Heating and cooling
- Heating:Forced Air, Gas
Structure and exterior
- Roof:Metal, Shingle
- Year built:1951
- Building area:1,488 sq. ft.
- Lot area:0.63 Acres
- Lot Features:Rectangular, Residential Lot
- Architectural Style:Ranch
- Construction Materials:Composite Siding
- Exterior Features:Awnings, Deck, Patio, Pool
- Foundation Description:Block, Poured
- Levels:1 Story
Schools
- High school:Eden Junior-Senior High
- Elementary school:Eden Elementary
Utilities
- Water:Connected, Public, Water Connected
- Sewer:Connected, Sewer Connected
Finances and disclosures
- Price:$229,900
- Price per sq. ft.:$154.5
- Tax amount:$4,913
Features and amenities
- Appliances:Dishwasher, Dryer, Gas Range, Microwave, Refrigerator, Washer
- Laundry features:Dryer, Main Level, Washer
- Amenities:Deck
- Pool features:Above Ground
Parking
- Parking description:Detached, Garage, Garage Door Opener
- Garage:Yes
- Garage spaces:2
New listings near 4070 Tennessee Circle
- New
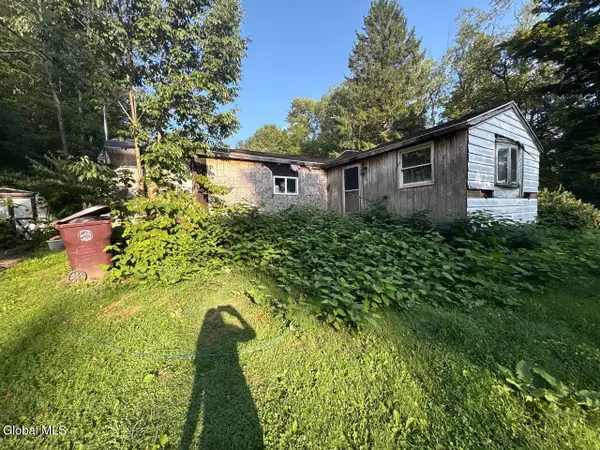 $65,000Active3 beds 1 baths1,032 sq. ft.
9841 New Oregon Road, Eden, NY 14057
MLS# 202627450Listed by: DALTON WADE REAL ESTATE GROUP - Open Sun, 11am to 1pmNew
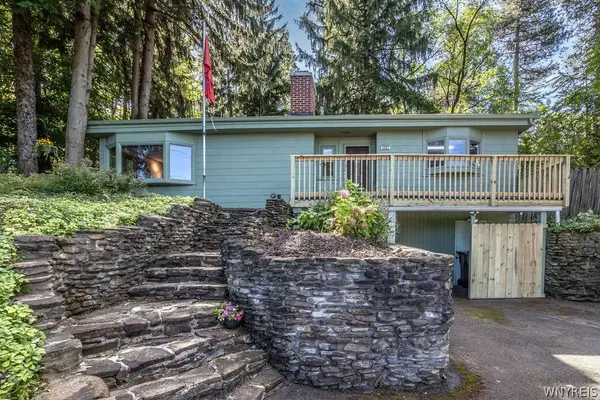 Listed by ERA$289,900Active3 beds 2 baths1,694 sq. ft.
2867 Hillview Place, Eden, NY 14057
MLS# B1718054Listed by: HUNT REAL ESTATE ERA - New
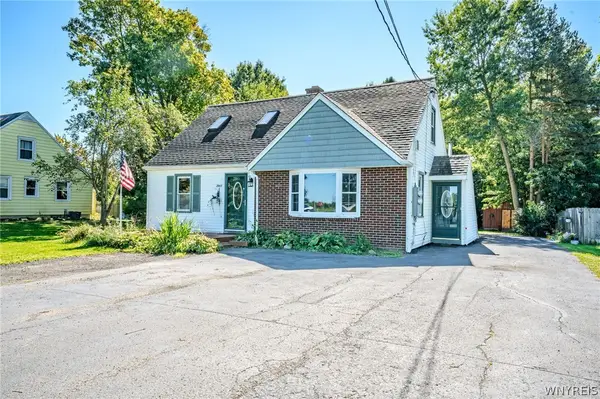 $309,900Active5 beds 3 baths2,295 sq. ft.
2945 Schoolview Road, Eden, NY 14057
MLS# B1718275Listed by: WNY METRO ROBERTS REALTY - Open Sat, 1 to 3pm
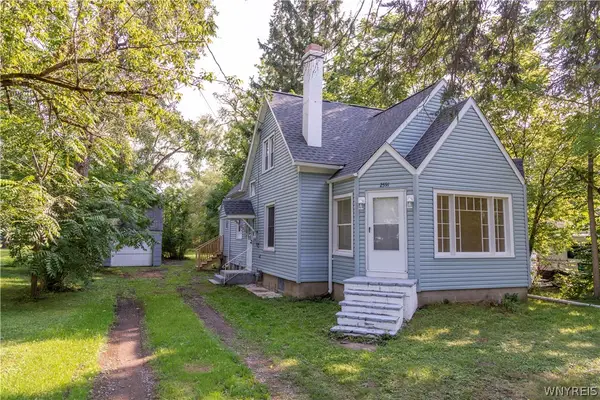 $274,900Active4 beds 1 baths1,625 sq. ft.
2591 Meadow Lane, Eden, NY 14057
MLS# B1714422Listed by: EXP REALTY 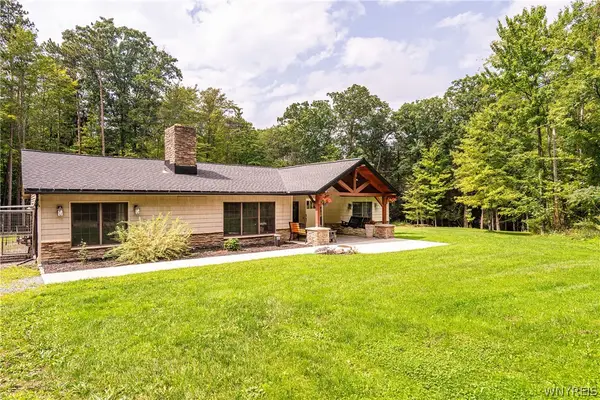 Listed by ERA$500,000Active3 beds 2 baths1,628 sq. ft.
9852 Larkin Road, Eden, NY 14057
MLS# B1714499Listed by: HUNT REAL ESTATE ERA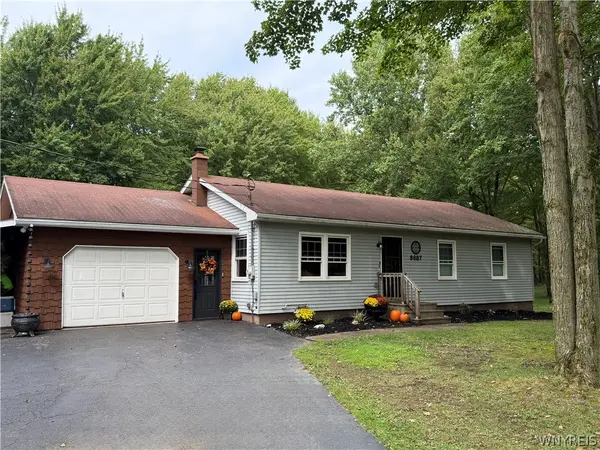 $309,999Pending3 beds 2 baths1,306 sq. ft.
8697 Highland Drive, Eden, NY 14057
MLS# B1712621Listed by: WNY METRO ROBERTS REALTY $129,000Pending4 beds 2 baths2,000 sq. ft.
10692 Sisson Highway, Eden, NY 14057
MLS# B1711596Listed by: HOWARD HANNA WNY INC.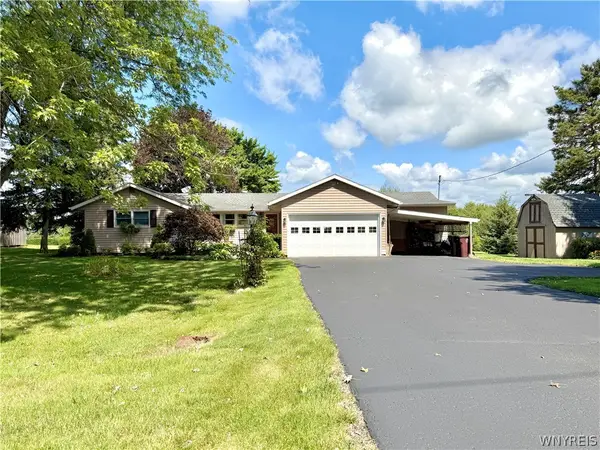 Listed by ERA$329,000Active4 beds 3 baths1,666 sq. ft.
3288 E Church Street, Eden, NY 14057
MLS# B1709798Listed by: HUNT REAL ESTATE ERA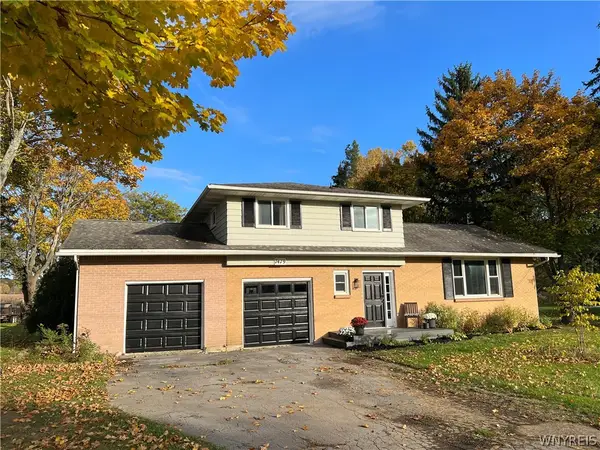 $375,000Active3 beds 2 baths1,794 sq. ft.
7479 Sisson Highway, Eden, NY 14057
MLS# B1709453Listed by: CENTURY 21 NORTH EAST


Protect your home and budget from life's surprises with an Assurant Home Warranty, backed by a partner that supports you through every step of homeownership. Explore Plans.
© 2023 - 2026 ERA Franchise Systems LLC. All rights reserved. ERA Franchise Systems LLC fully supports the principles of the Fair Housing Act and the Equal Opportunity Act. ERA, ERA Real Estate powered, and their respective logos are registered service marks of ERA Franchise Systems LLC. Each office is independently owned and operated.