
4492 Haag Road, Eden, NY 14057
Local realty services provided by:ERA Team VP Real Estate
4492 Haag Road,Eden, NY 14057
$590,000
- 2 Beds
- 3 Baths
- 2,984 sq. ft.
- Single family
- Active
Listed by: suzanne m cansdale
Office: century 21 north east
MLS#:B1722027
Source:NY_GENRIS
Price summary
- Price:$590,000
- Price per sq. ft.:$197.72
About this home
Welcome to your private hillside retreat on 4.37 scenic acres! This custom-built hillside ranch offers nearly 2,000 sq ft of main-level living space plus a flexible lower level. Anderson windows throughout frame beautiful wooded views and fill the open layout with natural light.
The main level features 2 bedrooms, 2 full baths, fresh paint, and new carpet. The refreshed kitchen boasts brand-new quartz countertops and a matching backsplash, flowing into a family room with a cozy wood-burning stove and heated floors. The primary suite also features heated bathroom floors.
Step outside to a massive 45’x12’ steel-framed deck, including a 16’x12’ covered, screened-in section. The lower level adds a 2.5-car garage/workshop, half bath, rec space, and a private bonus/flex room (gym/study).
Built to last with James Hardie siding, a 50-year GAF roof, 2 new mini-splits, and a Dunkirk boiler. Serene privacy, yet convenient to downtown Buffalo, the airport, and Ellicottville!
Contact an agent
Home facts
- Year built:2008
- Listing ID #:B1722027
- Added:3 day(s) ago
- Updated:October 18, 2026 at 03:23 PM
Rooms and interior
- Bedrooms:2
- Total bathrooms:3
- Full bathrooms:2
- Half bathrooms:1
- Rooms Total:13
- Flooring:Carpet, Ceramic Tile, Hardwood, Varies
- Kitchen Description:Dishwasher, Kitchen Family Room Combo, Kitchen Island, Refrigerator, Walk In Pantry
- Basement:Yes
- Basement Description:Finished, Sump Pump
- Living area:2,984 sq. ft.
Heating and cooling
- Heating:Baseboard, Propane, Radiant, Radiant Floor, Wood
Structure and exterior
- Roof:Shingle
- Year built:2008
- Building area:2,984 sq. ft.
- Lot area:4.37 Acres
- Lot Features:Irregular Lot, Secluded, Wooded
- Architectural Style:Ranch
- Exterior Features:Deck, Open, Porch
- Foundation Description:Poured
- Levels:1 Story
Schools
- High school:Eden Junior-Senior High
- Elementary school:G L Priess Primary
Utilities
- Water:Well
- Sewer:Septic Tank
Finances and disclosures
- Price:$590,000
- Price per sq. ft.:$197.72
- Tax amount:$10,063
Features and amenities
- Appliances:Dishwasher, Gas Range, Range Hood, Refrigerator
- Laundry features:In Basement
- Amenities:Deck, Storage, int_feat_Den
Parking
- Parking description:Underground
- Garage:Yes
- Garage spaces:3
New listings near 4492 Haag Road
- New
 $259,900Active3 beds 2 baths3,040 sq. ft.
8472 N Main Street, Eden, NY 14057
MLS# B1720991Listed by: WNY METRO ROBERTS REALTY - New
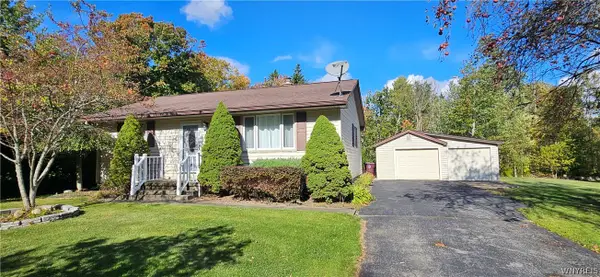 $249,900Active2 beds 1 baths1,105 sq. ft.
2232 Derby Road, Eden, NY 14057
MLS# B1721860Listed by: CENTURY 21 NORTH EAST 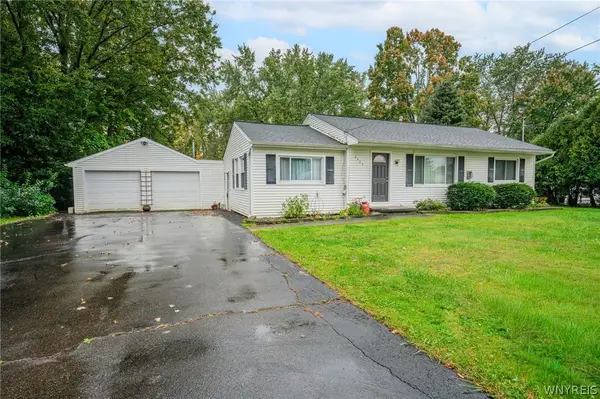 $239,000Active2 beds 1 baths1,064 sq. ft.
2429 W Church Street, Eden, NY 14057
MLS# B1711779Listed by: WNY METRO ROBERTS REALTY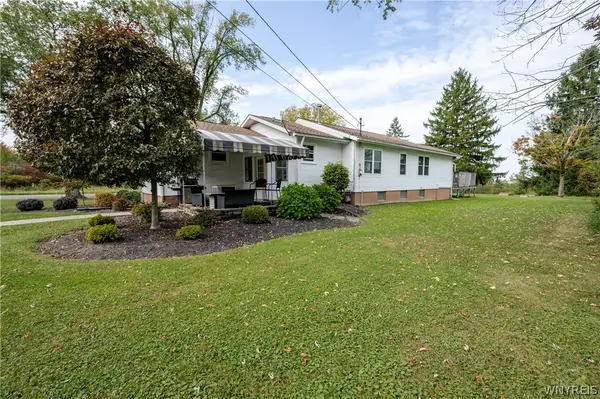 $229,900Pending3 beds 2 baths1,488 sq. ft.
4070 Tennessee Circle, Eden, NY 14057
MLS# B1718917Listed by: WNY METRO ROBERTS REALTY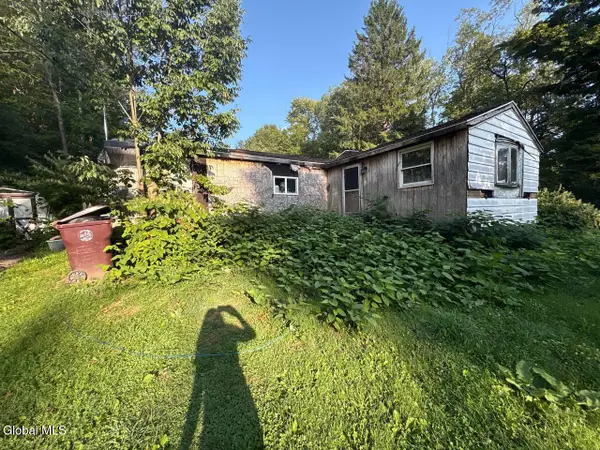 $65,000Active3 beds 1 baths1,032 sq. ft.
9841 New Oregon Road, Eden, NY 14057
MLS# 202627450Listed by: DALTON WADE REAL ESTATE GROUP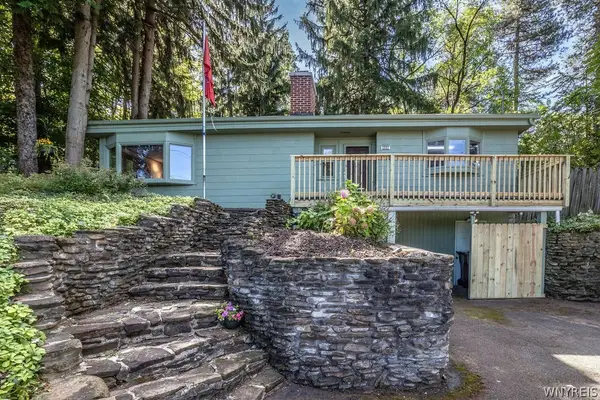 Listed by ERA$289,900Active3 beds 2 baths1,694 sq. ft.
2867 Hillview Place, Eden, NY 14057
MLS# B1718054Listed by: HUNT REAL ESTATE ERA $299,900Active5 beds 3 baths2,295 sq. ft.
2945 Schoolview Road, Eden, NY 14057
MLS# B1718275Listed by: WNY METRO ROBERTS REALTY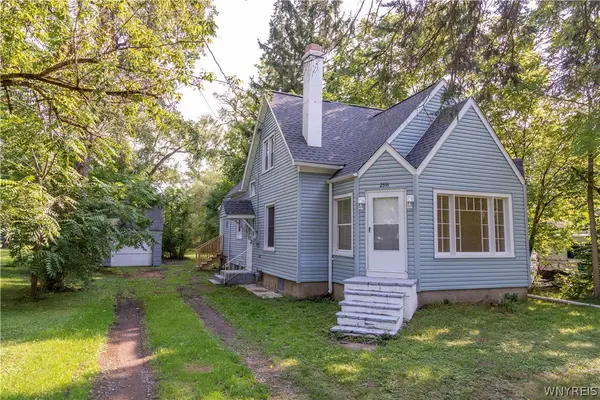 $264,900Active4 beds 1 baths1,625 sq. ft.
2591 Meadow Lane, Eden, NY 14057
MLS# B1714422Listed by: EXP REALTY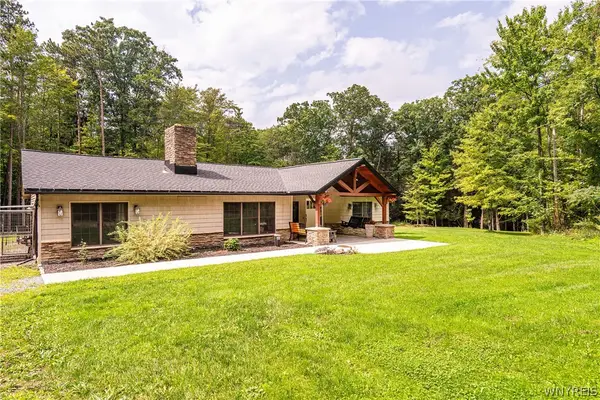 Listed by ERA$500,000Active3 beds 2 baths1,628 sq. ft.
9852 Larkin Road, Eden, NY 14057
MLS# B1714499Listed by: HUNT REAL ESTATE ERA


Protect your home and budget from life's surprises with an Assurant Home Warranty, backed by a partner that supports you through every step of homeownership. Explore Plans.
© 2023 - 2026 ERA Franchise Systems LLC. All rights reserved. ERA Franchise Systems LLC fully supports the principles of the Fair Housing Act and the Equal Opportunity Act. ERA, ERA Real Estate powered, and their respective logos are registered service marks of ERA Franchise Systems LLC. Each office is independently owned and operated.