
858 S Shore Road, Edinburg, NY 12134
Local realty services provided by:HUNT Real Estate ERA
Listed by: david j ioele , jr
Office: gateway realty solutions llc.
MLS#:202622269
Source:Global MLS
Price summary
- Price:$799,999
- Price per sq. ft.:$216.92
About this home
Charming waterfront retreat with 120' of private Great Sacandaga Lake frontage directly across the street! This beautifully maintained 7-bed, 4-bath, and 2 full kitchen home features a spacious guest suite with its own living area, kitchen, and private entrance, ideal for extended stays or visiting guests. Multiple patios and enclosed porches offer spectacular lake and mountain views. A circular driveway provides easy access and ample parking. Enjoy a flat, sandy, and easily accessible beach with 80' dock, fire pit, paddleboards, kayaks, and lounge furniture, perfect for swimming, fishing, and relaxing. Ideal as a family retreat or turnkey short-term rental.
Contact an agent
Home facts
- Year built:1970
- Listing ID #:202622269
- Added:53 day(s) ago
- Updated:September 13, 2026 at 02:34 PM
Rooms and interior
- Bedrooms:7
- Total bathrooms:4
- Full bathrooms:4
- Rooms Total:11
- Flooring:Wood
- Dining Description:Eat-in Kitchen
- Kitchen Description:Dishwasher, Microwave, Oven, Range, Refrigerator
- Basement Description:Full, Walk-Out Access
- Living area:3,688 sq. ft.
Heating and cooling
- Cooling:Central Air
- Heating:Baseboard, Electric, Forced Air, Wood, Wood Stove
- Central air:Yes
Structure and exterior
- Roof:Metal
- Year built:1970
- Building area:3,688 sq. ft.
- Lot area:0.85 Acres
- Lot Features:Cleared, Level, Sloped, Views, Wooded
- Architectural Style:Camp, Cape Cod
- Construction Materials:Vinyl Siding
- Exterior Features:Deck, Drive-Paved, Enclosed, Porch
Utilities
- Sewer:Septic Tank
Finances and disclosures
- Price:$799,999
- Price per sq. ft.:$216.92
- Tax amount:$2,717
Features and amenities
- Laundry features:Main Level
- Amenities:Built-in Features, Drive-Paved, Eat-in Kitchen, Paddle Fan
Parking
- Total parking spaces:4
- Parking description:Storage
- Garage:Yes
- Garage spaces:2
New listings near 858 S Shore Road
- New
 $638,000Active29.09 Acres
L11 North Shore Road, Edinburg, NY 12835
MLS# 202625541Listed by: EXP REALTY 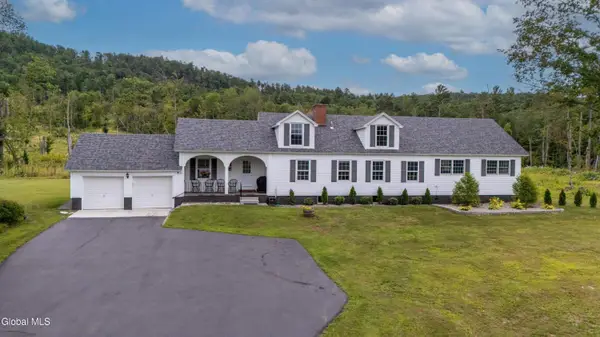 $1,390,000Active4 beds 3 baths2,500 sq. ft.
1582 S Shore Road, Hadley, NY 12835
MLS# 202624115Listed by: HOWARD HANNA CAPITAL INC $539,000Pending3 beds 1 baths1,032 sq. ft.
629 N North Shore Road, Hadley, NY 12835
MLS# 202624003Listed by: HOWARD HANNA CAPITAL INC $89,000Active3.74 Acres
3 Adk Acres Prvt. Road #(Lot 4), Edinburg, NY 12134
MLS# 202623402Listed by: BERKSHIRE HATHAWAY HOME SERVICES BLAKE $89,000Active5.3 Acres
L58 Pine Crest Road, Edinburg, NY 12835
MLS# 202623133Listed by: HOWARD HANNA CAPITAL INC $81,000Active5.08 Acres
L59 Pine Crest Priv Road, Edinburg, NY 12835
MLS# 202623134Listed by: HOWARD HANNA CAPITAL INC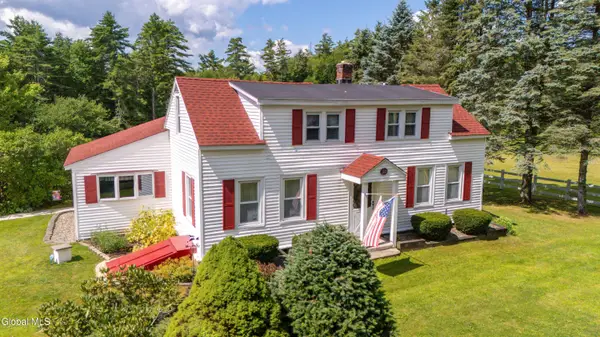 $450,000Active3 beds 2 baths1,792 sq. ft.
51 Johnson Road, Edinburg, NY 12134
MLS# 202623044Listed by: HOWARD HANNA CAPITAL INC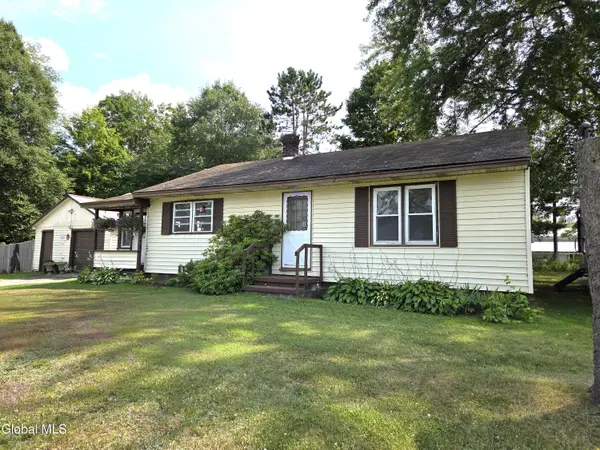 $224,900Active2 beds 1 baths864 sq. ft.
83 Northville Road, Edinburg, NY 12134
MLS# 202622701Listed by: COLDWELL BANKER PRIME PROPERTIES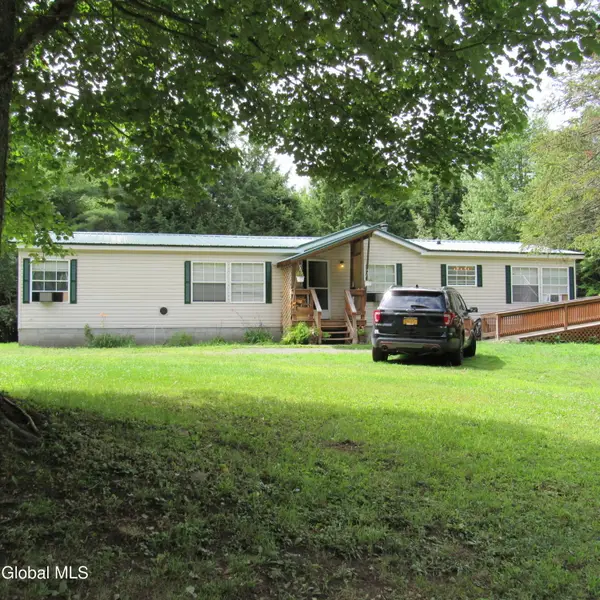 $315,000Pending3 beds 2 baths1,792 sq. ft.
75 Military Road, Edinburg, NY 12134
MLS# 202622458Listed by: HOWARD HANNA CAPITAL INC


Protect your home and budget from life's surprises with an Assurant Home Warranty, backed by a partner that supports you through every step of homeownership. Explore Plans.
© 2023 - 2026 ERA Franchise Systems LLC. All rights reserved. ERA Franchise Systems LLC fully supports the principles of the Fair Housing Act and the Equal Opportunity Act. ERA, ERA Real Estate powered, and their respective logos are registered service marks of ERA Franchise Systems LLC. Each office is independently owned and operated.