
1582 S Shore Road, Hadley, NY 12835
Local realty services provided by:HUNT Real Estate ERA
Listed by: joanna l olson
Office: howard hanna capital inc
MLS#:202624115
Source:Global MLS
Price summary
- Price:$1,390,000
- Price per sq. ft.:$556
About this home
Set on approximately 118 acres in the Adirondacks this rare property offers sweeping views of the Great Sacandaga Lake plus a lake access permit of 10' across the road. The 4 bedroom, 2.5 bath house has been updated for modern living featuring new flooring, fresh paint, new carpeting upstairs, and abundant light from newly installed windows in the great room. A stone gas fireplace adorns the new great room and makes for cozy nights. The wood burning fireplace in the dining room enhances the ambiance. An additional stove in the basement creates warmth and character throughout. The kitchen is fully renovated with new appliances and has a spacious family room for gatherings. The house has major upgrades including a new roof, central air, and a standby generator. Outdoor living is equally impressive with two new Trex decks overlooking a private backyard and mountain setting with trails for hiking, riding ATV's. or hunting. A covered front porch faces the lake with its beautiful sunset views. The 2 car attached garage plus 35' x 50' detached garage are perfect to house the toys, recreational vehicles or for workshop use. The 10' lake access permit is located across the street and comes with a dock. This is a perfect property for a year round resident, a year round getaway or an investment. If you have horses make sure you check out this property. This is a must see property with acreage, lake access, lake sunset views and 2 streams with many new upgrades. Low Saratoga County taxes. Please see documents for the list of upgrades and improvements....
Contact an agent
Home facts
- Year built:1946
- Listing ID #:202624115
- Added:48 day(s) ago
- Updated:October 03, 2026 at 03:06 PM
Rooms and interior
- Bedrooms:4
- Total bathrooms:3
- Full bathrooms:2
- Half bathrooms:1
- Rooms Total:12
- Flooring:Carpet, Vinyl
- Bathrooms Description:Ceramic Tile Bath
- Kitchen Description:Electric Oven, Range, Refrigerator
- Basement Description:Partial, Unfinished
- Living area:2,500 sq. ft.
Heating and cooling
- Cooling:Central Air
- Heating:Forced Air, Propane
- Central air:Yes
Structure and exterior
- Roof:Asphalt
- Year built:1946
- Building area:2,500 sq. ft.
- Lot area:118 Acres
- Lot Features:Landscaped, Level, Mountain(s), Road Frontage, Sloped, Views
- Architectural Style:Cape Cod
- Construction Materials:Vinyl Siding
- Exterior Features:Composite Deck, Dock, Front Porch, Lighting, Patio
Schools
- High school:Northville
Utilities
- Sewer:Septic Tank
Finances and disclosures
- Price:$1,390,000
- Price per sq. ft.:$556
- Tax amount:$3,436
Features and amenities
- Laundry features:Dryer, Main Level, Washer
- Amenities:Dock, High Speed Internet, Paddle Fan, Vaulted Ceiling(s)
Parking
- Total parking spaces:10
- Parking description:Attached, Detached, Driveway, Garage Door Opener, Off Street
- Garage:Yes
- Garage spaces:4
New listings near 1582 S Shore Road
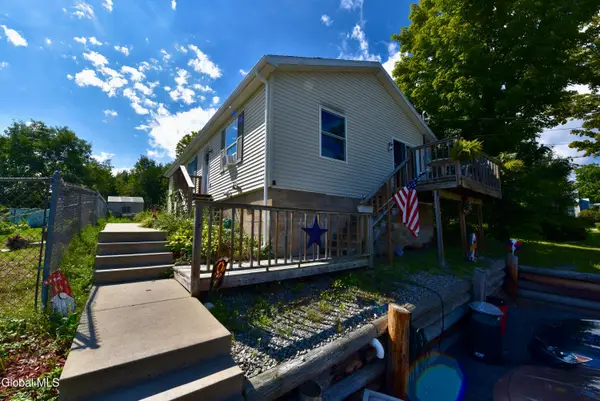 $189,900Pending3 beds 2 baths1,360 sq. ft.
45 2nd Avenue, Hadley, NY 12835
MLS# 202625626Listed by: FIND ADVISORS $475,000Active4 beds 2 baths2,184 sq. ft.
390 Eddy Road, Hadley, NY 12835
MLS# 202624964Listed by: DAVIES DAVIES & ASSOCIATES REAL ESTATE LLC Listed by ERA$212,000Pending5 beds 2 baths1,155 sq. ft.
19 Tavern Road, Hadley, NY 12835
MLS# 202624630Listed by: HUNT REAL ESTATE ERA $175,000Active2 beds -- baths948 sq. ft.
360 Steve Kathan Road, Hadley, NY 12835
MLS# 202624582Listed by: HUNT ERA $72,000Active2.01 Acres
232 Eddy Road, Hadley, NY 12835
MLS# 202623710Listed by: SCHERMERHORN REALTY GROUP LLC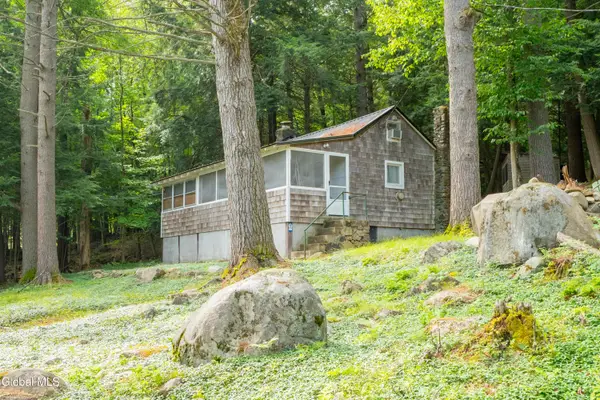 $450,000Pending2 beds 1 baths810 sq. ft.
2654 S Shore Road, Hadley, NY 12835
MLS# 202623514Listed by: HOWARD HANNA CAPITAL INC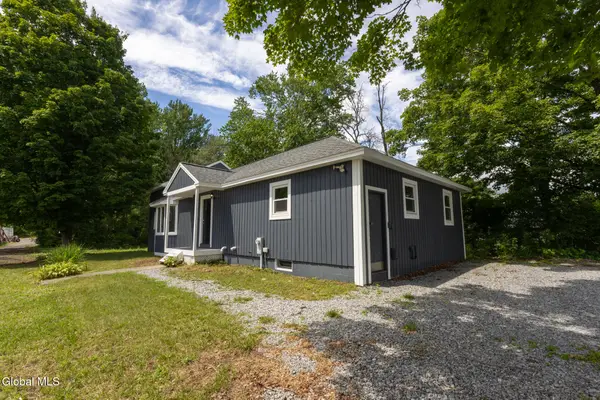 $219,900Pending3 beds 1 baths1,941 sq. ft.
6345 Ny-9n, Hadley, NY 12835
MLS# 202623219Listed by: EXP REALTY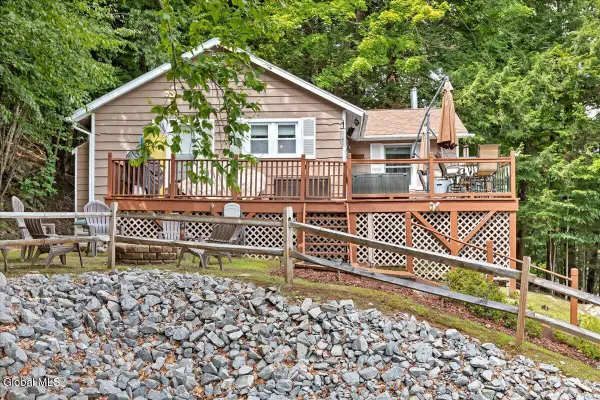 Listed by ERA$550,000Active2 beds 1 baths970 sq. ft.
1475 N Shore Road, Hadley, NY 12835
MLS# 202623138Listed by: HUNT ERA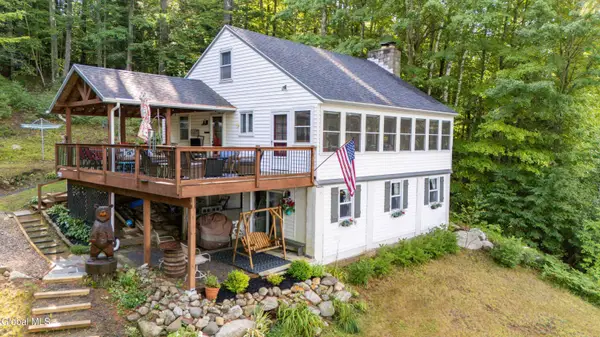 $599,000Pending3 beds 1 baths1,550 sq. ft.
2097 N Shore Road, Hadley, NY 12835
MLS# 202623049Listed by: HOWARD HANNA CAPITAL INC


Protect your home and budget from life's surprises with an Assurant Home Warranty, backed by a partner that supports you through every step of homeownership. Explore Plans.
© 2023 - 2026 ERA Franchise Systems LLC. All rights reserved. ERA Franchise Systems LLC fully supports the principles of the Fair Housing Act and the Equal Opportunity Act. ERA, ERA Real Estate powered, and their respective logos are registered service marks of ERA Franchise Systems LLC. Each office is independently owned and operated.