
169 Longview Drive, Edmeston, NY 13335
Local realty services provided by:HUNT Real Estate ERA
169 Longview Drive,Edmeston, NY 13335
$365,000
- 3 Beds
- 2 Baths
- 2,346 sq. ft.
- Single family
- Active
Listed by: melissa hall
Office: howard hanna
MLS#:R1726485
Source:NY_GENRIS
Price summary
- Price:$365,000
- Price per sq. ft.:$155.58
About this home
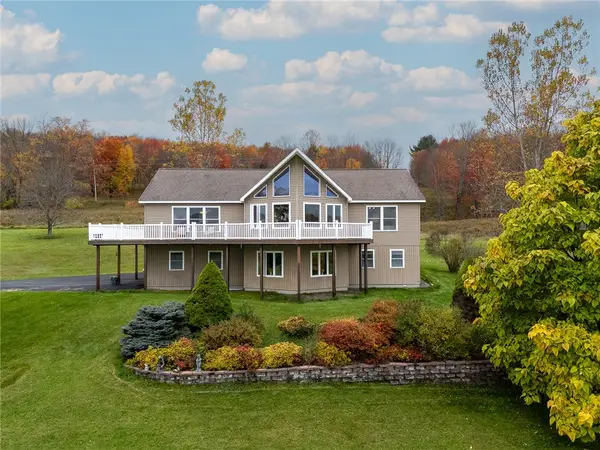
Nestled on scenic Longview Drive in Edmeston, this beautifully maintained 3-bedroom, 2-bath home offers the perfect blend of comfort, privacy, and breathtaking views. From the moment you arrive, you'll appreciate the peaceful setting and the sense of space this property provides.
Inside, hardwood flooring, abundant natural light, and a thoughtfully designed layout create a warm and welcoming atmosphere. The eat-in kitchen opens to the living and dining areas, allowing the beauty of the surrounding landscape to become part of everyday living.
The spacious primary suite serves as a private retreat, complete with an en-suite bath, walk-in closet, and conveniently located laundry area.
The finished walkout lower level offers a wonderful extension of the home's living space, complete with a bonus room currently used as an office and additional finished areas throughout.
Step outside and discover one of the property's most captivating features. An expansive upper deck and newly added lower deck provide the perfect vantage point to take in the rolling hills, panoramic views, and unforgettable sunsets that make this setting so special.
Offering over 13 acres across two tax parcels, this property invites you to explore the trails, soak in the views, enjoy the peace and quiet of the surrounding countryside. From morning coffee on the deck to watching the seasons change across the landscape, this property offers a view you'll appreciate year-round.
An attached garage beneath the home and a 25' x 35' detached garage with electric provide ample room for vehicles, equipment, storage or workshop space.
Whether you're seeking a peaceful retreat, a place to enjoy the outdoors, or simply a home with views that never get old, this exceptional property delivers.
The views will capture your attention, but the feeling of home will make you stay....
Contact an agent
Home facts
- Year built:1990
- Listing ID #:R1726485
- Added:4 day(s) ago
- Updated:November 11, 2026 at 04:30 PM
Rooms and interior
- Bedrooms:3
- Total bathrooms:2
- Full bathrooms:2
- Rooms Total:12
- Flooring:Carpet, Hardwood, Tile, Varies, Vinyl
- Dining Description:Living Dining Room
- Kitchen Description:Refrigerator
- Basement:Yes
- Basement Description:Finished, Full, Walk Out Access
- Living area:2,346 sq. ft.
Heating and cooling
- Heating:Forced Air, Propane
Structure and exterior
- Roof:Asphalt
- Year built:1990
- Building area:2,346 sq. ft.
- Lot area:13.54 Acres
- Lot Features:Agricultural, Irregular Lot, Rural Lot, Wooded
- Architectural Style:Ranch
- Construction Materials:Vinyl Siding
- Exterior Features:Deck, Open, Porch
- Foundation Description:Poured
- Levels:1 Story
Utilities
- Water:Well
- Sewer:Septic Tank
Finances and disclosures
- Price:$365,000
- Price per sq. ft.:$155.58
- Tax amount:$2,810
Features and amenities
- Appliances:Dryer, Gas Range, Range Hood, Refrigerator, Washer
- Laundry features:Dryer, Electric Water Heater, Main Level, Washer
- Amenities:Deck
Parking
- Parking description:Detached, Garage, Underground
- Garage:Yes
- Garage spaces:3
New listings near 169 Longview Drive
- New
 $449,000Active3 beds 3 baths2,015 sq. ft.
193 Miller Road, Edmeston, NY 13335
MLS# R1726183Listed by: BENSON AGENCY REAL ESTATE LLC  $78,500Active4 beds 2 baths2,316 sq. ft.
59 North Street, Edmeston, NY 13335
MLS# R1723141Listed by: AMERICAN EAGLE REALTY 2016, LLC $299,000Active2 beds 2 baths1,567 sq. ft.
243 Mumbulo Road, Edmeston, NY 13335
MLS# R1721488Listed by: KELLER WILLIAMS UPSTATE NY PROPERTIES $79,900Pending1 beds 1 baths1,297 sq. ft.
1302 County Highway 20, Edmeston, NY 13335
MLS# R1720204Listed by: KELLER WILLIAMS UPSTATE NY PROPERTIES $449,000Active4 beds 3 baths2,130 sq. ft.
128 Bert White Road, Edmeston, NY 13335
MLS# R1690270Listed by: CARE BROKERAGE $339,000Pending4 beds 2 baths1,252 sq. ft.
626 Parker Hill Road, Edmeston, NY 13335
MLS# R1673630Listed by: KELLER WILLIAMS UPSTATE NY PROPERTIES $335,000Active2 beds 1 baths1,160 sq. ft.
559 Mott Hill Road, Edmeston, NY 13335
MLS# R1686353Listed by: BENSON AGENCY REAL ESTATE LLC $250,000Active46.41 Acres
Lot #6.1 County Highway 20, Edmeston, NY 13335
MLS# R1671907Listed by: NEW YORK TROPHY PROPERTIES $256,900Pending223.47 Acres
833 Cty 49, Edmeston, NY 13335
MLS# OD128728Listed by: CHENANGO COUNTY REALTY


Protect your home and budget from life's surprises with an Assurant Home Warranty, backed by a partner that supports you through every step of homeownership. Explore Plans.
© 2023 - 2026 ERA Franchise Systems LLC. All rights reserved. ERA Franchise Systems LLC fully supports the principles of the Fair Housing Act and the Equal Opportunity Act. ERA, ERA Real Estate powered, and their respective logos are registered service marks of ERA Franchise Systems LLC. Each office is independently owned and operated.