
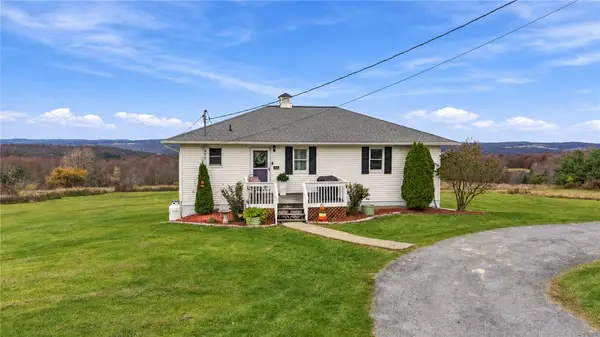
193 Miller Road, Edmeston, NY 13335
Local realty services provided by:HUNT Real Estate ERA
Listed by: elizabeth a. shultis gri
Office: benson agency real estate llc.
MLS#:R1726183
Source:NY_GENRIS
Price summary
- Price:$449,000
- Price per sq. ft.:$222.83
About this home
CUSTOM-BUILT HOME ON 40 ACRES WITH PRIVATE POND, PANORAMIC VIEWS & SO MUCH MORE!
A rare opportunity to enjoy privacy, natural beauty, and the best of country living! Beautifully maintained and thoughtfully designed, this custom-built 3-bedroom, 3-full-bath home is nestled on 40 scenic acres featuring a private pond and breathtaking panoramic views. Built by a respected local builder, this special property offers quality craftsmanship, warmth, character, and plenty of room to enjoy the great outdoors.
The inviting main level showcases meticulously maintained hardwood floors and a spectacular living room designed to capture the beauty of its surroundings. A dramatic cathedral wood ceiling with accent beams, expansive floor-to-ceiling windows, and incredible 180-degree panoramic views create a truly unforgettable space. A stunning floor-to-ceiling stone fireplace with matching hearth adds warmth and serves as a beautiful focal point. Step outside onto the wraparound deck, the perfect place to relax, entertain, and take in the peaceful scenery in every season.
The walkout lower level continues to impress, offering equally spectacular views and a spacious family room with a propane stove for cozy evenings. You'll also find a generously sized bedroom and an additional full bath, providing excellent space for guests.
Additional features include an attached two-car garage with ample storage, generator hookup, and a large pigeon coop offering endless possibilities as a workshop, hobby space, craft room, or private getaway.
Enjoy the added benefits of Edmeston's community amenities, including library, access to a public swimming pool and a recently renovated track and field facility.
40 acres of beautiful countryside, a private pond, extraordinary views, and a home filled with warmth and character—this is country living at its finest! A truly special property that must be experienced in person to fully appreciate all it has to offer!...
Contact an agent
Home facts
- Year built:1998
- Listing ID #:R1726183
- Added:8 day(s) ago
- Updated:November 11, 2026 at 12:38 PM
Rooms and interior
- Bedrooms:3
- Total bathrooms:3
- Full bathrooms:3
- Rooms Total:9
- Flooring:Carpet, Ceramic Tile, Hardwood, Varies
- Dining Description:Separate Formal Dining Room
- Kitchen Description:Dishwasher, Microwave, Pantry, Refrigerator
- Basement:Yes
- Basement Description:Finished, Walk Out Access
- Living area:2,015 sq. ft.
Heating and cooling
- Cooling:Window Units, Zoned
- Heating:Baseboard, Propane, Zoned
Structure and exterior
- Roof:Shingle
- Year built:1998
- Building area:2,015 sq. ft.
- Lot area:40 Acres
- Lot Features:Irregular Lot, Rural Lot
- Architectural Style:Contemporary
- Construction Materials:Frame, Vinyl Siding
- Exterior Features:Deck
- Foundation Description:Poured
- Levels:1 Story
Utilities
- Water:Well
- Sewer:Septic Tank
Finances and disclosures
- Price:$449,000
- Price per sq. ft.:$222.83
- Tax amount:$4,617
Features and amenities
- Appliances:Dishwasher, Dryer, Microwave, Refrigerator, Washer
- Laundry features:Dryer, Upper Level, Washer
- Amenities:Deck, Drapes, Skylights, Storage
Parking
- Parking description:Garage Door Opener, Heated Garage, Storage, Underground
- Garage:Yes
- Garage spaces:2
New listings near 193 Miller Road
- New
 $365,000Active3 beds 2 baths2,346 sq. ft.
169 Longview Drive, Edmeston, NY 13335
MLS# R1726485Listed by: HOWARD HANNA  $78,500Active4 beds 2 baths2,316 sq. ft.
59 North Street, Edmeston, NY 13335
MLS# R1723141Listed by: AMERICAN EAGLE REALTY 2016, LLC $299,000Active2 beds 2 baths1,567 sq. ft.
243 Mumbulo Road, Edmeston, NY 13335
MLS# R1721488Listed by: KELLER WILLIAMS UPSTATE NY PROPERTIES $79,900Pending1 beds 1 baths1,297 sq. ft.
1302 County Highway 20, Edmeston, NY 13335
MLS# R1720204Listed by: KELLER WILLIAMS UPSTATE NY PROPERTIES $449,000Active4 beds 3 baths2,130 sq. ft.
128 Bert White Road, Edmeston, NY 13335
MLS# R1690270Listed by: CARE BROKERAGE $339,000Pending4 beds 2 baths1,252 sq. ft.
626 Parker Hill Road, Edmeston, NY 13335
MLS# R1673630Listed by: KELLER WILLIAMS UPSTATE NY PROPERTIES $335,000Active2 beds 1 baths1,160 sq. ft.
559 Mott Hill Road, Edmeston, NY 13335
MLS# R1686353Listed by: BENSON AGENCY REAL ESTATE LLC $250,000Active46.41 Acres
Lot #6.1 County Highway 20, Edmeston, NY 13335
MLS# R1671907Listed by: NEW YORK TROPHY PROPERTIES $256,900Pending223.47 Acres
833 Cty 49, Edmeston, NY 13335
MLS# OD128728Listed by: CHENANGO COUNTY REALTY


Protect your home and budget from life's surprises with an Assurant Home Warranty, backed by a partner that supports you through every step of homeownership. Explore Plans.
© 2023 - 2026 ERA Franchise Systems LLC. All rights reserved. ERA Franchise Systems LLC fully supports the principles of the Fair Housing Act and the Equal Opportunity Act. ERA, ERA Real Estate powered, and their respective logos are registered service marks of ERA Franchise Systems LLC. Each office is independently owned and operated.