
3 Maple Avenue, Elba, NY 14058
Local realty services provided by:HUNT Real Estate ERA
Listed by: rita a zambito
Office: berkshire hathaway homeservices zambito realtors
MLS#:B1694164
Source:NY_GENRIS
Price summary
- Price:$329,000
- Price per sq. ft.:$74.17
About this home
Delayed showings until 6/29 at 10 AM. Delayed negotiations until 7/8 at 12 pm.
Unique Barndominium on a private Setting in Elba! Set approximately 100 ft. off the road, this one-of-a-kind barndominium offers privacy, space, and endless possibilities. The property features an attached 3-bedroom ranch home, a 2-bedroom apartment, and a possible third apartment that already has full bath , making it ideal for multi-generational living, rental income, or a live/work lifestyle. The impressive 6-bay garage provides abundant space for vehicles, equipment, hobbies, or a home-based business. Whether you're looking for a single-family home with an in-law suite, an income-producing property, or the perfect place to operate your business, this property can accommodate it all. Enjoy the flexibility of multiple living spaces, exceptional storage, and a private country setting- all in the heart of Elba. A truly rare opportunity with unlimited potential!
Contact an agent
Home facts
- Year built:1940
- Listing ID #:B1694164
- Added:48 day(s) ago
- Updated:August 14, 2026 at 02:57 PM
Rooms and interior
- Bedrooms:4
- Total bathrooms:3
- Full bathrooms:2
- Half bathrooms:1
- Flooring:Carpet, Laminate, Varies, Vinyl
- Basement:Yes
- Basement Description:Partially Finished, Walk Out Access
- Living area:4,436 sq. ft.
Heating and cooling
- Cooling:Central Air, Window Units, Zoned
- Heating:Baseboard, Forced Air, Gas, Hot Water, Zoned
- Central air:Yes
Structure and exterior
- Roof:Asphalt
- Year built:1940
- Building area:4,436 sq. ft.
- Lot area:0.55 Acres
- Lot Features:Irregular Lot, Residential Lot
- Construction Materials:Copper Plumbing, Vinyl Siding
- Exterior Features:Awnings, Deck
- Foundation Description:Poured
- Levels:2 Stories
Utilities
- Water:Connected, Public, Water Connected
- Sewer:Connected, Sewer Connected
Finances and disclosures
- Price:$329,000
- Price per sq. ft.:$74.17
- Tax amount:$5,906
Features and amenities
- Amenities:Deck
Parking
- Parking description:Garage, Garage Door Opener, Paved
- Garage:Yes
- Garage spaces:6
New listings near 3 Maple Avenue
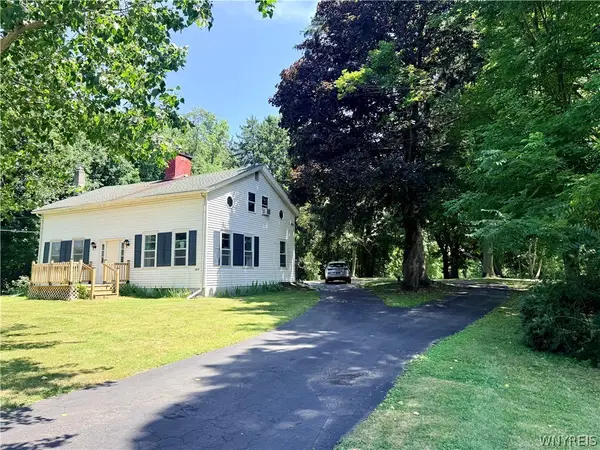 $239,900Pending4 beds 2 baths1,770 sq. ft.
6529 Miller Road, Elba, NY 14058
MLS# B1700272Listed by: RELIANT REAL ESTATE $144,900Pending1 beds 1 baths945 sq. ft.
4963 Barrville Road, Elba, NY 14058
MLS# B1694635Listed by: WNY METRO ROBERTS REALTY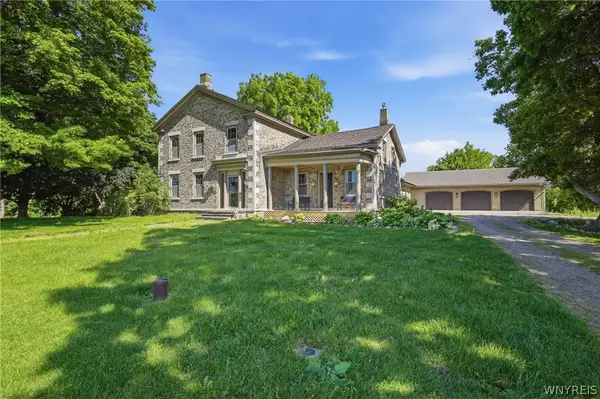 $550,000Pending3 beds 2 baths3,558 sq. ft.
4899 Ford Road, Elba, NY 14058
MLS# B1692709Listed by: KELLER WILLIAMS REALTY LANCASTER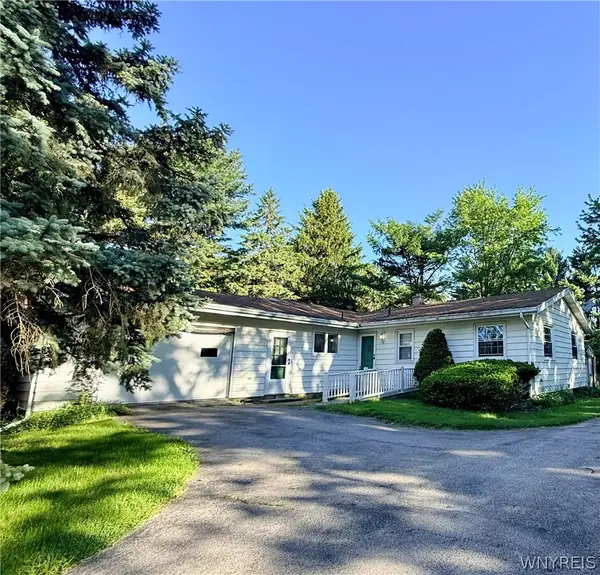 $225,000Pending2 beds 1 baths1,172 sq. ft.
5313 Watson Road, Elba, NY 14058
MLS# B1687578Listed by: RELIANT REAL ESTATE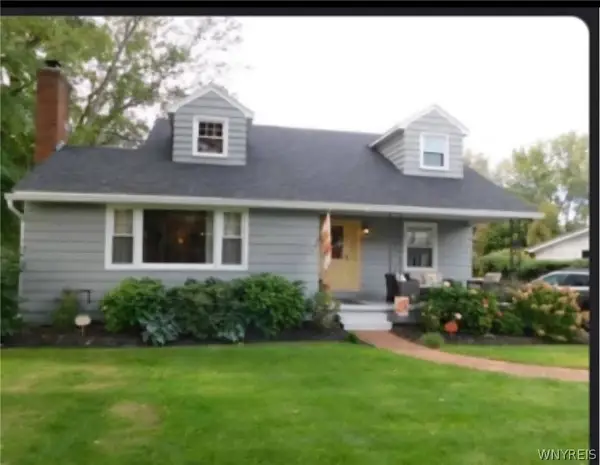 $325,900Pending4 beds 2 baths1,554 sq. ft.
35 Chapel Street, Elba, NY 14058
MLS# B1685693Listed by: EARLY SUNRISE REALTY, LLC $42,500Pending2.08 Acres
6920 Transit Road, Elba, NY 14058
MLS# B1651931Listed by: RELIANT REAL ESTATE $259,900Pending4 beds 2 baths1,545 sq. ft.
36 Church Street, Elba, NY 14058
MLS# B1630862Listed by: RELIANT REAL ESTATE


Protect your home and budget from life's surprises with an Assurant Home Warranty, backed by a partner that supports you through every step of homeownership. Explore Plans.
© 2023 - 2026 ERA Franchise Systems LLC. All rights reserved. ERA Franchise Systems LLC fully supports the principles of the Fair Housing Act and the Equal Opportunity Act. ERA, ERA Real Estate powered, and their respective logos are registered service marks of ERA Franchise Systems LLC. Each office is independently owned and operated.