
4899 Ford Road, Elba, NY 14058
Local realty services provided by:Team VP Real Estate
Listed by: sabrina mcginnis
Office: keller williams realty lancaster
MLS#:B1692709
Source:NY_GENRIS
Price summary
- Price:$550,000
- Price per sq. ft.:$154.58
About this home
1841 Greek Revival Cobblestone is a breathtaking piece of living history. This stunning Greek Revival cobblestone estate perfectly marries timeless 19th-century craftsmanship with expansive modern living. The exterior commands attention with its stately columns, open rocking-chair porches, solid limestone corners, and deep windowsills that showcase the enduring quality of a bygone era.Sun-Drenched, Character-Rich Interiors. Inside, the home is flooded with abundant natural light reflecting off glowing hardwood floors and gorgeous, rich wood paneling. The intelligent main-floor layout positions the kitchen as the central heart of the home, effortlessly connecting to a bright dedicated home office, formal dining room complete with a butler's pantry, nearby half bath and laundry. The spectacular 1978 great room addition is a showstopping entertaining space featuring rustic wood beams, exposed interior cobblestone, a cozy fireplace focal point, and a custom wet bar. Tucked just beyond the great room, you will find a second office or den, which features a private exterior door leading directly out to the back deck. Private Quarters & Hidden Gems Ascend the original, grand foyer staircase to the second level to the sleeping quarters. The Owner's Suite: A generous master bedroom outfitted with custom built-in cabinetry and closet space, offering direct access to the main full bath and shower. Guest Bedrooms: Two additional charming bedrooms featuring cozy carpeting and uniquely detailed ceilings. A Touch of Mystery: A delightful "secret" rear stairwell leads you back down to the first floor. Unmatched Outbuildings & Mechanics Car enthusiasts and hobbyists will fall in love with the attached 3-car garage, uniquely equipped with a wood floor and a lower-level workshop/entertainment space. An Outdoor Paradise on 13+ Acres. Situated on 13.36 acres of private, picturesque land. Enjoy hot summer days by the 16x36 in-ground pool,or cultivate your hobbies in the massive 44x26 barn with concrete floors. The sprawling grounds feature gardens, a small orchard, and lots of room to roam. Don't miss the rare opportunity! Delayed negotiations and offers due on 7/1/2026 @12pm....
Contact an agent
Home facts
- Year built:1841
- Listing ID #:B1692709
- Added:52 day(s) ago
- Updated:August 14, 2026 at 07:59 AM
Rooms and interior
- Bedrooms:3
- Total bathrooms:2
- Full bathrooms:1
- Half bathrooms:1
- Rooms Total:12
- Flooring:Carpet, Hardwood, Laminate, Tile, Varies
- Dining Description:Separate Formal Dining Room
- Kitchen Description:Refrigerator
- Basement:Yes
- Basement Description:Partial, Sump Pump, Walk Out Access
- Living area:3,558 sq. ft.
Heating and cooling
- Cooling:Zoned
- Heating:Forced Air, Propane, Zoned
Structure and exterior
- Roof:Asphalt, Shingle
- Year built:1841
- Building area:3,558 sq. ft.
- Lot area:13.36 Acres
- Lot Features:Irregular Lot
- Architectural Style:Greek Revival, Historic Antique
- Construction Materials:Copper Plumbing, Stone, Wood Siding
- Exterior Features:Pool
- Foundation Description:Poured, Stone
- Levels:2 Stories
Utilities
- Water:Connected, Public, Water Connected, Well
- Sewer:Septic Tank
Finances and disclosures
- Price:$550,000
- Price per sq. ft.:$154.58
- Tax amount:$8,445
Features and amenities
- Appliances:Dryer, Refrigerator, Washer
- Laundry features:Dryer, Main Level, Washer
- Amenities:int_feat_Den
- Pool features:In Ground
Parking
- Parking description:Attached, Circular Driveway, Driveway, Garage, Garage Door Opener, Heated Garage, Storage
- Garage:Yes
- Garage spaces:3
New listings near 4899 Ford Road
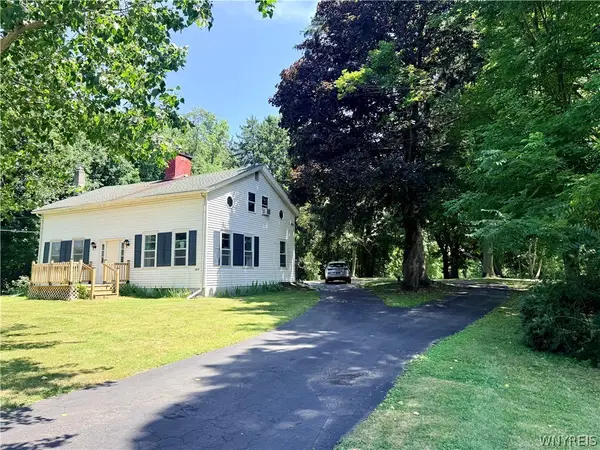 $239,900Pending4 beds 2 baths1,770 sq. ft.
6529 Miller Road, Elba, NY 14058
MLS# B1700272Listed by: RELIANT REAL ESTATE $144,900Pending1 beds 1 baths945 sq. ft.
4963 Barrville Road, Elba, NY 14058
MLS# B1694635Listed by: WNY METRO ROBERTS REALTY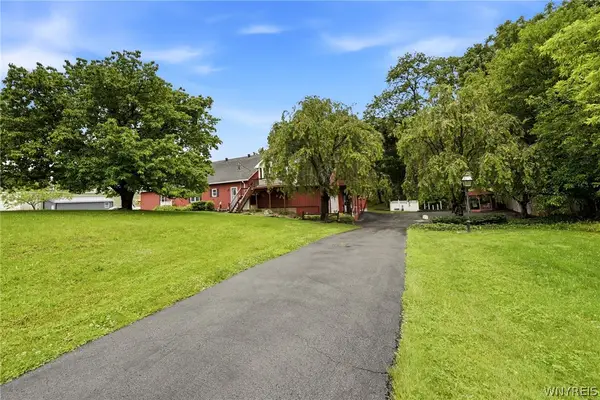 $329,000Active4 beds 3 baths4,436 sq. ft.
3 Maple Avenue, Elba, NY 14058
MLS# B1697013Listed by: BERKSHIRE HATHAWAY HOMESERVICES ZAMBITO REALTORS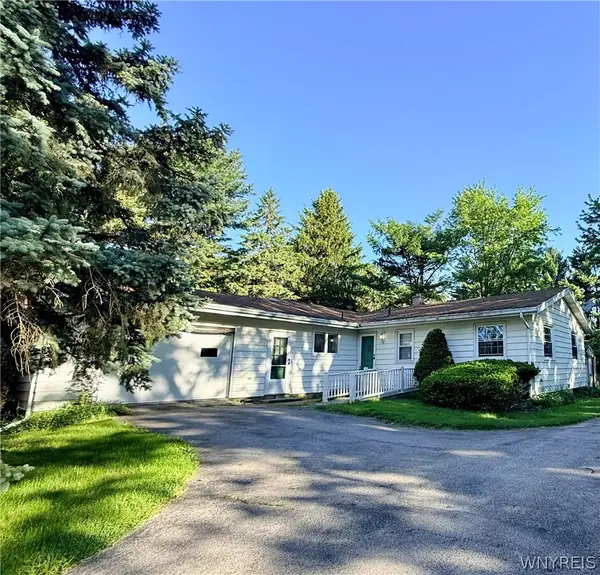 $225,000Pending2 beds 1 baths1,172 sq. ft.
5313 Watson Road, Elba, NY 14058
MLS# B1687578Listed by: RELIANT REAL ESTATE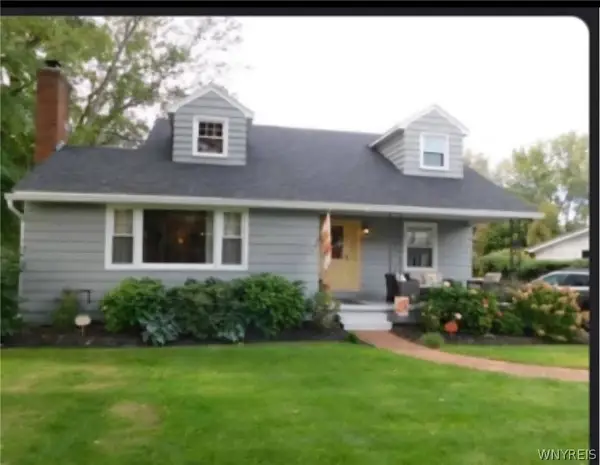 $325,900Pending4 beds 2 baths1,554 sq. ft.
35 Chapel Street, Elba, NY 14058
MLS# B1685693Listed by: EARLY SUNRISE REALTY, LLC $42,500Pending2.08 Acres
6920 Transit Road, Elba, NY 14058
MLS# B1651931Listed by: RELIANT REAL ESTATE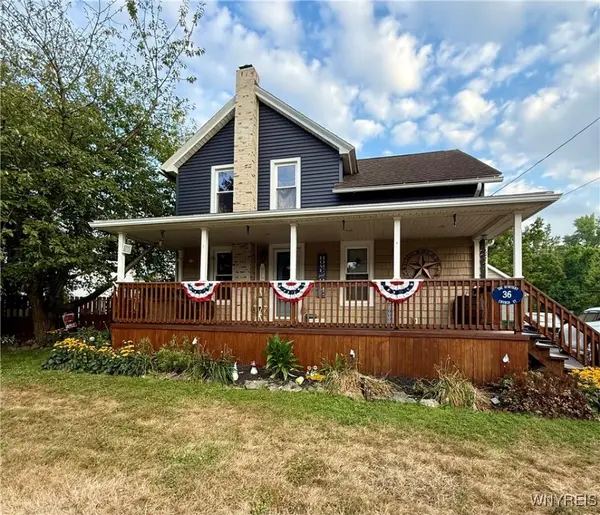 $259,900Pending4 beds 2 baths1,545 sq. ft.
36 Church Street, Elba, NY 14058
MLS# B1630862Listed by: RELIANT REAL ESTATE


Protect your home and budget from life's surprises with an Assurant Home Warranty, backed by a partner that supports you through every step of homeownership. Explore Plans.
© 2023 - 2026 ERA Franchise Systems LLC. All rights reserved. ERA Franchise Systems LLC fully supports the principles of the Fair Housing Act and the Equal Opportunity Act. ERA, ERA Real Estate powered, and their respective logos are registered service marks of ERA Franchise Systems LLC. Each office is independently owned and operated.