
3 Maple Avenue, Elba, NY 14058
Local realty services provided by:ERA Team VP Real Estate
3 Maple Avenue,Elba, NY 14058
$279,000
- 4 Beds
- 3 Baths
- 4,436 sq. ft.
- Multi-family
- Active
Listed by: rita a zambito
Office: berkshire hathaway homeservices zambito realtors
MLS#:B1708859
Source:NY_GENRIS
Price summary
- Price:$279,000
- Price per sq. ft.:$62.89
About this home
Barndominium w/in law setup or Multi Family. Discover a rare opportunity in the village of Elba. A versatile multi-home property designed for comfort, accessibility & flexibility. Whether your seeking a multi-generational living arrangement, rental income property or a spacious compound for family & guests. This property delivers it all!
The square footage is different from the public record of 2576 Sq. Ft. due to an addition being put on makin it 4436 Sq. ft.
Contact an agent
Home facts
- Year built:1940
- Listing ID #:B1708859
- Added:46 day(s) ago
- Updated:October 07, 2026 at 03:21 PM
Rooms and interior
- Bedrooms:4
- Total bathrooms:3
- Full bathrooms:2
- Half bathrooms:1
- Flooring:Carpet, Laminate, Varies, Vinyl
- Basement:Yes
- Basement Description:Partially Finished, Walk Out Access
- Living area:4,436 sq. ft.
Heating and cooling
- Cooling:Central Air, Window Units, Zoned
- Heating:Baseboard, Forced Air, Gas, Hot Water, Zoned
- Central air:Yes
Structure and exterior
- Roof:Asphalt
- Year built:1940
- Building area:4,436 sq. ft.
- Lot area:0.55 Acres
- Lot Features:Irregular Lot, Residential Lot
- Construction Materials:Copper Plumbing, Vinyl Siding
- Exterior Features:Awnings, Deck
- Foundation Description:Poured
- Levels:2 Stories
Utilities
- Water:Connected, Public, Water Connected
- Sewer:Connected, Sewer Connected
Finances and disclosures
- Price:$279,000
- Price per sq. ft.:$62.89
- Tax amount:$5,906
Features and amenities
- Amenities:Deck
Parking
- Parking description:Garage, Garage Door Opener, Paved
- Garage:Yes
- Garage spaces:6
New listings near 3 Maple Avenue
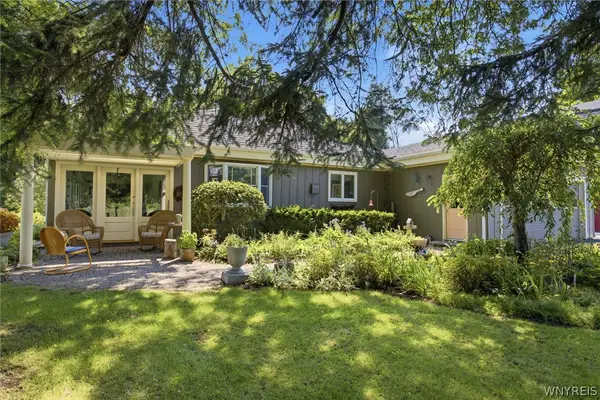 $389,900Pending3 beds 2 baths1,702 sq. ft.
5600 Byron Elba Road, Elba, NY 14058
MLS# B1707998Listed by: ROWE REALTY & APPRAISAL, INC. $42,500Pending2.08 Acres
6920 Transit Road, Elba, NY 14058
MLS# B1651931Listed by: RELIANT REAL ESTATE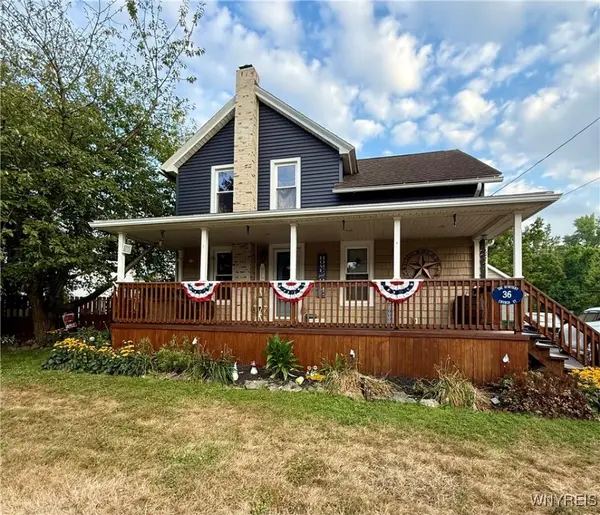 $259,900Pending4 beds 2 baths1,545 sq. ft.
36 Church Street, Elba, NY 14058
MLS# B1630862Listed by: RELIANT REAL ESTATE


Protect your home and budget from life's surprises with an Assurant Home Warranty, backed by a partner that supports you through every step of homeownership. Explore Plans.
© 2023 - 2026 ERA Franchise Systems LLC. All rights reserved. ERA Franchise Systems LLC fully supports the principles of the Fair Housing Act and the Equal Opportunity Act. ERA, ERA Real Estate powered, and their respective logos are registered service marks of ERA Franchise Systems LLC. Each office is independently owned and operated.