
5463 Ford Rd, Elba, NY 14058
Local realty services provided by:HUNT Real Estate ERA
Listed by: charles f. flynn
Office: howard hanna
MLS#:R1710721
Source:NY_GENRIS
Price summary
- Price:$249,900
- Price per sq. ft.:$231.39
About this home
Welcome to your own 9.7-acre country oasis in beautiful Elba, NY! Surrounded by mature trees, picturesque countryside, and wide-open green space, this charming ranch-style home offers the peaceful lifestyle you've been dreaming about.
Inside, you'll appreciate the warmth of hardwood floors, comfortable living spaces, and the convenience of 3 bedrooms and a full bathroom all on the main level. The inviting kitchen features classic wood cabinetry and countryside views, while the attached two-car garage adds everyday practicality.
The partially finished basement offers additional flexible space, a half bathroom with potential for conversion to a full bath, and a unique feature dog owners will love—a dedicated dog-washing station!
Step outside and discover what makes this property truly special. Ten beautiful acres provide room to roam, a scenic pond creates a peaceful backdrop, and the classic red horse barn adds country character and exciting possibilities for equestrian enthusiasts or hobby farmers. You can flush your worries away with the new septic tank and distribution box!
Whether you're seeking a quiet retreat, a place for your animals, or simply more space to enjoy the outdoors, this Genesee County property delivers the charm, versatility, and natural beauty of Western New York country living!Offers to be considered anytime after 5pm on November 4th....
Contact an agent
Home facts
- Year built:1965
- Listing ID #:R1710721
- Added:1 day(s) ago
- Updated:October 28, 2026 at 06:42 PM
Rooms and interior
- Bedrooms:3
- Total bathrooms:2
- Full bathrooms:1
- Half bathrooms:1
- Rooms Total:7
- Flooring:Hardwood, Varies, Vinyl
- Kitchen Description:Refrigerator
- Basement:Yes
- Basement Description:Full, Sump Pump
- Living area:1,080 sq. ft.
Heating and cooling
- Heating:Baseboard, Hot Water, Propane
Structure and exterior
- Roof:Shingle
- Year built:1965
- Building area:1,080 sq. ft.
- Lot area:10 Acres
- Lot Features:Rectangular
- Architectural Style:Ranch
- Construction Materials:Copper Plumbing, Vinyl Siding
- Foundation Description:Block
- Levels:1 Story
Utilities
- Water:Connected, Public, Water Connected
- Sewer:Septic Tank
Finances and disclosures
- Price:$249,900
- Price per sq. ft.:$231.39
- Tax amount:$5,259
Features and amenities
- Appliances:Refrigerator
- Laundry features:Electric Water Heater, In Basement
Parking
- Parking description:Attached, Garage, Garage Door Opener
- Garage:Yes
- Garage spaces:2
New listings near 5463 Ford Rd
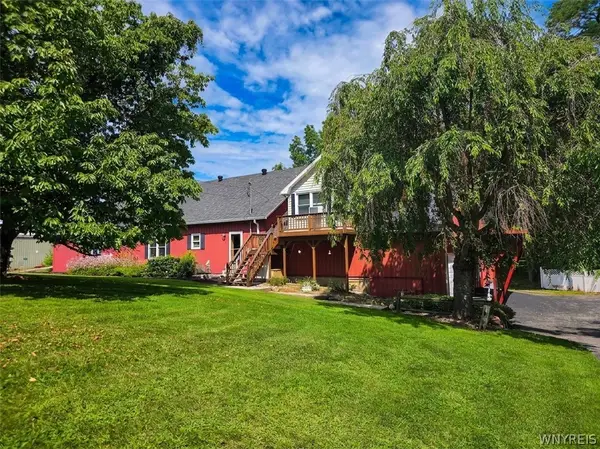 $279,000Active4 beds 3 baths4,436 sq. ft.
3 Maple Avenue, Elba, NY 14058
MLS# B1708859Listed by: BERKSHIRE HATHAWAY HOMESERVICES ZAMBITO REALTORS $42,500Pending2.08 Acres
6920 Transit Road, Elba, NY 14058
MLS# B1651931Listed by: RELIANT REAL ESTATE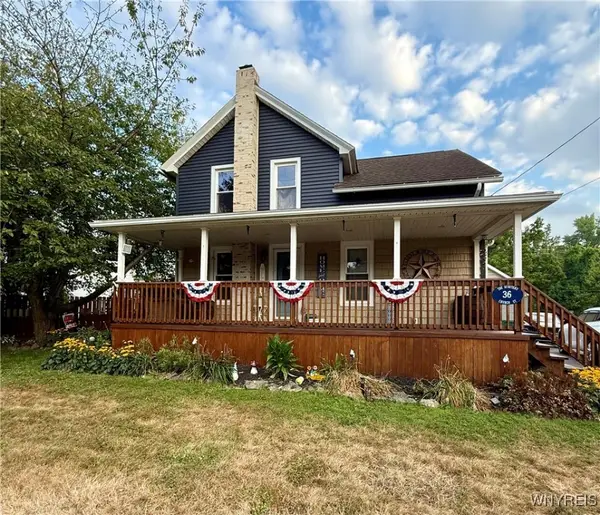 $259,900Pending4 beds 2 baths1,545 sq. ft.
36 Church Street, Elba, NY 14058
MLS# B1630862Listed by: RELIANT REAL ESTATE


Protect your home and budget from life's surprises with an Assurant Home Warranty, backed by a partner that supports you through every step of homeownership. Explore Plans.
© 2023 - 2026 ERA Franchise Systems LLC. All rights reserved. ERA Franchise Systems LLC fully supports the principles of the Fair Housing Act and the Equal Opportunity Act. ERA, ERA Real Estate powered, and their respective logos are registered service marks of ERA Franchise Systems LLC. Each office is independently owned and operated.