
5600 Byron Elba Road, Elba, NY 14058
Local realty services provided by:ERA Team VP Real Estate
5600 Byron Elba Road,Elba, NY 14058
$389,900
- 3 Beds
- 2 Baths
- 1,702 sq. ft.
- Single family
- Pending
Listed by: ruth rowe campbell
Office: rowe realty & appraisal, inc.
MLS#:B1707998
Source:NY_GENRIS
Price summary
- Price:$389,900
- Price per sq. ft.:$229.08
About this home
YOUR OWN PRIVATE PARK! Peaceful, private and beautifully maintained, this 3-bedroom, 2-bath ranch is tucked into 4.3 manicured acres between the Hamlet of Byron and Village of Elba—approximately 20 minutes northeast of Batavia, 6 miles north of the NYS Thruway and 8 miles west of I-490. Quality and condition shine throughout! Sunshine floods the family room through a full wall of thermal windows. Updated kitchen and baths, quality cabinetry, granite countertops, appliances - 6-burner Wolf Brand gas range - ceramic tile, oak flooring, living and family rooms, plus a dedicated sauna room with sauna — all beautifully decorated and move-in ready. Step outside and discover the real magic: a spring-fed in-ground pool and patio surrounded by aluminum fencing, lush perennial gardens and exceptional privacy. Add a private deck, pickleball court and Spring Creek winding through the grounds, complete with a storybook bridge—and you'll understand why this property feels more like a private retreat than a home. Need room for the toys or a serious shop? In addition to the attached 2-car garage, a 2-story outbuilding - with separate electric and fuel oil heat - has overhead-door access for up to 4 vehicles and abundant second-floor storage. House. Pool. Pickleball. Shop. Spring Creek. 4.3 acres. Your own private park—$389,900! Open House SATURDAY, 8/22 between 12-1PM. Accepting Cash and all traditional finance: Conventional, FHA and VA. Electronic, Sealed Bid offers due Friday, 8/28/26 @ 4PM....
Contact an agent
Home facts
- Year built:1956
- Subdivision & Development:Town of Byron
- Listing ID #:B1707998
- Added:44 day(s) ago
- Updated:October 02, 2026 at 09:09 AM
Rooms and interior
- Bedrooms:3
- Total bathrooms:2
- Full bathrooms:2
- Rooms Total:7
- Flooring:Ceramic Tile, Hardwood, Varies
- Dining Description:Living Dining Room, Separate Formal Dining Room
- Bathrooms Description:Sauna
- Kitchen Description:Dishwasher, Disposal, Freezer, Kitchen Island, Microwave, Oven, Pantry, Refrigerator
- Basement:Yes
- Basement Description:Crawl Space, Sump Pump
- Living area:1,702 sq. ft.
Heating and cooling
- Cooling:Central Air
- Heating:Forced Air, Propane
- Central air:Yes
Structure and exterior
- Roof:Asphalt, Shingle
- Year built:1956
- Building area:1,702 sq. ft.
- Lot area:4.3 Acres
- Lot Features:Agricultural, Pie Shaped Lot, Wooded
- Architectural Style:Ranch
- Construction Materials:Copper Plumbing
- Exterior Features:Deck, Fence, Patio, Pool
- Foundation Description:Block
- Levels:1 Story
Schools
- High school:Byron-Bergen High
- Middle school:Byron-Bergen Middle
- Elementary school:Byron-Bergen Elementary
Utilities
- Water:Connected, Public, Water Connected, Well
- Sewer:Septic Tank
Finances and disclosures
- Price:$389,900
- Price per sq. ft.:$229.08
- Tax amount:$6,302
Features and amenities
- Appliances:Dishwasher, Disposal, Dryer, Free Standing Range, Freezer, Gas Range, Generator, Microwave, Oven, Refrigerator, Washer
- Laundry features:Dryer, Electric Water Heater, Main Level, Washer
- Amenities:Deck, Drapes, Fence, Sauna, Skylights, int_feat_Workshop
- Pool features:In Ground
Parking
- Parking description:Attached, Driveway, Garage, Garage Door Opener, Heated Garage, Storage
- Garage:Yes
- Garage spaces:4
New listings near 5600 Byron Elba Road
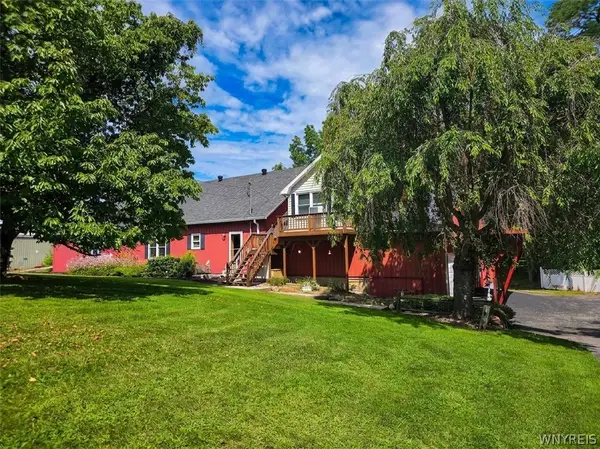 $279,000Active4 beds 3 baths4,436 sq. ft.
3 Maple Avenue, Elba, NY 14058
MLS# B1708859Listed by: BERKSHIRE HATHAWAY HOMESERVICES ZAMBITO REALTORS $42,500Pending2.08 Acres
6920 Transit Road, Elba, NY 14058
MLS# B1651931Listed by: RELIANT REAL ESTATE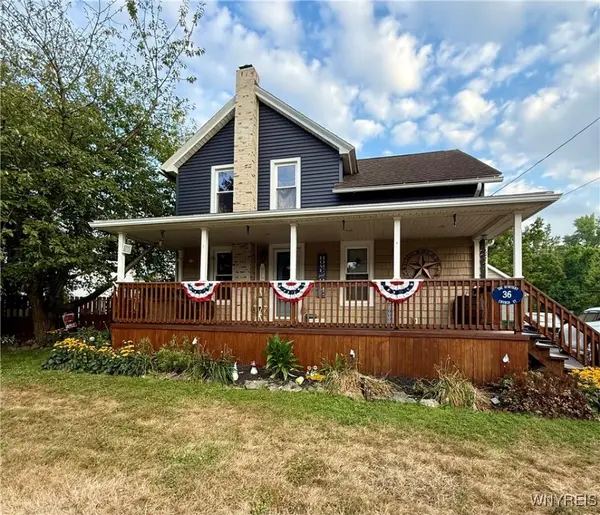 $259,900Pending4 beds 2 baths1,545 sq. ft.
36 Church Street, Elba, NY 14058
MLS# B1630862Listed by: RELIANT REAL ESTATE


Protect your home and budget from life's surprises with an Assurant Home Warranty, backed by a partner that supports you through every step of homeownership. Explore Plans.
© 2023 - 2026 ERA Franchise Systems LLC. All rights reserved. ERA Franchise Systems LLC fully supports the principles of the Fair Housing Act and the Equal Opportunity Act. ERA, ERA Real Estate powered, and their respective logos are registered service marks of ERA Franchise Systems LLC. Each office is independently owned and operated.