
213 Valley Drive, Elbridge, NY 13060
Local realty services provided by:HUNT Real Estate ERA
Listed by: susan collins
Office: howard hanna real estate
MLS#:S1711304
Source:NY_GENRIS
Price summary
- Price:$249,900
- Price per sq. ft.:$126.21
About this home
Lovely village home ,
Very open relaxing space on the main first floor. Open kitchen area, comes with newer multi burner gas stove, stainless steel refrigerator, microwave & lots of counter & cabinetry. With a nice walk in pantry. Washer & dryer stay with the home.
1st floor primary suite complete with a nice deep tub to relax in.
Upstairs has one bedroom with the possibility of a nursery, teen suite , directly across from the primary suite with loads of walk in closet space. The walk in shower ties the whole area together.
The owners love the proximity to shopping, golf, restaurants, markets, biking trails at the end of their road & easy access to major interstate highways.
Make your appointment today with your favorite agent.
Contact an agent
Home facts
- Year built:1889
- Listing ID #:S1711304
- Added:2 day(s) ago
- Updated:September 04, 2026 at 01:53 AM
Rooms and interior
- Bedrooms:2
- Total bathrooms:2
- Full bathrooms:2
- Rooms Total:6
- Flooring:Carpet, Ceramic Tile, Varies
- Dining Description:Living Dining Room
- Kitchen Description:Pantry, Refrigerator, Walk In Pantry
- Basement:Yes
- Basement Description:Full, Sump Pump
- Living area:1,980 sq. ft.
Heating and cooling
- Cooling:Central Air
- Heating:Forced Air, Gas
- Central air:Yes
Structure and exterior
- Roof:Asphalt
- Year built:1889
- Building area:1,980 sq. ft.
- Lot area:0.39 Acres
- Lot Features:Rectangular, Residential Lot
- Architectural Style:Historic Antique, Two Story
- Construction Materials:Vinyl Siding
- Foundation Description:Block
- Levels:2 Stories
Utilities
- Water:Connected, Public, Water Connected
- Sewer:Septic Tank
Finances and disclosures
- Price:$249,900
- Price per sq. ft.:$126.21
- Tax amount:$5,843
Features and amenities
- Appliances:Dryer, Gas Cooktop, Gas Range, Refrigerator, Washer
- Laundry features:Dryer, Main Level, Washer
Parking
- Parking description:Detached, Garage
- Garage:Yes
- Garage spaces:1
New listings near 213 Valley Drive
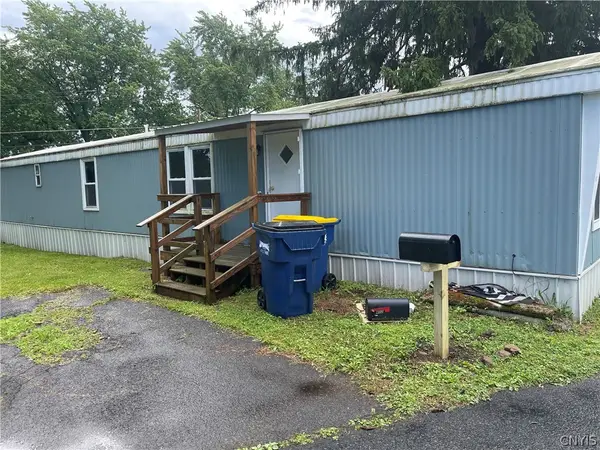 Listed by ERA$40,000Active2 beds 1 baths900 sq. ft.
lot 402 Rolling Hills Mobile Home Park Ny 5, Elbridge, NY 13060
MLS# S1706438Listed by: HUNT REAL ESTATE ERA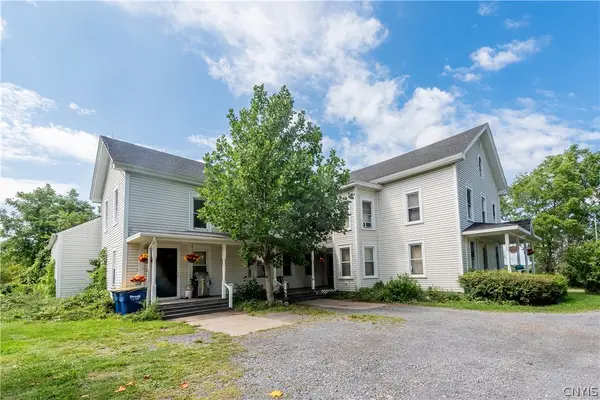 $420,000Active8 beds 2 baths4,360 sq. ft.
4897 Vinegar Hill Road, Elbridge, NY 13060
MLS# S1707842Listed by: INQUIRE REALTY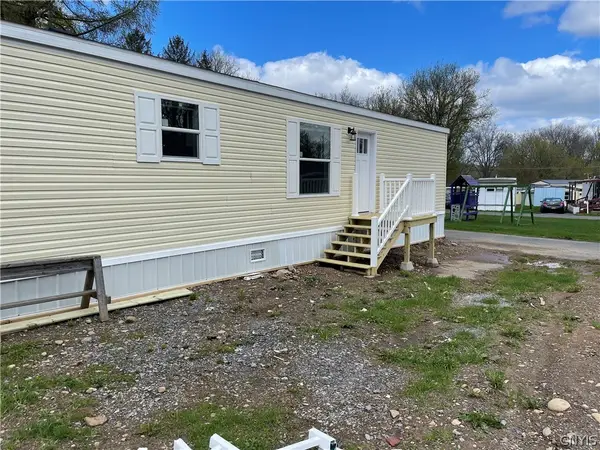 Listed by ERA$73,000Active2 beds 2 baths900 sq. ft.
313 Roling Hills Mobile Home Park Ny 5, Elbridge, NY 13060
MLS# S1675994Listed by: HUNT REAL ESTATE ERA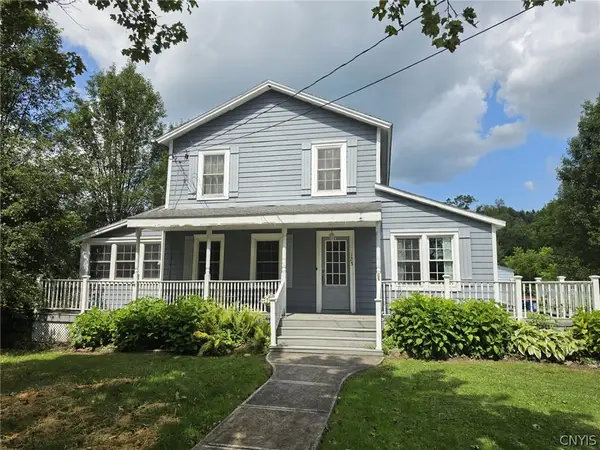 $214,900Active3 beds 2 baths1,457 sq. ft.
123 E Main Street, Elbridge, NY 13060
MLS# S1706936Listed by: HOWARD HANNA REAL ESTATE Listed by ERA$149,900Active3 beds 1 baths912 sq. ft.
5406 Kingston Road, Elbridge, NY 13060
MLS# S1702614Listed by: HUNT REAL ESTATE ERA $219,900Active4 beds 2 baths2,116 sq. ft.
304 E Main Street, Elbridge, NY 13060
MLS# R1693986Listed by: RIORDAN REALTY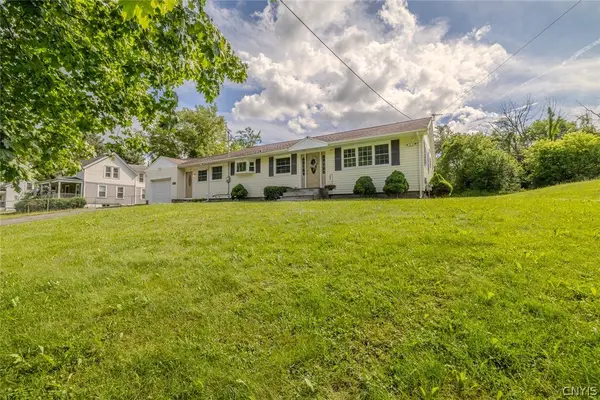 $299,000Pending3 beds 2 baths1,488 sq. ft.
237 Valley Drive, Elbridge, NY 13060
MLS# S1690098Listed by: KELLER WILLIAMS SYRACUSE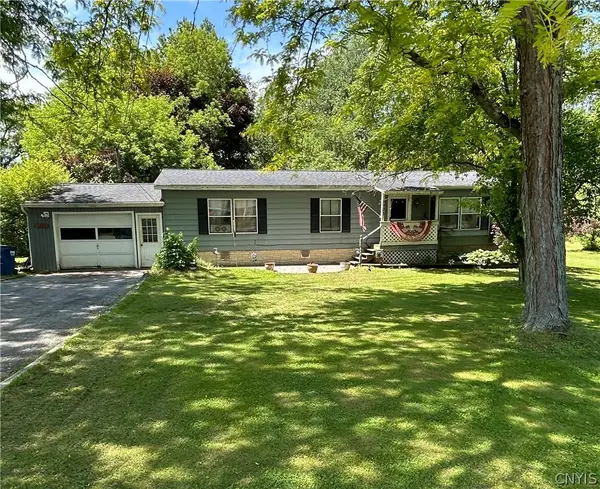 $150,000Pending2 beds 2 baths1,152 sq. ft.
5003 Hamilton Road, Elbridge, NY 13060
MLS# S1688560Listed by: HOWARD HANNA REAL ESTATE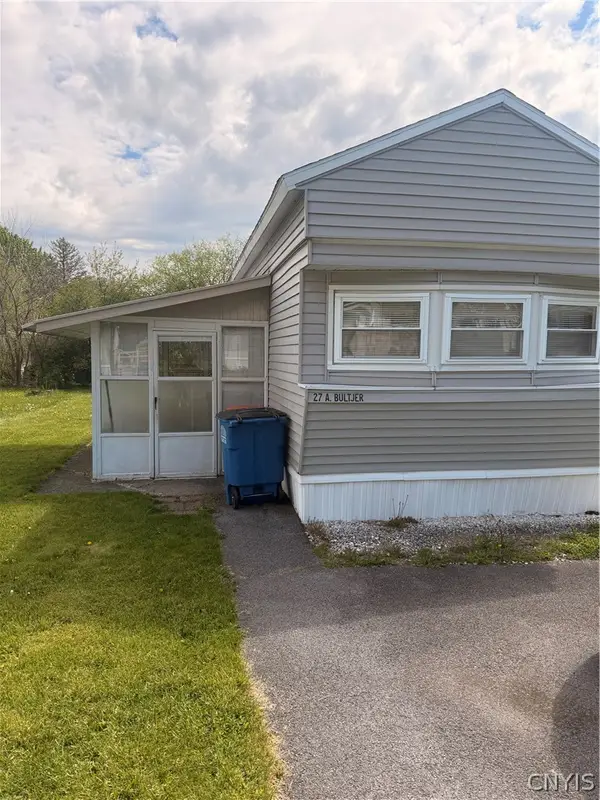 $42,000Pending2 beds 1 baths208 sq. ft.
1275 State Route 5- Lot #27, Elbridge, NY 13060
MLS# S1684356Listed by: KELLER WILLIAMS SYRACUSE


Protect your home and budget from life's surprises with an Assurant Home Warranty, backed by a partner that supports you through every step of homeownership. Explore Plans.
© 2023 - 2026 ERA Franchise Systems LLC. All rights reserved. ERA Franchise Systems LLC fully supports the principles of the Fair Housing Act and the Equal Opportunity Act. ERA, ERA Real Estate powered, and their respective logos are registered service marks of ERA Franchise Systems LLC. Each office is independently owned and operated.