
280 Berme Road #270, Ellenville, NY 12428
Local realty services provided by:ERA Team VP Real Estate
Listed by: madeline elizabeth johnson
Office: finger lakes sothebys intl.
MLS#:S1719118
Source:NY_GENRIS
Price summary
- Price:$599,000
- Price per sq. ft.:$411.4
About this home
Open house Sunday 10/4 from 12pm - 2pm
This beautifully renovated multi-structure property is tucked between a quarter mile of cascading waterfall and the Shawangunk Ridge on 7.8 private acres.
The 1,456 square foot main house offers three bedrooms and two bathrooms, and an open concept living, dining, and kitchen area. The primary suite includes a bedroom area with a dutch door opening out on to a spacious deck with outdoor shower and the primary bath features two vanities, a soaking tub and walk-in shower. The kitchen features DeVOL fixtures, soft close cabinets and brand new appliances. And thanks to the elevated structure, sunlight streams through the trees and dances across the home almost every hour of the day.
Almost every surface and system in the main is brand new: well, roof, siding, windows, doors, driveway, electrical, plumbing, insulation, flooring, paint, fixtures, kitchen, baths, and decks.
The studio has also been completely renovated and is ready for its next owner to make it into their personal haven. The ~340 square foot blank canvas is perfectly suited to become an artist's studio, fitness space, or home office.
In addition to the fully renovated main house and studio, the property also includes a 576 square foot guest house. A previous fire has left the guest house in need of a full rehab, so it's ready and waiting for the next owner to rebuild, instantly adding square footage and significant value to the property. One of the many aspects that make this property a stunning investment.
The location can't be beat: less than 4 miles from Kerhonkson and just 5 minutes from downtown Ellenville with antique shops, great restaurants, and coffee shops. Nature lovers will feel right at home with Minnewaska State Park Preserve, Sam's Point Preserve, Highland Lakes State Park, Mohonk Preserve, and Bear Hill Nature Preserve all within easy reach. The Shawangunk Ridge is your backyard.
Whether you're looking for a full time residence, second home, or vacation rental investment, this property checks the boxes. As an Airbnb, the property markets itself with the nearby state parks, the on-property waterfall, and proximity to the NYC....
Contact an agent
Home facts
- Year built:1970
- Listing ID #:S1719118
- Added:1 day(s) ago
- Updated:October 01, 2026 at 09:48 PM
Rooms and interior
- Bedrooms:3
- Total bathrooms:2
- Full bathrooms:2
- Rooms Total:6
- Flooring:Tile, Varies
- Dining Description:Living Dining Room
- Kitchen Description:Dishwasher, Disposal, Freezer, Kitchen Family Room Combo, Kitchen Island, Refrigerator
- Basement:Yes
- Basement Description:Full, Walk Out Access
- Living area:1,456 sq. ft.
Heating and cooling
- Heating:Electric, Forced Air
Structure and exterior
- Year built:1970
- Building area:1,456 sq. ft.
- Lot area:7.8 Acres
- Lot Features:Adjacent To Public Land, Irregular Lot, Secluded, Wooded
- Architectural Style:Farmhouse
- Construction Materials:Frame
- Exterior Features:Deck, Open, Porch
- Foundation Description:Block
- Levels:1 Story
Utilities
- Water:Well
- Sewer:Septic Tank
Finances and disclosures
- Price:$599,000
- Price per sq. ft.:$411.4
- Tax amount:$4,082
Features and amenities
- Appliances:Dishwasher, Disposal, Dryer, Freezer, Range Hood, Refrigerator, Washer
- Laundry features:Dryer, Electric Water Heater, Main Level, Washer
- Amenities:Deck
Parking
- Parking description:No Garage
New listings near 280 Berme Road #270
- Open Sun, 12 to 2pmNew
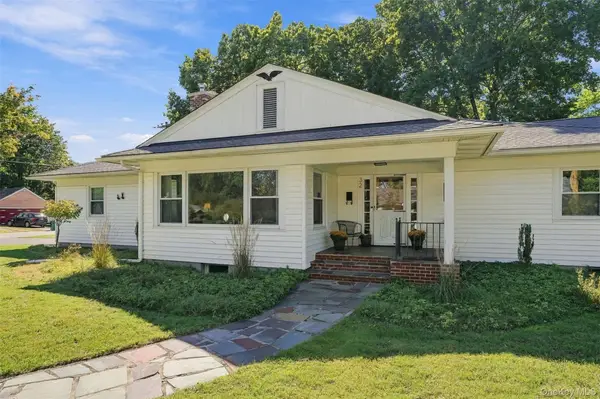 $399,900Active3 beds 2 baths1,782 sq. ft.
32 Elm Street, Ellenville, NY 12428
MLS# 1056068Listed by: HOWARD HANNA RAND REALTY - New
 $300,000Active3 beds 3 baths1,860 sq. ft.
1758 Ulster Heights Road, Ellenville, NY 12428
MLS# 1050875Listed by: HOWARD HANNA RAND REALTY 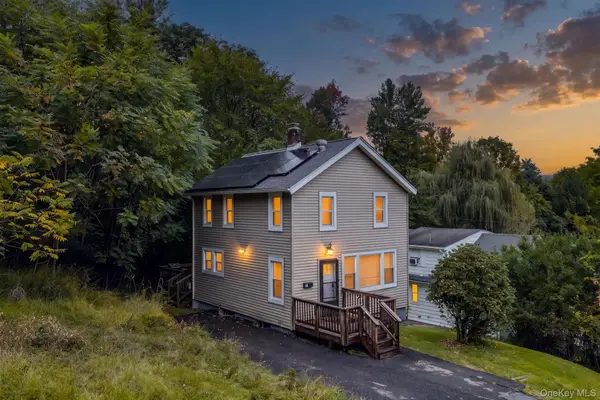 $249,900Active3 beds 2 baths1,098 sq. ft.
19 Nevins Street, Ellenville, NY 12428
MLS# 1052434Listed by: KW HUDSON VALLEY UNITED $699,000Active7 beds 6 baths2,988 sq. ft.
8-10 Katzman Road, Ellenville, NY 12428
MLS# 1049298Listed by: KELLER WILLIAMS HUDSON VALLEY $209,999Active3 beds 1 baths1,040 sq. ft.
11 Phyllis Drive, Ellenville, NY 12428
MLS# 1050687Listed by: HOWARD HANNA RAND REALTY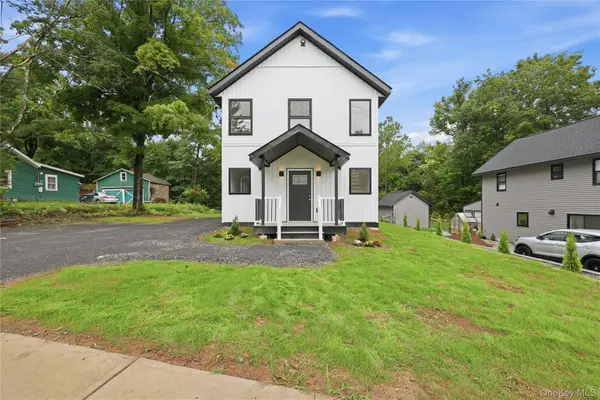 $429,000Active3 beds 3 baths1,600 sq. ft.
183 Center Street, Ellenville, NY 12428
MLS# 1046451Listed by: CENTURY 21 STOECKELER RE $365,000Active3 beds 2 baths1,500 sq. ft.
19 Zane Street, Ellenville, NY 12428
MLS# 1047309Listed by: HOMESMART HOMES & ESTATES- Open Sun, 12 to 2pm
 $399,995Active3 beds 2 baths2,064 sq. ft.
43 Elm Street, Ellenville, NY 12428
MLS# 1032075Listed by: HOWARD HANNA RAND REALTY  $650,000Active5 beds 3 baths2,680 sq. ft.
842 Ulster Heights Road, Ellenville, NY 12428
MLS# 1039233Listed by: CENTURY 21 STOECKELER RE


Protect your home and budget from life's surprises with an Assurant Home Warranty, backed by a partner that supports you through every step of homeownership. Explore Plans.
© 2023 - 2026 ERA Franchise Systems LLC. All rights reserved. ERA Franchise Systems LLC fully supports the principles of the Fair Housing Act and the Equal Opportunity Act. ERA, ERA Real Estate powered, and their respective logos are registered service marks of ERA Franchise Systems LLC. Each office is independently owned and operated.