
58 Weiser Road, Ellenville, NY 12428
Local realty services provided by:ERA Top Service Realty
Listed by: virginia corbett
Office: exp realty
MLS#:1057381
Source:OneKey MLS
Price summary
- Price:$349,000
- Price per sq. ft.:$213.85
About this home
Set in Ellenville, this 3-bedroom, 2-bath Ranch offers 1,632 square feet of one-level living on a 1-acre lot with open views toward the surrounding mountains. The main living area features beautiful hardwood floors, distinctive stonework, a stone fireplace, and a large picture window that brings in natural light and frames the landscape. The recently updated kitchen features quartz countertops, white raised-panel cabinetry, a subway tile backsplash, stainless steel appliances, and a practical layout with generous cabinet and counter space. A fourth room offers flexible use as a home office, or additional living space, providing the functionality of a four-room layout while the home is listed as a 3-bedroom.
The bedroom wing offers three comfortable bedrooms and a renovated primary bath, while a second updated full bath adds convenience. Additional features include hardwood flooring throughout much of the main level, a full unfinished basement offering substantial storage and utility space, and a rear deck overlooking the expansive property. The outdoor setting provides open lawn, and mountain views, with driveway parking and multiple outdoor access points. Ellenville’s downtown area offers local dining, shops, cultural attractions and community amenities, while the surrounding Catskills and Shawangunk region provides access to parks, trails and outdoor recreation. The Ellenville Central School District serves the area, and Poughkeepsie provides regional Metro-North and Amtrak service for broader rail access....
Contact an agent
Home facts
- Year built:1968
- Listing ID #:1057381
- Added:1 day(s) ago
- Updated:October 04, 2026 at 11:02 AM
Rooms and interior
- Bedrooms:3
- Total bathrooms:2
- Full bathrooms:2
- Rooms Total:6
- Flooring:Hardwood
- Dining Description:Formal Dining
- Kitchen Description:Dishwasher, Range, Refrigerator
- Bedroom Description:First Floor Bedroom, Master Downstairs
- Basement:Yes
- Basement Description:Unfinished, Walk-Out Access
- Living area:1,632 sq. ft.
Heating and cooling
- Heating:Baseboard
Structure and exterior
- Year built:1968
- Building area:1,632 sq. ft.
- Lot area:1 Acres
- Architectural Style:Exp Ranch, Hi Ranch, Raised Ranch, Ranch, Split Ranch
- Construction Materials:Stone, Vinyl Siding
- Levels:1 Story
Schools
- High school:ELLENVILLE JUNIOR/SENIOR HIGH SCHOOL
- Middle school:ELLENVILLE JUNIOR/SENIOR HIGH SCHOOL
- Elementary school:Ellenville Elementary School
Utilities
- Water:Well
- Sewer:Septic Tank
Finances and disclosures
- Price:$349,000
- Price per sq. ft.:$213.85
- Tax amount:$4,907 (2025)
Features and amenities
- Appliances:Dishwasher, Refrigerator, Washer
- Laundry features:Washer
Parking
- Total parking spaces:1
- Parking description:Driveway
New listings near 58 Weiser Road
- Open Sun, 12am to 2pmNew
 $599,000Active3 beds 2 baths1,456 sq. ft.
280 Berme Road #270, Ellenville, NY 12428
MLS# S1719118Listed by: FINGER LAKES SOTHEBYS INTL. - Open Sun, 12 to 2pmNew
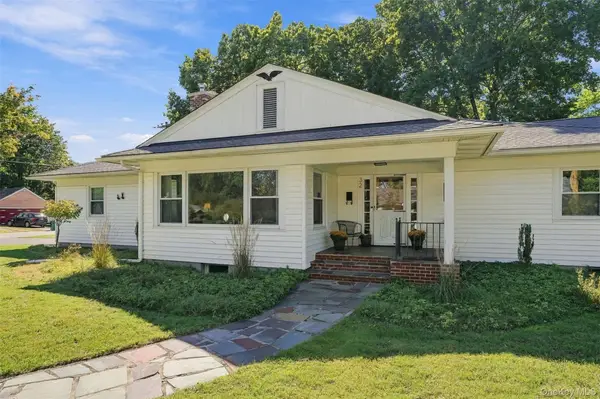 $399,900Active3 beds 2 baths1,782 sq. ft.
32 Elm Street, Ellenville, NY 12428
MLS# 1056068Listed by: HOWARD HANNA RAND REALTY  $300,000Active3 beds 3 baths1,860 sq. ft.
1758 Ulster Heights Road, Ellenville, NY 12428
MLS# 1050875Listed by: HOWARD HANNA RAND REALTY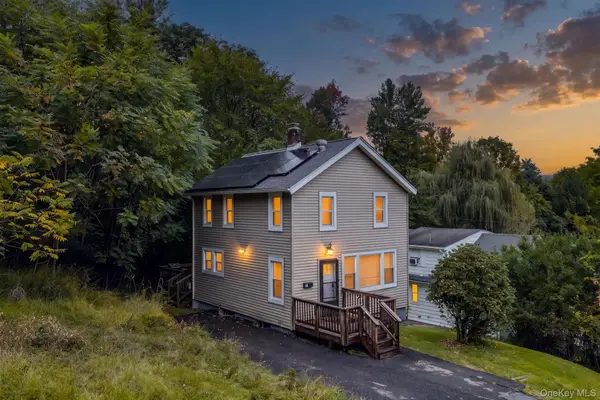 $249,900Active3 beds 2 baths1,098 sq. ft.
19 Nevins Street, Ellenville, NY 12428
MLS# 1052434Listed by: KW HUDSON VALLEY UNITED $699,000Active7 beds 6 baths2,988 sq. ft.
8-10 Katzman Road, Ellenville, NY 12428
MLS# 1049298Listed by: KELLER WILLIAMS HUDSON VALLEY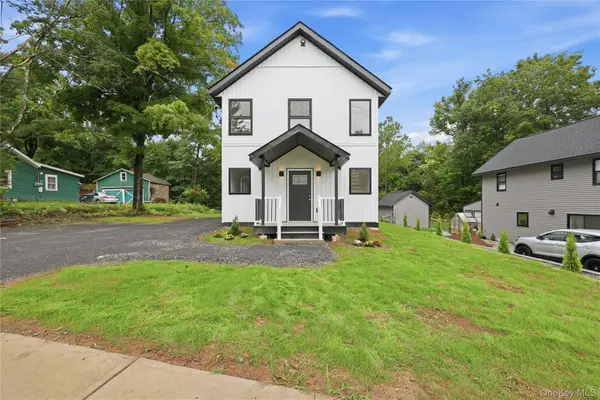 $429,000Active3 beds 3 baths1,600 sq. ft.
183 Center Street, Ellenville, NY 12428
MLS# 1046451Listed by: CENTURY 21 STOECKELER RE $365,000Active3 beds 2 baths1,500 sq. ft.
19 Zane Street, Ellenville, NY 12428
MLS# 1047309Listed by: HOMESMART HOMES & ESTATES- Open Sun, 12 to 2pm
 $399,995Active3 beds 2 baths2,064 sq. ft.
43 Elm Street, Ellenville, NY 12428
MLS# 1032075Listed by: HOWARD HANNA RAND REALTY  $650,000Active5 beds 3 baths2,680 sq. ft.
842 Ulster Heights Road, Ellenville, NY 12428
MLS# 1039233Listed by: CENTURY 21 STOECKELER RE


Protect your home and budget from life's surprises with an Assurant Home Warranty, backed by a partner that supports you through every step of homeownership. Explore Plans.
© 2023 - 2026 ERA Franchise Systems LLC. All rights reserved. ERA Franchise Systems LLC fully supports the principles of the Fair Housing Act and the Equal Opportunity Act. ERA, ERA Real Estate powered, and their respective logos are registered service marks of ERA Franchise Systems LLC. Each office is independently owned and operated.