
6178 Route 242 E, Ellicottville, NY 14731
Local realty services provided by:HUNT Real Estate ERA
6178 Route 242 E,Ellicottville, NY 14731
$465,000
- 4 Beds
- 3 Baths
- 2,198 sq. ft.
- Single family
- Active
Listed by: caitlin h croft
Office: iconic real estate
MLS#:B1721418
Source:NY_GENRIS
Price summary
- Price:$465,000
- Price per sq. ft.:$211.56
About this home
Experience the best of Ellicottville in every season from this charming Craftsman-style mountain retreat. Ideally located just 0.75 miles from the village and approximately 2 miles from the slopes, this 4-bedroom, 2.5-bath home offers sweeping slope views, stunning sunsets, and the natural beauty that makes Ellicottville such a special place to call home or escape to. The spacious eat-in kitchen features generous counter space, a breakfast nook, built-in desk, and first-floor laundry. A formal dining room is ready for holiday gatherings and après-ski dinners, while the cozy living room and additional sitting area with rustic barn doors and a classic brick fireplace offer plenty of space to gather and unwind. Two first-floor bedrooms and a full bath provide convenience, while upstairs you'll find two additional bedrooms, a full bath with a jacuzzi tub, and a half bath. The primary bedroom captures beautiful sunset views, creating a peaceful retreat after a day of adventures. Outside, the flagstone and stone patio sets the scene for out of this world evenings, fireside gatherings, and stargazing under the wide-open, near dark sky. Surrounded by open space with no immediate neighbors, this property offers a rare sense of privacy. Enjoy everything Ellicottville has to offer, from trouncing through the village to mountain biking, golf, and winter days on the slopes. Whether you're looking for a full-time home with a little more breathing room or a mountain getaway to enjoy on weekends and holidays, this property offers the flexibility to make it your own. Offered mostly furnished, it's ready for you to settle in, slow down, and enjoy the Ellicottville lifestyle year-round....
Contact an agent
Home facts
- Year built:1920
- Listing ID #:B1721418
- Added:4 day(s) ago
- Updated:October 15, 2026 at 03:50 PM
Rooms and interior
- Bedrooms:4
- Total bathrooms:3
- Full bathrooms:2
- Half bathrooms:1
- Rooms Total:10
- Flooring:Carpet, Hardwood, Tile, Varies
- Dining Description:Separate Formal Dining Room
- Kitchen Description:Dishwasher, Microwave, Refrigerator
- Basement:Yes
- Basement Description:Full
- Living area:2,198 sq. ft.
Heating and cooling
- Cooling:Window Units
- Heating:Baseboard, Gas
Structure and exterior
- Roof:Asphalt, Shingle
- Year built:1920
- Building area:2,198 sq. ft.
- Lot area:1 Acres
- Lot Features:Rectangular
- Architectural Style:Traditional
- Construction Materials:Vinyl Siding
- Exterior Features:Patio
- Foundation Description:Stone
Utilities
- Water:Well
- Sewer:Connected, Sewer Connected
Finances and disclosures
- Price:$465,000
- Price per sq. ft.:$211.56
- Tax amount:$8,408
Features and amenities
- Appliances:Dishwasher, Dryer, Microwave, Refrigerator, Washer
- Laundry features:Dryer, Main Level, Washer
Parking
- Parking description:Driveway, No Garage
New listings near 6178 Route 242 E
- New
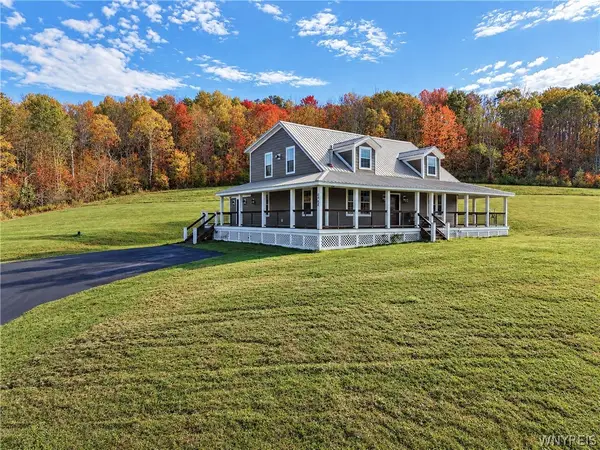 $695,000Active3 beds 3 baths2,040 sq. ft.
6464 Sommerville Valley Road, Ellicottville, NY 14731
MLS# B1721972Listed by: KELLER WILLIAMS REALTY LANCASTER - Open Sun, 11am to 1pmNew
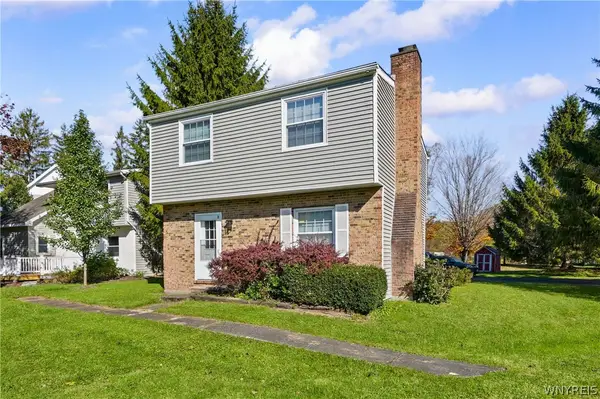 $330,000Active4 beds 2 baths1,248 sq. ft.
3 Aspen Drive, Ellicottville, NY 14731
MLS# B1721192Listed by: HOWARD HANNA WNY INC. - New
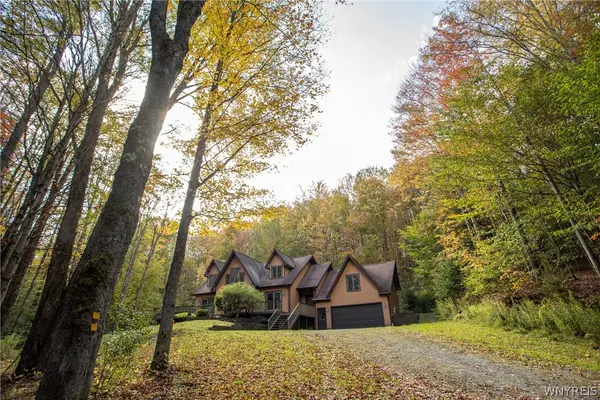 $969,000Active4 beds 3 baths2,832 sq. ft.
5771 Beaver Meadows Road, Ellicottville, NY 14731
MLS# B1721423Listed by: KELLER WILLIAMS REALTY LANCASTER - New
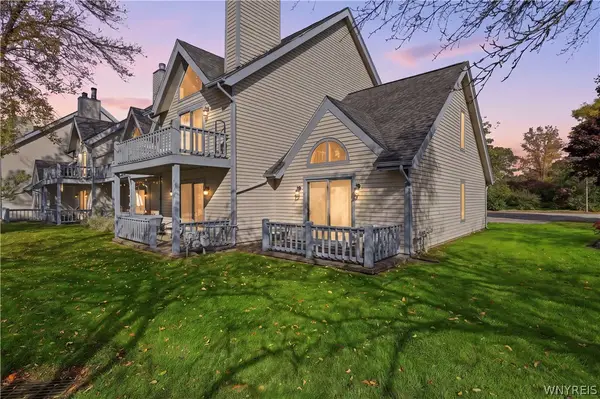 $269,900Active1 beds 2 baths640 sq. ft.
81 Wildflower, Ellicottville, NY 14731
MLS# B1721235Listed by: KELLER WILLIAMS REALTY LANCASTER - New
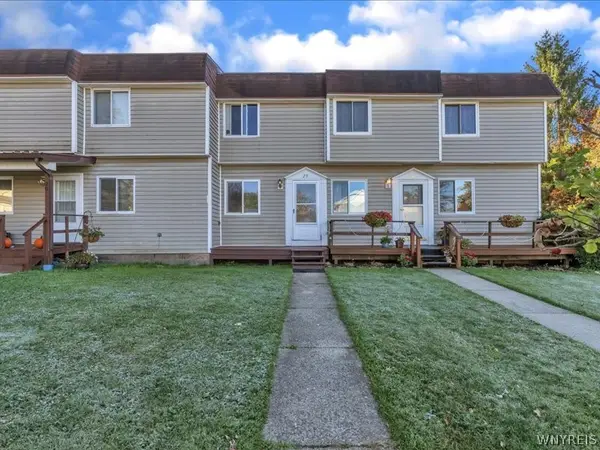 $225,000Active3 beds 1 baths988 sq. ft.
29 Pine Tree Village Road, Ellicottville, NY 14731
MLS# B1720995Listed by: KELLER WILLIAMS REALTY WNY - New
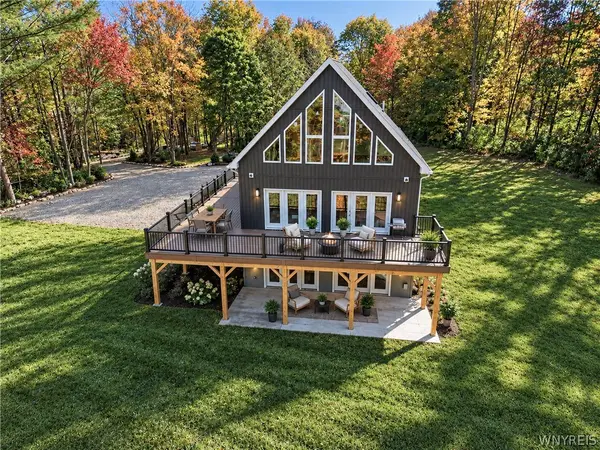 $775,000Active5 beds 4 baths2,420 sq. ft.
TBB Lot #6 42 Degrees North, Ellicottville, NY 14731
MLS# B1717645Listed by: KELLER WILLIAMS REALTY LANCASTER - New
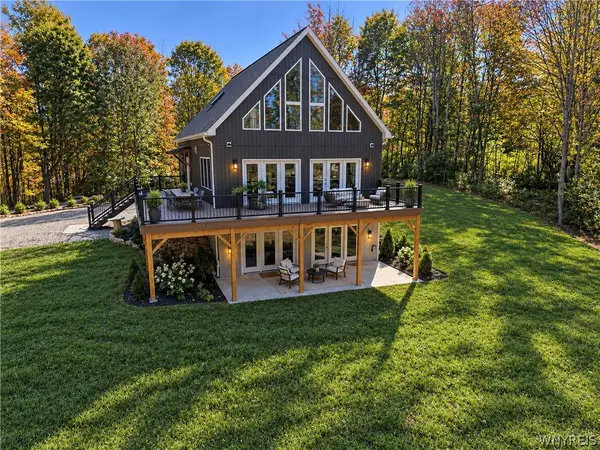 $800,000Active5 beds 4 baths
TBB Lot #21 42 Degrees North, Ellicottville, NY 14731
MLS# B1720339Listed by: KELLER WILLIAMS REALTY LANCASTER - New
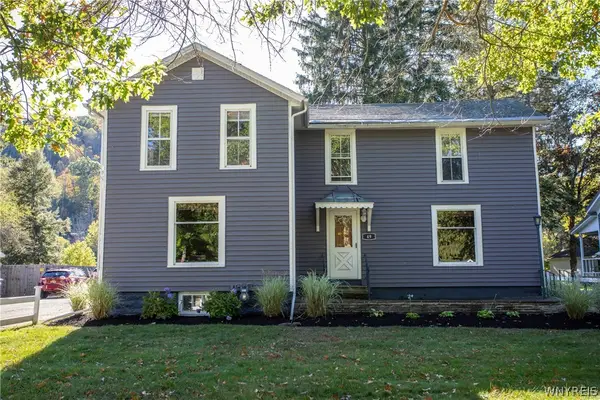 $394,000Active3 beds 2 baths1,800 sq. ft.
49 Jefferson Street, Ellicottville, NY 14731
MLS# B1720578Listed by: KELLER WILLIAMS REALTY LANCASTER - New
 $321,000Active2 beds 1 baths645 sq. ft.
8 Washington Street #303, Ellicottville, NY 14731
MLS# B1720547Listed by: KELLER WILLIAMS REALTY LANCASTER


Protect your home and budget from life's surprises with an Assurant Home Warranty, backed by a partner that supports you through every step of homeownership. Explore Plans.
© 2023 - 2026 ERA Franchise Systems LLC. All rights reserved. ERA Franchise Systems LLC fully supports the principles of the Fair Housing Act and the Equal Opportunity Act. ERA, ERA Real Estate powered, and their respective logos are registered service marks of ERA Franchise Systems LLC. Each office is independently owned and operated.