
6416 Route 242 E, Ellicottville, NY 14731
Local realty services provided by:ERA Team VP Real Estate
6416 Route 242 E,Ellicottville, NY 14731
$1,100,000
- 7 Beds
- 8 Baths
- 5,656 sq. ft.
- Single family
- Active
Listed by: louise s oeffling, tina j dillon
Office: keller williams realty lancaster
MLS#:B1712651
Source:NY_GENRIS
Price summary
- Price:$1,100,000
- Price per sq. ft.:$194.48
About this home
SAISONS BED & BREAKFAST IS A UNIQUE ELLICOTTVILLE PROPERTY OFFERING AN EXCEPTIONAL BLEND OF CHARM, COMFORT, ENTERTAINMENT AND INCOME POTENTIAL! THIS IMPRESSIVE 6+ BEDROOM HOME IS IDEALLY LOCATED JUST OUTSIDE THE VILLAGE, YET CLOSE ENOUGH TO WALK TO DOWNTOWN ELLICOTTVILLE AND ENJOY ITS RESTAURANTS, SHOPS, EVENTS AND FOUR-SEASON ATTRACTIONS. EACH SPACIOUS BEDROOM FEATURES ITS OWN PRIVATE BATH AND A GAS OR ELECTRIC FIREPLACE/STOVE, CREATING A WARM AND INVITING RETREAT FOR FAMILY AND GUESTS. THE MAIN LEVEL OFFERS A FORMAL LIVING ROOM, DINING ROOM AND COUNTRY KITCHEN, WHILE TWO ADDITIONAL GATHERING ROOMS—ONE UPSTAIRS AND ONE DOWNSTAIRS—PROVIDE PLENTY OF SPACE FOR RELAXING, ENTERTAINING OR UNWINDING AFTER A DAY OF SKIING, GOLFING OR EXPLORING THE VILLAGE. SEPARATE FROM THE MAIN HOUSE IS A CHARMING COTTAGE WITH A KITCHENETTE, BATHROOM AND FIREPLACE, PROVIDING A PRIVATE SPACE FOR GUESTS, FAMILY OR OWNERS. THE COTTAGE ALSO FEATURES A GAS FIREPLACE, MAKING IT A COZY RETREAT ON COOL EVENINGS. THE OUTDOOR LIVING SPACE IS TRULY SPECIAL! THE LARGE BACK PATIO AREA FEATURES A COVERED HOT TUB, IN-GROUND HEATED SWIMMING POOL, FIRE PIT AND BBQ GRILL—CREATING AN IDEAL SETTING FOR ENTERTAINING, RELAXING AND ENJOYING ELLICOTTVILLE's FOUR-SEASON LIFESTYLE. IMAGINE SUMMER DAYS BY THE POOL, COOL EVENINGS AROUND THE FIRE PIT AND WINTER NIGHTS IN THE HOT TUB AFTER A DAY ON THE SLOPES. SIGNIFICANT UPDATES INCLUDE THE POOL AND HOT TUB, ALL-NEW TRIPLE-PANE WINDOWS, NEW ROOF AND NEW WALKWAYS. THESE IMPROVEMENTS ADD TO THE APPEAL AND FUNCTIONALITY OF THIS SPECIAL PROPERTY. WHETHER CONTINUING ITS TRADITION AS SAISONS BED & BREAKFAST, CREATING A PRIVATE FAMILY COMPOUND, OR SIMPLY ENJOYING A SPACIOUS ELLICOTTVILLE RETREAT, THIS PROPERTY OFFERS A RARE COMBINATION OF ACCOMMODATIONS, AMENITIES AND LOCATION. COME EXPERIENCE THIS BEAUTIFUL HOME JUST OUTSIDE THE VILLAGE—CLOSE ENOUGH TO WALK TO EVERYTHING ELLICOTTVILLE HAS TO OFFER!...
Contact an agent
Home facts
- Year built:1900
- Listing ID #:B1712651
- Added:2 day(s) ago
- Updated:September 30, 2026 at 10:50 PM
Rooms and interior
- Bedrooms:7
- Total bathrooms:8
- Full bathrooms:7
- Half bathrooms:1
- Rooms Total:13
- Flooring:Carpet, Ceramic Tile, Hardwood, Varies
- Dining Description:Separate Formal Dining Room
- Kitchen Description:Dishwasher, Microwave, Oven, Refrigerator
- Basement:Yes
- Basement Description:Full
- Living area:5,656 sq. ft.
Heating and cooling
- Cooling:Window Units
- Heating:Baseboard, Gas, Hot Water
Structure and exterior
- Year built:1900
- Building area:5,656 sq. ft.
- Lot area:0.98 Acres
- Lot Features:Greenbelt, Rectangular
- Architectural Style:Colonial, Historic Antique, Traditional, Victorian
- Construction Materials:Frame, Vinyl Siding
- Foundation Description:Block, Stone
- Levels:2 Stories
Utilities
- Water:Connected, Public, Water Connected
- Sewer:Connected, Sewer Connected
Finances and disclosures
- Price:$1,100,000
- Price per sq. ft.:$194.48
- Tax amount:$8,697
Features and amenities
- Appliances:Dishwasher, Dryer, Free Standing Range, Gas Range, Microwave, Oven, Range Hood, Refrigerator, Washer
- Laundry features:Dryer, In Basement, Washer
- Amenities:Drapes, Furnished, Skylights, int_feat_Den, int_feat_Furnished
Parking
- Parking description:Driveway, No Garage
New listings near 6416 Route 242 E
- New
 Listed by ERA$459,000Active2 beds 3 baths1,365 sq. ft.
7051 Nys Route 242, Ellicottville, NY 14731
MLS# B1717866Listed by: ERA TEAM VP REAL ESTATE - New
 Listed by ERA$350,000Active1 beds 2 baths848 sq. ft.
6557 Holiday Valley Road #502/504, Ellicottville, NY 14731
MLS# B1715635Listed by: HUNT REAL ESTATE ERA - New
 $795,000Active4 beds 4 baths2,988 sq. ft.
8 Aspen Drive, Ellicottville, NY 14731
MLS# B1716789Listed by: KELLER WILLIAMS REALTY LANCASTER - New
 Listed by ERA$299,000Active4 beds 1 baths1,270 sq. ft.
23 Martha Street, Ellicottville, NY 14731
MLS# B1715923Listed by: ERA TEAM VP REAL ESTATE - Open Thu, 5 to 7pmNew
 $534,900Active3 beds 3 baths1,640 sq. ft.
14 Glen Burn, Ellicottville, NY 14731
MLS# B1716451Listed by: KELLER WILLIAMS REALTY WNY - New
 $55,000Active1 beds 1 baths684 sq. ft.
6447 Holiday Valley Road #624-2, Ellicottville, NY 14731
MLS# B1716530Listed by: HOLIDAY VALLEY REALTY CO, INC - New
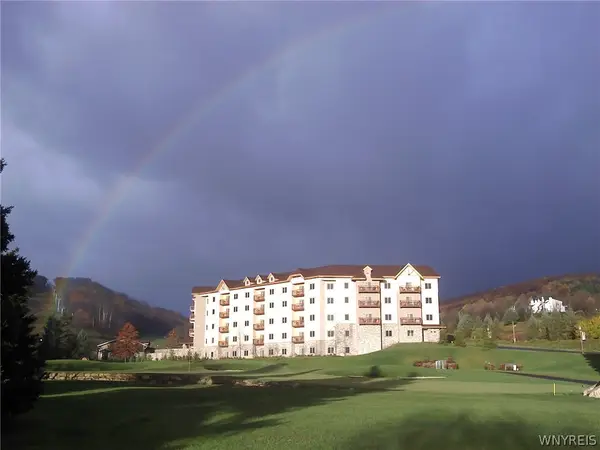 $65,000Active1 beds 2 baths848 sq. ft.
6447 Holiday Valley Road #306308-1, Ellicottville, NY 14731
MLS# B1716540Listed by: HOLIDAY VALLEY REALTY CO, INC  Listed by ERA$525,000Pending5 beds 2 baths1,987 sq. ft.
65 Elizabeth Street, Ellicottville, NY 14731
MLS# B1716129Listed by: ERA TEAM VP REAL ESTATE $449,000Pending3 beds 2 baths1,460 sq. ft.
2 Alpine Meadows, Ellicottville, NY 14731
MLS# B1715485Listed by: SAPERSTON REAL ESTATE CORP


Protect your home and budget from life's surprises with an Assurant Home Warranty, backed by a partner that supports you through every step of homeownership. Explore Plans.
© 2023 - 2026 ERA Franchise Systems LLC. All rights reserved. ERA Franchise Systems LLC fully supports the principles of the Fair Housing Act and the Equal Opportunity Act. ERA, ERA Real Estate powered, and their respective logos are registered service marks of ERA Franchise Systems LLC. Each office is independently owned and operated.