
6844 Springs Road, Ellicottville, NY 14731
Local realty services provided by:ERA Team VP Real Estate
6844 Springs Road,Ellicottville, NY 14731
$849,000
- 5 Beds
- 4 Baths
- 3,118 sq. ft.
- Single family
- Active
Listed by:

Office: era team vp real estate
MLS#:B1724868
Source:NY_GENRIS
Price summary
- Price:$849,000
- Price per sq. ft.:$272.29
About this home
This is what the Ellicottville lifestyle is all about! Imagine waking up to beautiful mountain surroundings, enjoying your morning coffee on a soaring deck overlooking HoliMont, and spending your days making memories in every season! Welcome to 6844 Springs Road, a spacious five-bedroom, three-and-a-half-bath mountain retreat offering multiple levels of living space, wonderful character, and room for everyone! Step inside and discover a dramatic great room where soaring vaulted ceilings, beautiful windows, and an impressive open staircase create an inviting atmosphere filled with natural light. The spacious living areas offer plenty of room to gather with family and friends, while fireplaces bring warmth and comfort after a day enjoying the slopes. The bright kitchen features abundant cabinetry, generous counter space, and a cheerful dining area overlooking the outdoors. Multiple levels provide the flexibility everyone appreciates, with comfortable spaces for entertaining, relaxing, and spreading out. The finished lower level adds even more room for guests and recreation. You'll love the spacious primary bath with its relaxing jetted soaking tub, double vanity, and vaulted ceiling. Outside, the elevated deck is a highlight, offering beautiful views toward HoliMont and a wonderful place to take in the changing seasons. Situated on approximately 0.69 acres, this property puts you close to skiing, mountain biking, hiking, and everything that makes Ellicottville a four-season destination. The attached garage offers convenience for vehicles and recreational gear. Just minutes from the shops, restaurants, and excitement of downtown Ellicottville, yet surrounded by the beauty of the mountains. Whether you're looking for a weekend escape, a year-round getaway, or a place to bring generations together, this is mountain living with room to spare. Come see why life is better in Ellicottville! Offered mostly furnished with a few exclusions. The owners can not close until March, 2027. Well worth the wait!...
Contact an agent
Home facts
- Year built:1990
- Listing ID #:B1724868
- Added:1 day(s) ago
- Updated:October 27, 2026 at 08:39 PM
Rooms and interior
- Bedrooms:5
- Total bathrooms:4
- Full bathrooms:3
- Half bathrooms:1
- Rooms Total:9
- Flooring:Carpet, Ceramic Tile, Hardwood, Varies
- Dining Description:Living Dining Room, Separate Formal Dining Room
- Kitchen Description:Dishwasher, Disposal, Microwave, Refrigerator
- Basement:Yes
- Basement Description:Finished
- Living area:3,118 sq. ft.
Heating and cooling
- Cooling:Central Air, Zoned
- Heating:Forced Air, Gas, Zoned
- Central air:Yes
Structure and exterior
- Roof:Asphalt, Shingle
- Year built:1990
- Building area:3,118 sq. ft.
- Lot area:0.69 Acres
- Lot Features:Irregular Lot
- Architectural Style:Chalet Alpine, Traditional
- Construction Materials:Copper Plumbing
- Exterior Features:Deck
- Foundation Description:Poured
- Levels:2 Stories
Schools
- High school:Ellicottville Middle High
Utilities
- Water:Connected, Public, Water Connected
- Sewer:Connected, Sewer Connected
Finances and disclosures
- Price:$849,000
- Price per sq. ft.:$272.29
- Tax amount:$10,741
Features and amenities
- Appliances:Dishwasher, Disposal, Dryer, Microwave, Range Hood, Refrigerator, Washer
- Laundry features:Dryer, In Basement, Washer
- Amenities:Deck, Loft, Partially Furnished, Storage, int_feat_Den
Parking
- Parking description:Attached, Garage, Garage Door Opener
- Garage:Yes
- Garage spaces:2
New listings near 6844 Springs Road
- New
 Listed by ERA$1,980,000Active5 beds 6 baths3,520 sq. ft.
7029 Corduroy, Ellicottville, NY 14731
MLS# B1724752Listed by: ERA TEAM VP REAL ESTATE - New
 $100,000Active2 beds 2 baths1,050 sq. ft.
6447 Holiday Valley Road #313/315-2, Ellicottville, NY 14731
MLS# B1724634Listed by: HOLIDAY VALLEY REALTY CO, INC - New
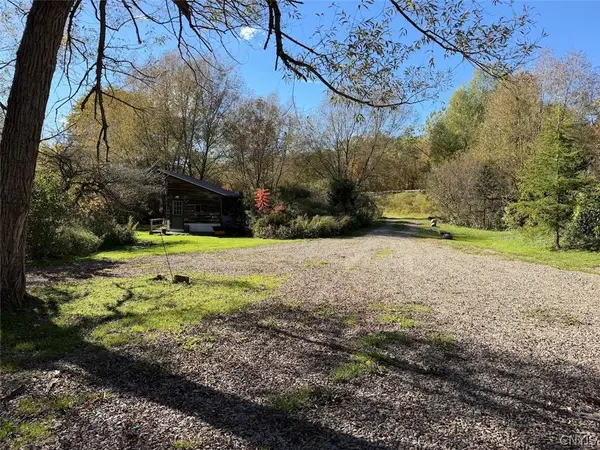 $194,900Active13.23 Acres
7756 Us-219, Ellicottville, NY 14731
MLS# S1723422Listed by: LANDQUEST INC. - New
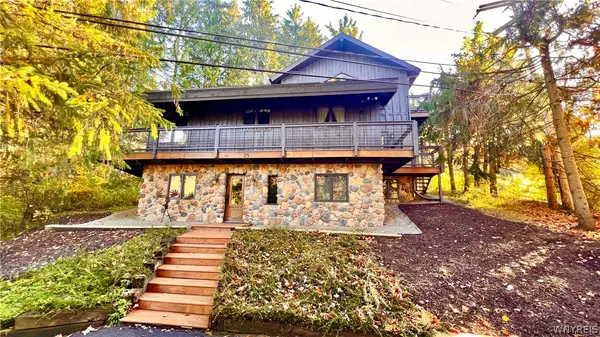 Listed by ERA$1,299,000Active4 beds 3 baths2,500 sq. ft.
25 Holimont Drive, Ellicottville, NY 14731
MLS# B1722976Listed by: ERA TEAM VP REAL ESTATE 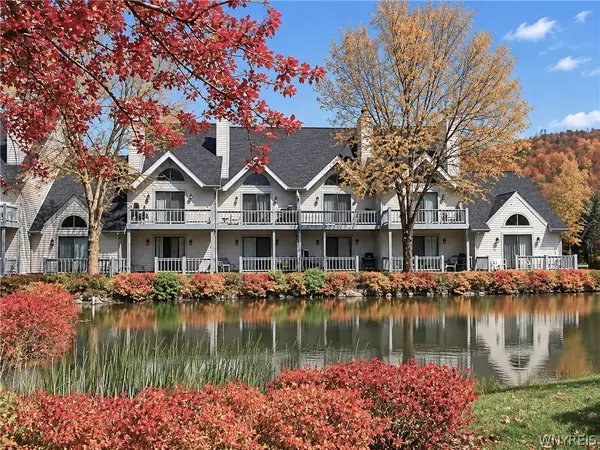 Listed by ERA$169,000Active1 beds 1 baths480 sq. ft.
47 Wildflower, Ellicottville, NY 14731
MLS# B1722931Listed by: ERA TEAM VP REAL ESTATE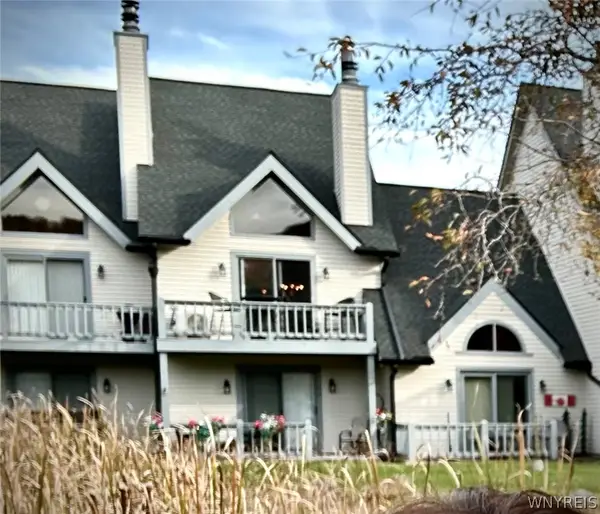 $299,000Active2 beds 2 baths768 sq. ft.
44 Wildflower #44, Ellicottville, NY 14731
MLS# B1722699Listed by: SAPERSTON REAL ESTATE CORP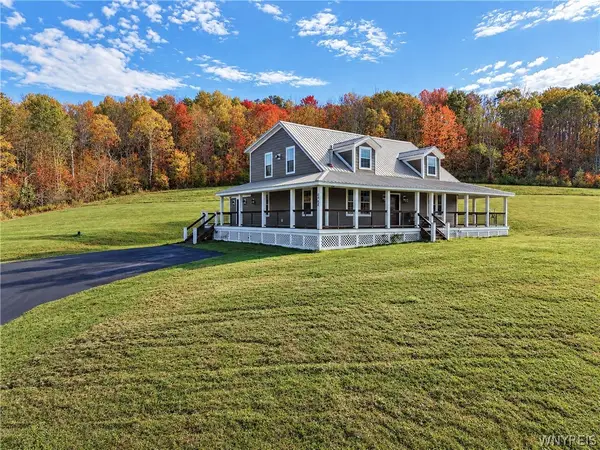 $695,000Active3 beds 3 baths2,040 sq. ft.
6464 Sommerville Valley Road, Ellicottville, NY 14731
MLS# B1721972Listed by: KELLER WILLIAMS REALTY LANCASTER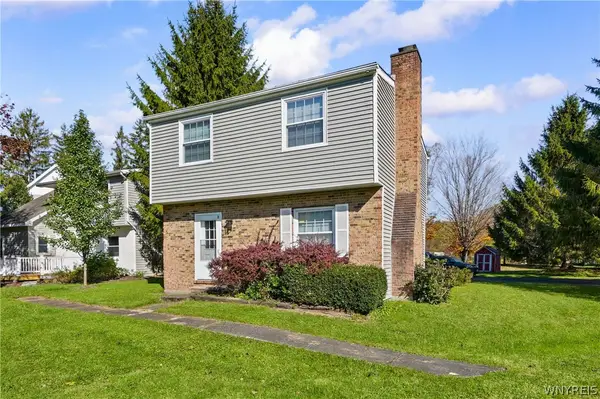 $330,000Active4 beds 2 baths1,248 sq. ft.
3 Aspen Drive, Ellicottville, NY 14731
MLS# B1721192Listed by: HOWARD HANNA WNY INC.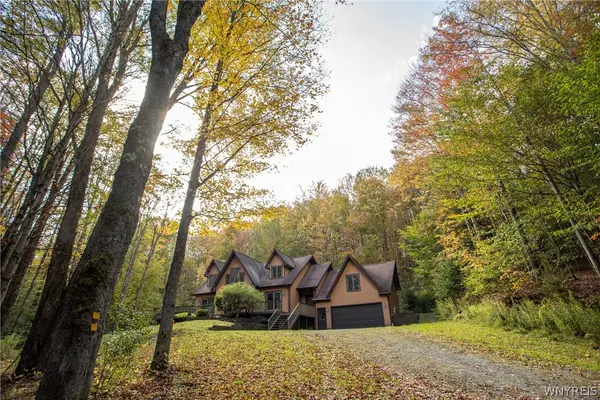 $969,000Active4 beds 3 baths2,832 sq. ft.
5771 Beaver Meadows Road, Ellicottville, NY 14731
MLS# B1721423Listed by: KELLER WILLIAMS REALTY LANCASTER


Protect your home and budget from life's surprises with an Assurant Home Warranty, backed by a partner that supports you through every step of homeownership. Explore Plans.
© 2023 - 2026 ERA Franchise Systems LLC. All rights reserved. ERA Franchise Systems LLC fully supports the principles of the Fair Housing Act and the Equal Opportunity Act. ERA, ERA Real Estate powered, and their respective logos are registered service marks of ERA Franchise Systems LLC. Each office is independently owned and operated.