
65 Elizabeth Street, Ellicottville, NY 14731
Local realty services provided by:ERA Team VP Real Estate
65 Elizabeth Street,Ellicottville, NY 14731
$525,000
- 5 Beds
- 2 Baths
- 1,987 sq. ft.
- Single family
- Pending
Listed by:

Office: era team vp real estate
MLS#:B1716129
Source:NY_GENRIS
Price summary
- Price:$525,000
- Price per sq. ft.:$264.22
About this home
Welcome to 65 Elizabeth, an impeccably maintained classic village gem! It's been owned by the same family for 25 years and used as a vacation home. Just a block from the middle of the village and a short walk to several Holimont ski lifts, the location is as good as it gets! The front porch is where you can relax and watch the world go by all summer and fall and there's a back porch for winter convenience, easily accessed from the parking area when unloading gear and supplies. The side door leads downstairs to a finished ski room off the basement providing ski storage in the winter months, and the stairs go up to the foyer for an easy entry to the main floor. With several living and visiting areas on the first floor besides a formal dining room and modern kitchen, the layout is great for entertaining and visiting with family and friends. Graced with hardwood floors, natural woodwork and plenty of windows you'll love spending time there when you're not on the slopes or golf course. Upstairs you'll find 4 bedrooms with original hardwood floors, the second full bath and the door to the 250 square foot finished attic bedroom with recessed lighting and carpeted stairs with railings, a perfect place for extra guests on busy ski weekends. Mature trees surround the large back yard and there's a solid old garage for parking or storage with side door access from the crushed limestone parking area. Don't miss the chance to secure a beautiful village home in a prime location to enjoy with your family for years to come!...
Contact an agent
Home facts
- Year built:1930
- Listing ID #:B1716129
- Added:9 day(s) ago
- Updated:September 30, 2026 at 09:22 AM
Rooms and interior
- Bedrooms:5
- Total bathrooms:2
- Full bathrooms:2
- Rooms Total:12
- Flooring:Carpet, Ceramic Tile, Hardwood, Varies
- Dining Description:Separate Formal Dining Room
- Kitchen Description:Dishwasher, Kitchen Island, Microwave, Refrigerator
- Basement:Yes
- Basement Description:Full
- Living area:1,987 sq. ft.
Heating and cooling
- Heating:Forced Air, Gas
Structure and exterior
- Year built:1930
- Building area:1,987 sq. ft.
- Lot area:0.25 Acres
- Lot Features:Rectangular, Residential Lot
- Architectural Style:Traditional
- Construction Materials:Copper Plumbing, Frame
- Exterior Features:Open, Porch
- Foundation Description:Block
- Levels:2 Stories
Utilities
- Water:Connected, Public, Water Connected
- Sewer:Connected, Sewer Connected
Finances and disclosures
- Price:$525,000
- Price per sq. ft.:$264.22
- Tax amount:$7,093
Features and amenities
- Appliances:Dishwasher, Dryer, Microwave, Refrigerator, Washer
- Laundry features:Dryer, Main Level, Washer
- Amenities:Furnished, int_feat_Attic, int_feat_Furnished
Parking
- Parking description:Detached, Garage
- Garage:Yes
- Garage spaces:2
New listings near 65 Elizabeth Street
- New
 $1,100,000Active7 beds 8 baths5,656 sq. ft.
6416 Route 242 E, Ellicottville, NY 14731
MLS# B1712651Listed by: KELLER WILLIAMS REALTY LANCASTER - New
 Listed by ERA$459,000Active2 beds 3 baths1,365 sq. ft.
7051 Nys Route 242, Ellicottville, NY 14731
MLS# B1717866Listed by: ERA TEAM VP REAL ESTATE - New
 Listed by ERA$350,000Active1 beds 2 baths848 sq. ft.
6557 Holiday Valley Road #502/504, Ellicottville, NY 14731
MLS# B1715635Listed by: HUNT REAL ESTATE ERA - New
 $795,000Active4 beds 4 baths2,988 sq. ft.
8 Aspen Drive, Ellicottville, NY 14731
MLS# B1716789Listed by: KELLER WILLIAMS REALTY LANCASTER - New
 Listed by ERA$299,000Active4 beds 1 baths1,270 sq. ft.
23 Martha Street, Ellicottville, NY 14731
MLS# B1715923Listed by: ERA TEAM VP REAL ESTATE - Open Thu, 5 to 7pmNew
 $534,900Active3 beds 3 baths1,640 sq. ft.
14 Glen Burn, Ellicottville, NY 14731
MLS# B1716451Listed by: KELLER WILLIAMS REALTY WNY - New
 $55,000Active1 beds 1 baths684 sq. ft.
6447 Holiday Valley Road #624-2, Ellicottville, NY 14731
MLS# B1716530Listed by: HOLIDAY VALLEY REALTY CO, INC - New
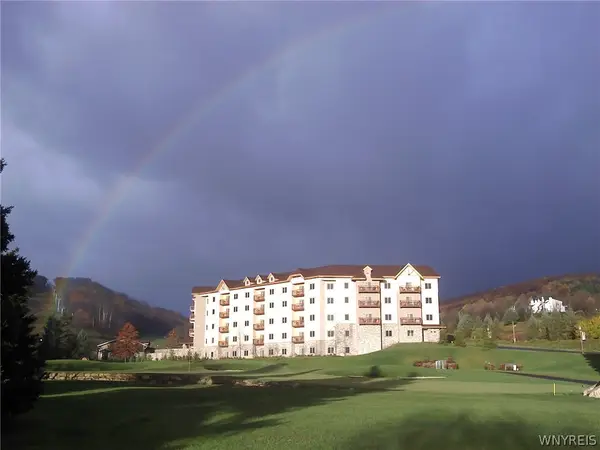 $65,000Active1 beds 2 baths848 sq. ft.
6447 Holiday Valley Road #306308-1, Ellicottville, NY 14731
MLS# B1716540Listed by: HOLIDAY VALLEY REALTY CO, INC  Listed by ERA$525,000Pending5 beds 2 baths1,987 sq. ft.
65 Elizabeth Street, Ellicottville, NY 14731
MLS# B1716129Listed by: ERA TEAM VP REAL ESTATE $449,000Pending3 beds 2 baths1,460 sq. ft.
2 Alpine Meadows, Ellicottville, NY 14731
MLS# B1715485Listed by: SAPERSTON REAL ESTATE CORP


Protect your home and budget from life's surprises with an Assurant Home Warranty, backed by a partner that supports you through every step of homeownership. Explore Plans.
© 2023 - 2026 ERA Franchise Systems LLC. All rights reserved. ERA Franchise Systems LLC fully supports the principles of the Fair Housing Act and the Equal Opportunity Act. ERA, ERA Real Estate powered, and their respective logos are registered service marks of ERA Franchise Systems LLC. Each office is independently owned and operated.