
25 Holimont Drive, Ellicottville, NY 14731
Local realty services provided by:ERA Team VP Real Estate
25 Holimont Drive,Ellicottville, NY 14731
$1,299,000
- 4 Beds
- 3 Baths
- 2,500 sq. ft.
- Single family
- Active
Listed by:

Office: era team vp real estate
MLS#:B1722976
Source:NY_GENRIS
Price summary
- Price:$1,299,000
- Price per sq. ft.:$519.6
About this home
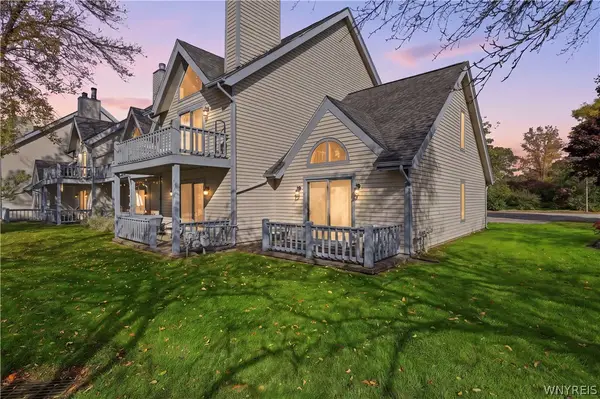
Beautifully updated—and what a difference! This HoliMont chalet blends classic mountain character with extensive improvements and year-round appeal. Exterior updates include a new roof, west-side siding, deck railings, chimney, fresh charcoal stain on the exterior and decks, and refreshed landscaping in front and back. The striking new look complements the wooded setting. After a day on the slopes, unwind in the hot tub or gather around the firepit on the back deck, where heaters add comfort on cool evenings. Inside, a spacious foyer leads to an updated utility room with new flooring, walls, cabinetry for ski storage, a newer washer and dryer, and furnace. The lower level features a family and recreation room with wood flooring and a gas fireplace, two bedrooms, and a full tiled bath. The main level showcases a dramatic wall of glass framing the surrounding trees beneath a cathedral wood ceiling. A floor-to-ceiling stone fireplace anchors the living room, while the updated kitchen with granite countertops connects with the dining and gathering areas. New sliding glass doors open to the back deck for easy outdoor entertaining. An additional bedroom, full bath, rear foyer, and ski room with access to the attached garage complete this level. The third-floor primary suite offers a private retreat with vaulted ceilings, a walk-in closet, and its own deck. A stone fireplace separates the bedroom from the spa-inspired bathroom, featuring an oversized walk-in stone shower, Jacuzzi tub, Travertine tile, and built-in cabinetry. With four bedrooms, three full baths, and multiple living areas, this chalet offers space to gather and room to recharge. Located outside the HoliHut restrictions, the property offers rental flexibility. Nearby trails, lifts, and the popular bike park extend its appeal beyond ski season. From snowy weekends to summer adventures and colorful fall escapes, enjoy a mountain retreat with thoughtful updates already in place. Enjoy mountain comfort and inviting spaces throughout any season. Come see the difference and picture your next chapter at HoliMont. Square footage includes addition based on building plans,which is not included in the tax records....
Contact an agent
Home facts
- Year built:1975
- Listing ID #:B1722976
- Added:1 day(s) ago
- Updated:October 19, 2026 at 09:44 PM
Rooms and interior
- Bedrooms:4
- Total bathrooms:3
- Full bathrooms:3
- Rooms Total:9
- Flooring:Carpet, Hardwood, Varies
- Dining Description:Living Dining Room
- Kitchen Description:Dishwasher, Disposal, Microwave, Refrigerator
- Basement:Yes
- Basement Description:Finished, Full, Walk Out Access
- Living area:2,500 sq. ft.
Heating and cooling
- Cooling:Zoned
- Heating:Baseboard, Electric, Forced Air, Gas, Zoned
Structure and exterior
- Roof:Asphalt
- Year built:1975
- Building area:2,500 sq. ft.
- Lot area:0.07 Acres
- Lot Features:Pie Shaped Lot
- Architectural Style:Chalet Alpine
- Construction Materials:Copper Plumbing, Frame, Wood Siding
- Exterior Features:Deck, Hot Tub Spa
- Foundation Description:Block
- Levels:3 Stories
Utilities
- Water:Connected, Public, Water Connected
- Sewer:Connected, Sewer Connected
Finances and disclosures
- Price:$1,299,000
- Price per sq. ft.:$519.6
- Tax amount:$10,486
Features and amenities
- Appliances:Dishwasher, Disposal, Dryer, Gas Range, Microwave, Refrigerator, Washer
- Laundry features:Dryer, Main Level, Washer
- Amenities:Deck, Skylights
Parking
- Parking description:Attached, Garage, Garage Door Opener, Heated Garage
- Garage:Yes
- Garage spaces:2
New listings near 25 Holimont Drive
- New
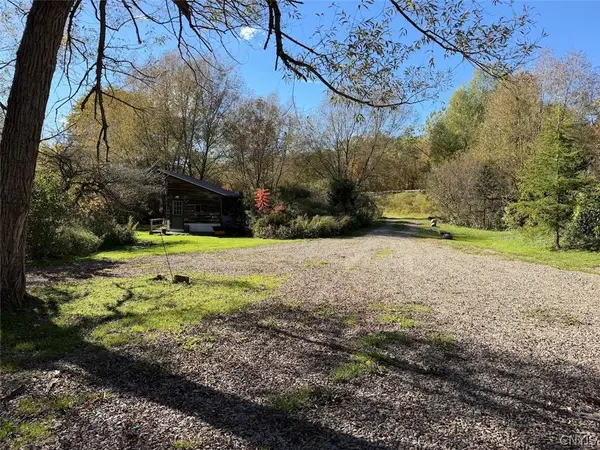 $194,900Active13.23 Acres
7756 Us-219, Ellicottville, NY 14731
MLS# S1723422Listed by: LANDQUEST INC. - New
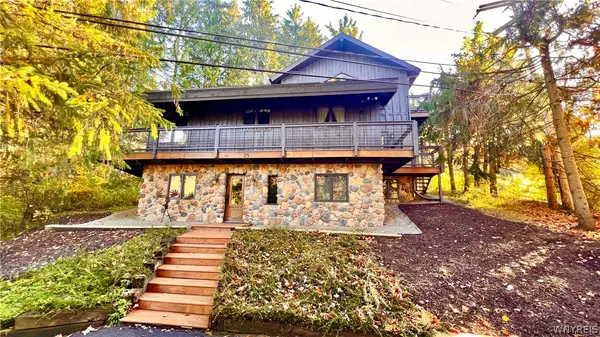 Listed by ERA$1,299,000Active4 beds 3 baths2,500 sq. ft.
25 Holimont Drive, Ellicottville, NY 14731
MLS# B1722976Listed by: ERA TEAM VP REAL ESTATE - New
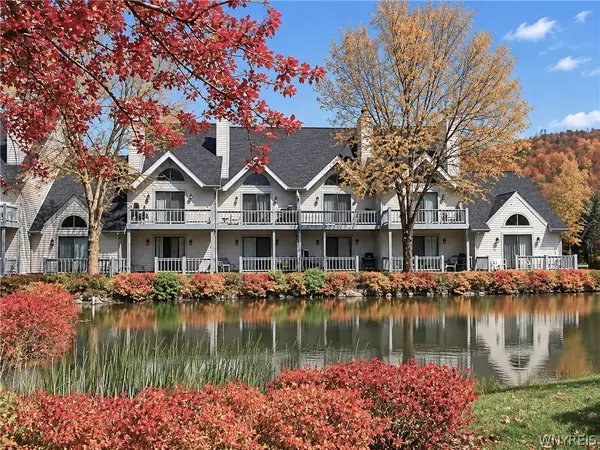 Listed by ERA$169,000Active1 beds 1 baths480 sq. ft.
47 Wildflower, Ellicottville, NY 14731
MLS# B1722931Listed by: ERA TEAM VP REAL ESTATE - New
 $299,000Active2 beds 2 baths768 sq. ft.
44 Wildflower #44, Ellicottville, NY 14731
MLS# B1722699Listed by: SAPERSTON REAL ESTATE CORP - New
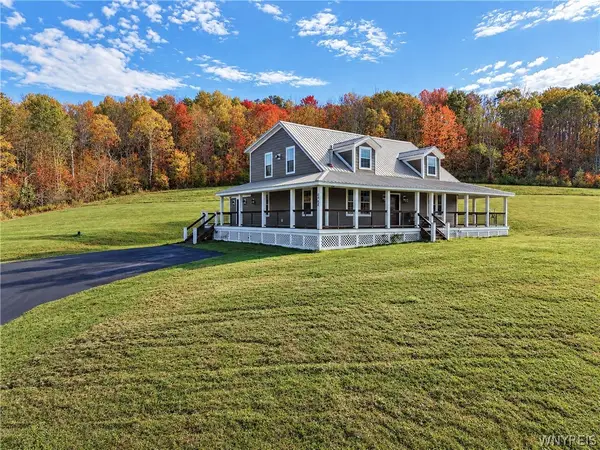 $695,000Active3 beds 3 baths2,040 sq. ft.
6464 Sommerville Valley Road, Ellicottville, NY 14731
MLS# B1721972Listed by: KELLER WILLIAMS REALTY LANCASTER - New
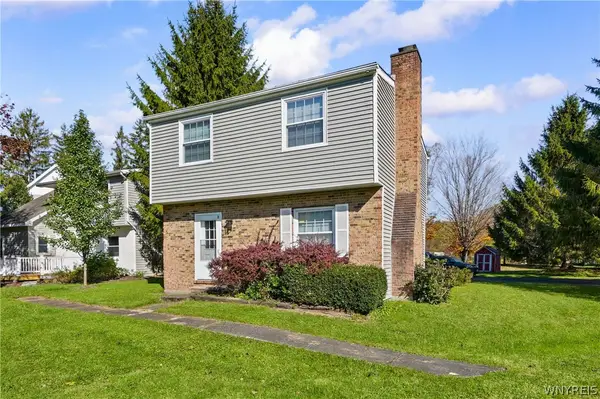 $330,000Active4 beds 2 baths1,248 sq. ft.
3 Aspen Drive, Ellicottville, NY 14731
MLS# B1721192Listed by: HOWARD HANNA WNY INC. - New
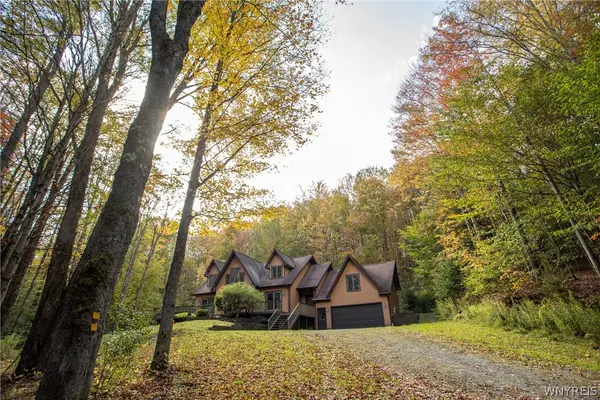 $969,000Active4 beds 3 baths2,832 sq. ft.
5771 Beaver Meadows Road, Ellicottville, NY 14731
MLS# B1721423Listed by: KELLER WILLIAMS REALTY LANCASTER - New
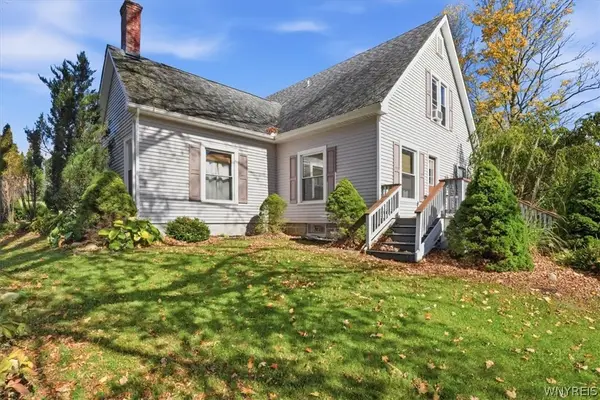 $465,000Active4 beds 3 baths2,198 sq. ft.
6178 Route 242 E, Ellicottville, NY 14731
MLS# B1721418Listed by: ICONIC REAL ESTATE - New
 $269,900Active1 beds 2 baths640 sq. ft.
81 Wildflower, Ellicottville, NY 14731
MLS# B1721235Listed by: KELLER WILLIAMS REALTY LANCASTER 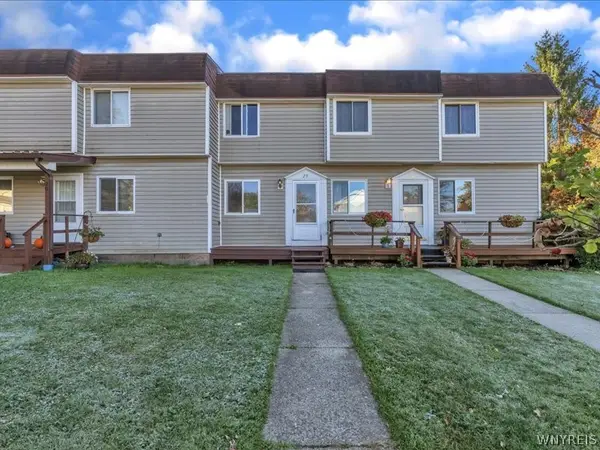 $225,000Active3 beds 1 baths988 sq. ft.
29 Pine Tree Village Road, Ellicottville, NY 14731
MLS# B1720995Listed by: KELLER WILLIAMS REALTY WNY


Protect your home and budget from life's surprises with an Assurant Home Warranty, backed by a partner that supports you through every step of homeownership. Explore Plans.
© 2023 - 2026 ERA Franchise Systems LLC. All rights reserved. ERA Franchise Systems LLC fully supports the principles of the Fair Housing Act and the Equal Opportunity Act. ERA, ERA Real Estate powered, and their respective logos are registered service marks of ERA Franchise Systems LLC. Each office is independently owned and operated.