
8 Aspen Drive, Ellicottville, NY 14731
Local realty services provided by:ERA Team VP Real Estate
Listed by: david a blanchard
Office: keller williams realty lancaster
MLS#:B1716789
Source:NY_GENRIS
Price summary
- Price:$795,000
- Price per sq. ft.:$266.06
About this home
Stately custom-built Traditional home situated on a beautifully landscaped lot with mature greenery and a paved driveway leading to an attached 2-car garage featuring a 3rd door for extra utility. The open-concept main level features dramatic soaring cathedral ceilings, rich hardwood flooring, and abundant natural light from large sunlit windows and arched architectural accents. A spacious great room flows seamlessly into formal and informal dining areas, highlighted by custom built-in cabinetry and a cozy gas fireplace centerpiece. The gourmet kitchen is designed for entertaining, complete with solid wood cabinetry, granite countertops, a central island with seating, double wall ovens, a gas cooktop, and a dedicated wet bar area with a built-in wine cooler. Conveniently located on the main floor, you will also find a functional pantry/laundry room and direct access to the garage, as well as a half bath. Outdoor living spaces abound, including an expansive Trex deck off the main level and an enclosed, screened-in Sun Room with ceiling fans for year-round relaxation. The generous main-floor primary suite features plush carpeting, a walk-in closet, and direct sliding glass door access to the outdoor Sun Room. The luxurious en-suite bathroom boasts a dual-sink vanity, tile flooring, a glass-enclosed walk-in shower, and a large deep soaking tub with surrounding tile.There is also a 2nd bedroom on the main floor currently used as office space. The upper level offers two spacious bedrooms connected by a beautiful exterior deck overlooking the tranquil creek, along with a full bathroom & loft area. Downstairs, the basement is ready to be finished to your personal vision, with a finished full bath already in place—the possibilities are truly endless! Additional features include Heated floors in the basement & 1st floor with 6-zone heating plus forced air with central A/C, built-in surround sound system, and a quick walk to Holiday Valley Resort or everything the Village of Ellicottville has to offer. Meticulously maintained and move-in ready, this home offers exceptional craftsmanship and pride of ownership throughout....
Contact an agent
Home facts
- Year built:2006
- Listing ID #:B1716789
- Added:1 day(s) ago
- Updated:September 24, 2026 at 07:41 PM
Rooms and interior
- Bedrooms:4
- Total bathrooms:4
- Full bathrooms:3
- Half bathrooms:1
- Rooms Total:14
- Flooring:Carpet, Hardwood, Tile, Varies
- Dining Description:Separate Formal Dining Room
- Kitchen Description:Dishwasher, Disposal, Kitchen Island, Microwave, Refrigerator, Walk In Pantry
- Basement:Yes
- Basement Description:Full, Partially Finished
- Living area:2,988 sq. ft.
Heating and cooling
- Cooling:Central Air
- Heating:Baseboard, Forced Air, Gas, Radiant Floor
- Central air:Yes
Structure and exterior
- Roof:Asphalt, Pitched, Shingle
- Year built:2006
- Building area:2,988 sq. ft.
- Lot area:0.77 Acres
- Lot Features:Cul De Sac, Irregular Lot
- Architectural Style:Traditional
- Construction Materials:Vinyl Siding
- Exterior Features:Balcony, Deck
- Foundation Description:Poured
Schools
- High school:Ellicottville Middle High
- Elementary school:Ellicottville Elementary
Utilities
- Water:Connected, Public, Water Connected
- Sewer:Connected, Sewer Connected
Finances and disclosures
- Price:$795,000
- Price per sq. ft.:$266.06
- Tax amount:$11,043
Features and amenities
- Appliances:Dishwasher, Disposal, Dryer, Gas Cooktop, Microwave, Refrigerator, Washer, Wine Cooler
- Laundry features:Dryer, Main Level, Washer
- Amenities:Balcony, Deck, Drapes, Loft, Partially Furnished, int_feat_Den
Parking
- Parking description:Attached, Garage, Garage Door Opener, Storage
- Garage:Yes
- Garage spaces:2
New listings near 8 Aspen Drive
- New
 Listed by ERA$350,000Active1 beds 2 baths848 sq. ft.
6557 Holiday Valley Road #502/504, Ellicottville, NY 14731
MLS# B1715635Listed by: HUNT REAL ESTATE ERA - New
 Listed by ERA$299,000Active4 beds 1 baths1,270 sq. ft.
23 Martha Street, Ellicottville, NY 14731
MLS# B1715923Listed by: ERA TEAM VP REAL ESTATE - New
 $534,900Active3 beds 3 baths1,640 sq. ft.
14 Glen Burn, Ellicottville, NY 14731
MLS# B1716451Listed by: KELLER WILLIAMS REALTY WNY - New
 $55,000Active1 beds 1 baths684 sq. ft.
6447 Holiday Valley Road #624-2, Ellicottville, NY 14731
MLS# B1716530Listed by: HOLIDAY VALLEY REALTY CO, INC - New
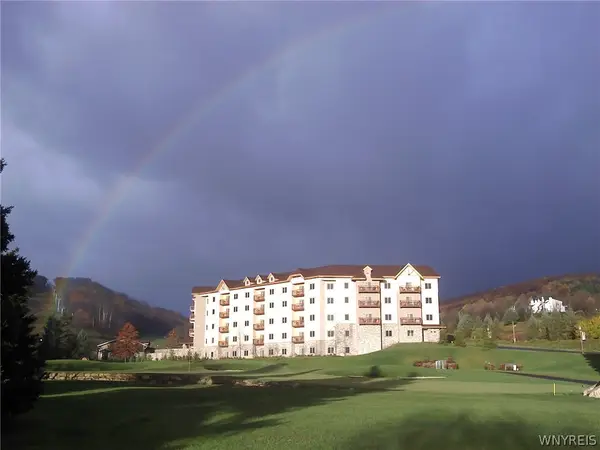 $65,000Active1 beds 2 baths848 sq. ft.
6447 Holiday Valley Road #306308-1, Ellicottville, NY 14731
MLS# B1716540Listed by: HOLIDAY VALLEY REALTY CO, INC  Listed by ERA$525,000Pending5 beds 2 baths1,987 sq. ft.
65 Elizabeth Street, Ellicottville, NY 14731
MLS# B1716129Listed by: ERA TEAM VP REAL ESTATE $449,000Pending3 beds 2 baths1,460 sq. ft.
2 Alpine Meadows, Ellicottville, NY 14731
MLS# B1715485Listed by: SAPERSTON REAL ESTATE CORP- New
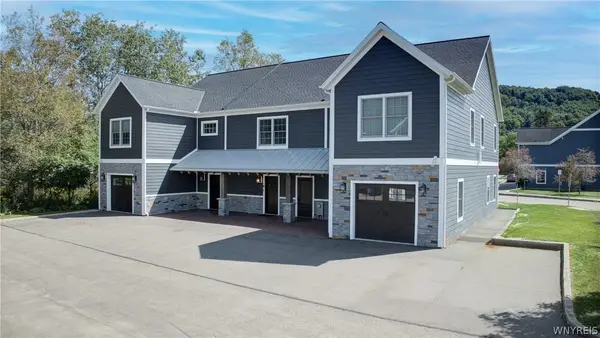 $580,000Active3 beds 3 baths1,626 sq. ft.
25 Glen Burn Road #25, Ellicottville, NY 14731
MLS# B1715170Listed by: ELEMENT REALTY SERVICES - New
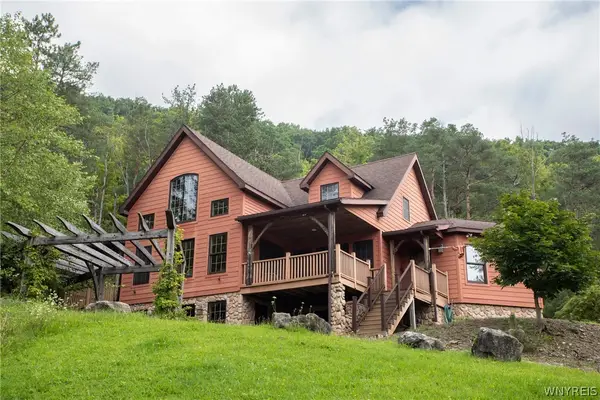 $850,000Active4 beds 3 baths3,730 sq. ft.
7064 Ellicottville Maples Road, Ellicottville, NY 14731
MLS# B1715185Listed by: KELLER WILLIAMS REALTY LANCASTER


Protect your home and budget from life's surprises with an Assurant Home Warranty, backed by a partner that supports you through every step of homeownership. Explore Plans.
© 2023 - 2026 ERA Franchise Systems LLC. All rights reserved. ERA Franchise Systems LLC fully supports the principles of the Fair Housing Act and the Equal Opportunity Act. ERA, ERA Real Estate powered, and their respective logos are registered service marks of ERA Franchise Systems LLC. Each office is independently owned and operated.