
101 Hendy Avenue, Elmira, NY 14905
Local realty services provided by:ERA Team VP Real Estate
101 Hendy Avenue,Elmira, NY 14905
$194,900
- 3 Beds
- 1 Baths
- 1,537 sq. ft.
- Single family
- Active
Listed by: rebecca s. dibella
Office: howard hanna horseheads
MLS#:R1711582
Source:NY_GENRIS
Price summary
- Price:$194,900
- Price per sq. ft.:$126.81
About this home
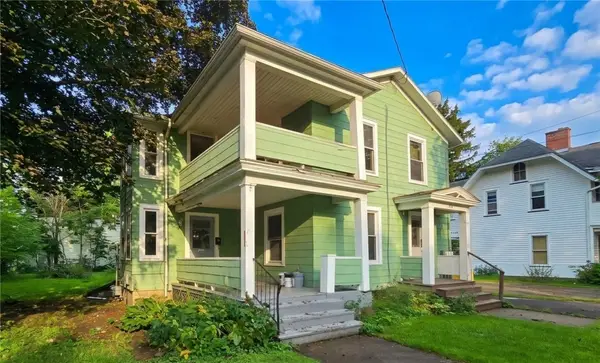
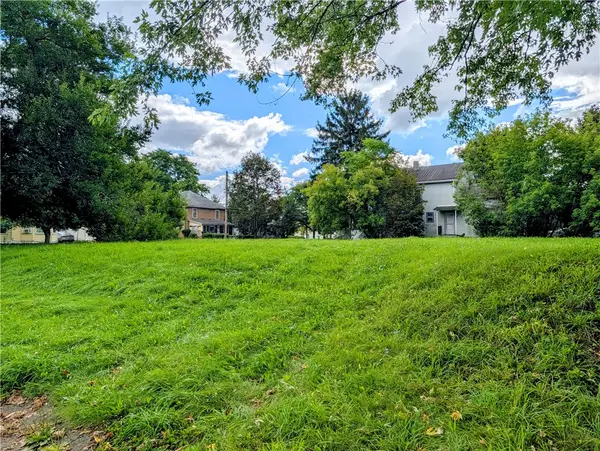
Centrally located and close to Town of Elmira amenities, this fully updated home pairs modern upgrades with exceptional outdoor space. Newly renovated kitchen featuring sleek granite countertops and new stainless steel appliances. Fully updated bathroom with convenient main floor washer and dryer hookups. Generously sized first floor primary bedroom offering space to add a private primary bath. Turn key mechanicals including central air conditioning, updated plumbing and electric and a brand new roof. Huge mostly fenced yard perfect for outdoor activities complemented by a covered porch, patio, detached garage and storage shed. Listing agent is related to seller.
Contact an agent
Home facts
- Year built:1850
- Listing ID #:R1711582
- Added:5 day(s) ago
- Updated:September 07, 2026 at 03:11 PM
Rooms and interior
- Bedrooms:3
- Total bathrooms:1
- Full bathrooms:1
- Rooms Total:7
- Flooring:Carpet, Hardwood, Tile, Varies
- Dining Description:Separate Formal Dining Room
- Kitchen Description:Country Kitchen, Dishwasher, Oven, Refrigerator
- Basement:Yes
- Basement Description:Full, Walk Up Access
- Living area:1,537 sq. ft.
Heating and cooling
- Cooling:Central Air
- Heating:Gas
- Central air:Yes
Structure and exterior
- Roof:Asphalt
- Year built:1850
- Building area:1,537 sq. ft.
- Lot area:0.3 Acres
- Lot Features:Rectangular, Residential Lot
- Architectural Style:Two Story
- Exterior Features:Awnings, Open, Porch
- Foundation Description:Stone
Schools
- Middle school:Ernie Davis Middle
- Elementary school:Hendy Avenue
Utilities
- Water:Connected, Public, Water Connected
- Sewer:Connected, Sewer Connected
Finances and disclosures
- Price:$194,900
- Price per sq. ft.:$126.81
- Tax amount:$4,026
Features and amenities
- Appliances:Dishwasher, Free Standing Range, Oven, Refrigerator
- Laundry features:Main Level
Parking
- Parking description:Detached, Garage
- Garage:Yes
- Garage spaces:1
New listings near 101 Hendy Avenue
- New
 $45,000Active8 beds 2 baths2,716 sq. ft.
225 Mount Zoar Street, Elmira, NY 14904
MLS# R1712703Listed by: HOWARD HANNA CORNING - New
 $75,000Active6 beds 2 baths2,522 sq. ft.
511 W 1st Street, Elmira, NY 14905
MLS# R1712708Listed by: HOWARD HANNA CORNING - New
 $20,000Active0.42 Acres
322 E Center Street, Elmira, NY 14901
MLS# R1712586Listed by: WARREN REAL ESTATE - New
 $25,000Active0.19 Acres
911 Davis Street, Elmira, NY 14901
MLS# R1712588Listed by: WARREN REAL ESTATE - New
 $30,000Active0.19 Acres
909 Davis Street, Elmira, NY 14901
MLS# R1712590Listed by: WARREN REAL ESTATE - New
 $50,000Active1 beds 1 baths1,461 sq. ft.
2338 State Route 352, Elmira, NY 14903
MLS# R1712093Listed by: KELLER WILLIAMS REALTY SOUTHERN TIER & FINGER LAKES - New
 $68,000Active2 beds 1 baths819 sq. ft.
539 W Hudson Street, Elmira, NY 14904
MLS# R1712231Listed by: WARREN REAL ESTATE - New
 $119,000Active3 beds 1 baths1,128 sq. ft.
816 Cedar Street, Elmira, NY 14904
MLS# R1711748Listed by: HOWARD HANNA ELMIRA - New
 $68,800Active1 beds 2 baths1,225 sq. ft.
231 W 11th Street, Elmira, NY 14903
MLS# R1712192Listed by: HOWARD HANNA ELMIRA - New
 $129,000Active3 beds 2 baths1,653 sq. ft.
562 Coburn Street, Elmira, NY 14904
MLS# R1711715Listed by: HOWARD HANNA S TIER INC


Protect your home and budget from life's surprises with an Assurant Home Warranty, backed by a partner that supports you through every step of homeownership. Explore Plans.
© 2023 - 2026 ERA Franchise Systems LLC. All rights reserved. ERA Franchise Systems LLC fully supports the principles of the Fair Housing Act and the Equal Opportunity Act. ERA, ERA Real Estate powered, and their respective logos are registered service marks of ERA Franchise Systems LLC. Each office is independently owned and operated.