
1228 W Clinton Street, Elmira, NY 14905
Local realty services provided by:ERA Team VP Real Estate
1228 W Clinton Street,Elmira, NY 14905
$215,000
- 3 Beds
- 2 Baths
- 1,520 sq. ft.
- Single family
- Active
Listed by: holly mcnelis
Office: howard hanna horseheads
MLS#:R1698988
Source:NY_GENRIS
Price summary
- Price:$215,000
- Price per sq. ft.:$141.45
About this home
Welcome to this tastefully remodeled ranch offering a comfortable and functional layout. The main level features 2 bedrooms, 2 full baths, and a flexible bonus room that can be used as a home office, den, or guest space. The updated kitchen showcases concrete countertops, a custom-built dining table, and thoughtful finishes throughout. The living room features a wood-burning fireplace, while mini-split systems provide efficient heating and cooling. Step outside to enjoy the beautifully maintained backyard overlooking the Elmira Country Club golf course, a peaceful setting to relax or entertain. A rear accessibility ramp provides convenient step-free entry, and the multi-car driveway offers plenty of off-street parking. Move-in ready with quality updates throughout.
Contact an agent
Home facts
- Year built:1952
- Listing ID #:R1698988
- Added:32 day(s) ago
- Updated:August 23, 2026 at 02:52 PM
Rooms and interior
- Bedrooms:3
- Total bathrooms:2
- Full bathrooms:2
- Rooms Total:5
- Flooring:Hardwood, Varies
- Kitchen Description:Dishwasher, Microwave, Refrigerator
- Basement:Yes
- Basement Description:Walk Out Access
- Living area:1,520 sq. ft.
Heating and cooling
- Heating:Forced Air, Gas
Structure and exterior
- Year built:1952
- Building area:1,520 sq. ft.
- Lot area:0.4 Acres
- Lot Features:On Golf Course, Rectangular, Residential Lot
- Architectural Style:Ranch
- Construction Materials:Vinyl Siding
- Exterior Features:Awnings, Deck, Porch
- Foundation Description:Block
- Levels:1 Story
Utilities
- Water:Connected, Public, Water Connected
- Sewer:Connected, Sewer Connected
Finances and disclosures
- Price:$215,000
- Price per sq. ft.:$141.45
- Tax amount:$4,935
Features and amenities
- Appliances:Dishwasher, Dryer, Gas Range, Microwave, Refrigerator, Washer
- Laundry features:Dryer, In Basement, Washer
- Amenities:Deck, int_feat_Den
Parking
- Parking description:Attached, Garage
- Garage:Yes
- Garage spaces:1
New listings near 1228 W Clinton Street
- New
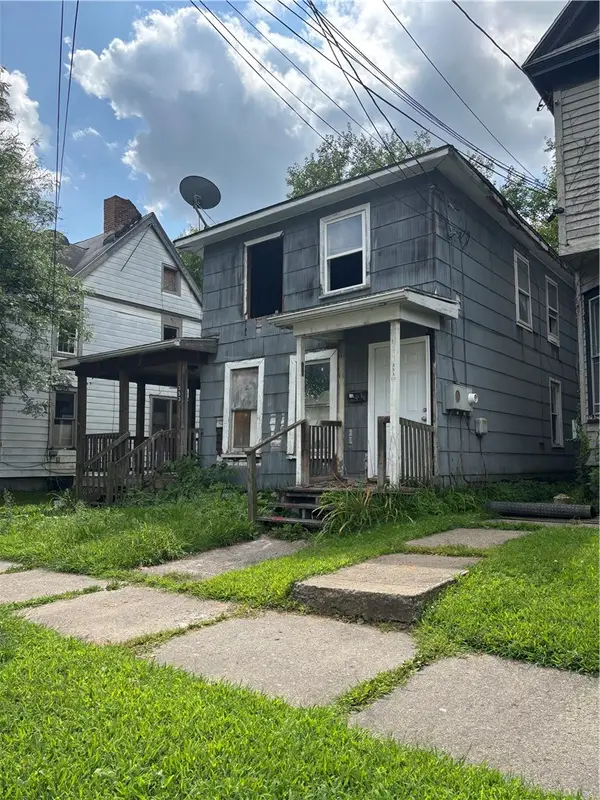 $19,900Active6 beds 2 baths2,082 sq. ft.
353 Columbia Street, Elmira, NY 14901
MLS# R1709178Listed by: HOWARD HANNA HORSEHEADS - New
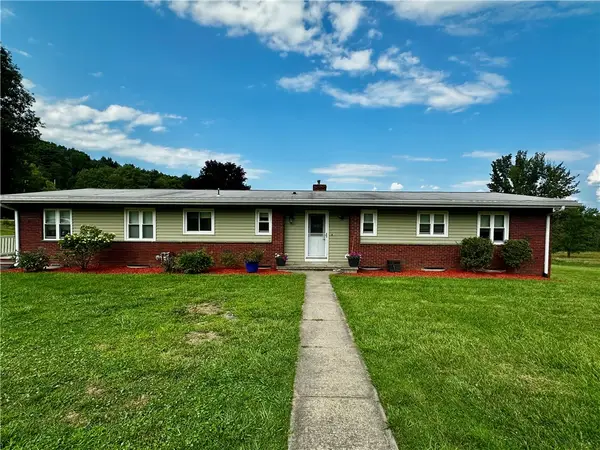 $410,000Active4 beds 3 baths2,900 sq. ft.
887 Mount Zoar Road, Elmira, NY 14904
MLS# R1708862Listed by: HOWARD HANNA ELMIRA - New
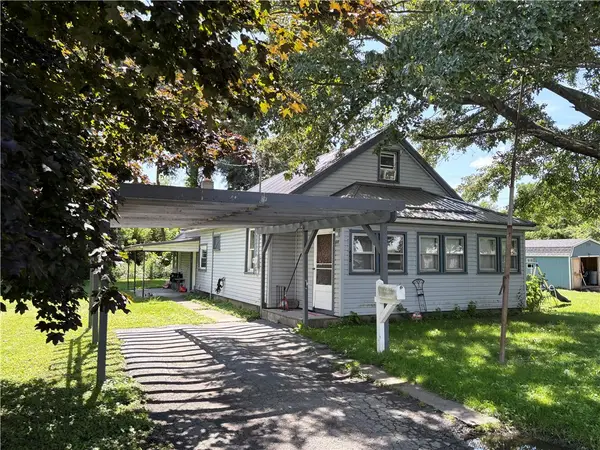 $109,000Active3 beds 2 baths884 sq. ft.
608 Schuyler Avenue, Elmira, NY 14904
MLS# R1709106Listed by: HOWARD HANNA HORSEHEADS - New
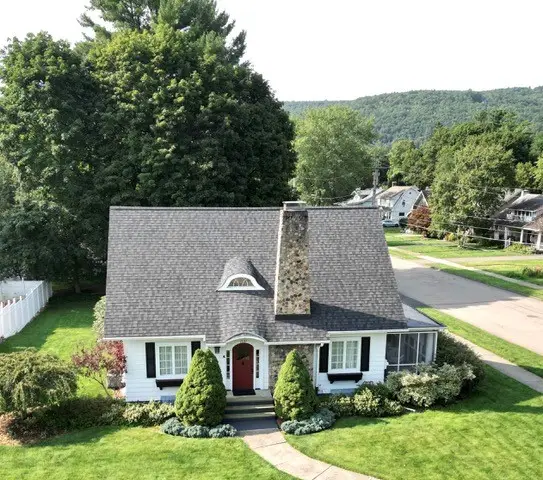 $235,000Active3 beds 2 baths1,806 sq. ft.
1537 W Church Street, Elmira, NY 14905
MLS# R1705724Listed by: KELLER WILLIAMS REALTY SOUTHERN TIER & FINGER LAKES - New
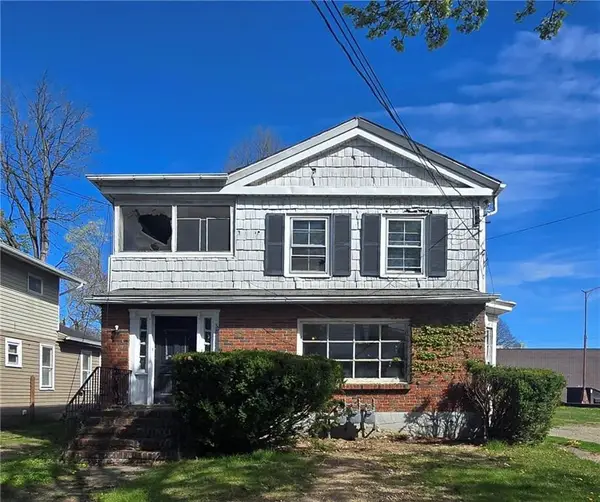 $64,900Active4 beds 3 baths2,369 sq. ft.
316 W 1st Street, Elmira, NY 14901
MLS# R1708709Listed by: HOWARD HANNA CORNING - New
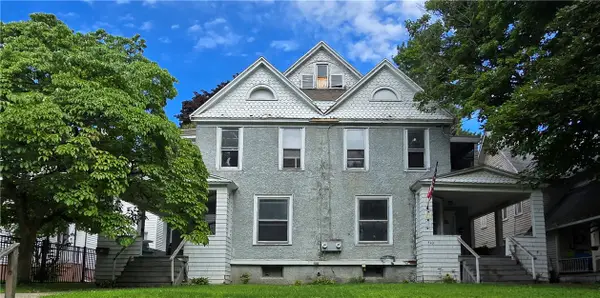 $75,000Active7 beds 2 baths3,696 sq. ft.
510-512 W 3rd Street, Elmira, NY 14901
MLS# R1709004Listed by: HOWARD HANNA CORNING - New
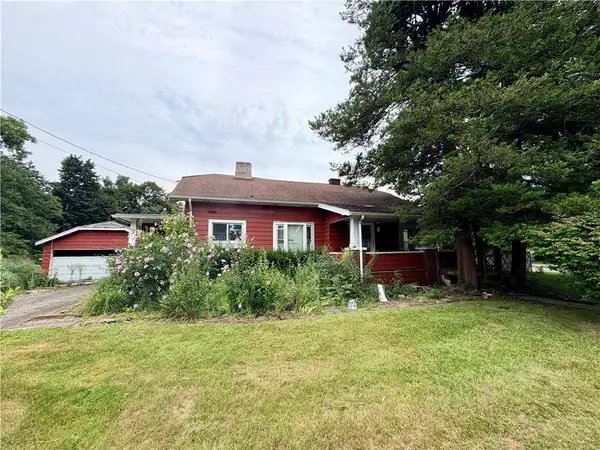 $103,500Active3 beds 2 baths1,932 sq. ft.
900 W 1st Street, Elmira, NY 14905
MLS# R1708603Listed by: WARREN REAL ESTATE - New
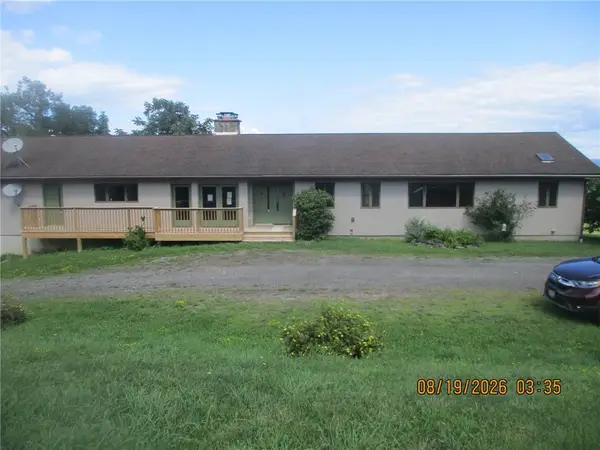 $329,900Active4 beds 3 baths3,326 sq. ft.
104 Whitetail Drive, Elmira, NY 14903
MLS# R1708866Listed by: RICHARD WINTERS REAL ESTATE - New
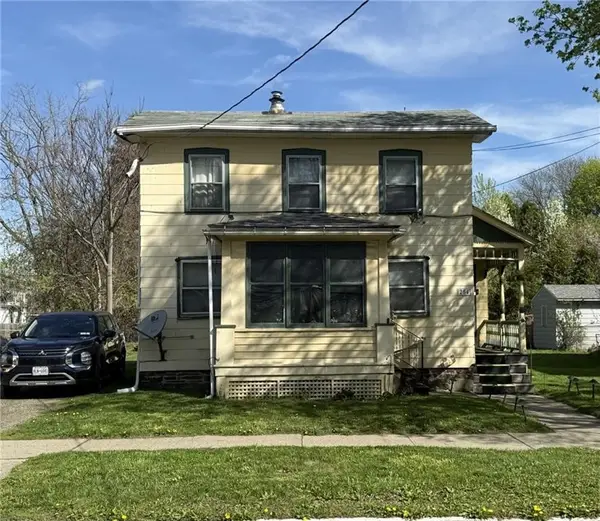 $69,900Active2 beds 1 baths1,160 sq. ft.
254 W Hudson Street, Elmira, NY 14904
MLS# R1708736Listed by: HOWARD HANNA ELMIRA - New
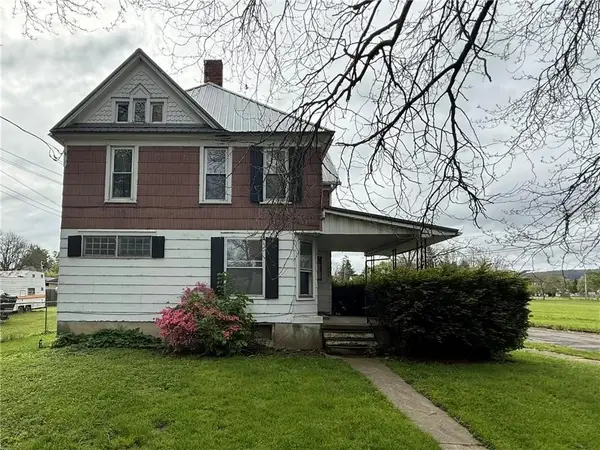 $69,900Active4 beds 2 baths2,190 sq. ft.
250 Lormore Street, Elmira, NY 14904
MLS# R1708759Listed by: HOWARD HANNA ELMIRA


Protect your home and budget from life's surprises with an Assurant Home Warranty, backed by a partner that supports you through every step of homeownership. Explore Plans.
© 2023 - 2026 ERA Franchise Systems LLC. All rights reserved. ERA Franchise Systems LLC fully supports the principles of the Fair Housing Act and the Equal Opportunity Act. ERA, ERA Real Estate powered, and their respective logos are registered service marks of ERA Franchise Systems LLC. Each office is independently owned and operated.