
1537 W Church Street, Elmira, NY 14905
Local realty services provided by:HUNT Real Estate ERA
1537 W Church Street,Elmira, NY 14905
$235,000
- 3 Beds
- 2 Baths
- 1,806 sq. ft.
- Single family
- Pending
Listed by: joseph david iles
Office: keller williams realty southern tier & finger lakes
MLS#:R1705724
Source:NY_GENRIS
Price summary
- Price:$235,000
- Price per sq. ft.:$130.12
About this home
Storybook Charm Meets Modern Comfort in West Elmira!
Welcome to 1537 W Church St, a rare 1920s gem offering timeless elegance and striking curb appeal. From the majestic natural stone chimney and architectural eyebrow dormer, this home captivates from the moment you arrive.
Step inside to a welcoming living room featuring original hardwood floors and a statement river-stone fireplace. Entertaining is a joy in the formal dining room, detailed with classic wainscoting and crown molding. The heart of the home is the sun-drenched kitchen, offering abundant oak cabinetry, a built-in planning desk, and a spectacular vaulted breakfast nook crowned with arched transom windows. A door opens directly onto an expansive, low-maintenance composite back deck—perfect for summer barbecues and indoor-outdoor living. For quieter moments, retreat to the classic screened-in side porch with its rich beadboard ceiling.
The main level also features a dedicated home office/den with gleaming hardwoods and a convenient half bath. Upstairs, you will find bright, comfortable bedrooms, including a unique room highlighted by the distinctive eyebrow window and charming sloped ceilings. The updated full bathroom provides a touch of luxury with custom ceramic tile, a glass-enclosed tub/shower, and an integrated vanity tower for ample storage.
Outside, the large paved driveway offers generous parking and leads to a spacious, detached 2-car garage featuring architectural details that perfectly complement the main house.
This beautifully maintained property masterfully blends historic craftsmanship with modern amenities. Don’t miss your chance to make it yours!
The furnace with central air are brand new, the roof is only about 7 years old, the deck is trex and only 10 years old. The basement is dry with an installed drainage system....
Contact an agent
Home facts
- Year built:1925
- Listing ID #:R1705724
- Added:46 day(s) ago
- Updated:October 07, 2026 at 08:19 AM
Rooms and interior
- Bedrooms:3
- Total bathrooms:2
- Full bathrooms:1
- Half bathrooms:1
- Rooms Total:8
- Flooring:Tile, Varies
- Dining Description:Separate Formal Dining Room
- Kitchen Description:Dishwasher, Microwave, Refrigerator
- Basement:Yes
- Basement Description:Full
- Living area:1,806 sq. ft.
Heating and cooling
- Cooling:Central Air
- Heating:Forced Air, Gas
- Central air:Yes
Structure and exterior
- Year built:1925
- Building area:1,806 sq. ft.
- Lot area:0.28 Acres
- Lot Features:Rectangular
- Architectural Style:Cape Cod, Two Story
- Construction Materials:Cedar
- Foundation Description:Poured
Utilities
- Water:Connected, Public, Water Connected
- Sewer:Connected, Sewer Connected
Finances and disclosures
- Price:$235,000
- Price per sq. ft.:$130.12
- Tax amount:$4,757
Features and amenities
- Appliances:Dishwasher, Microwave, Refrigerator
- Laundry features:In Basement
- Amenities:int_feat_Den
Parking
- Parking description:Detached, Driveway, Garage
- Garage:Yes
- Garage spaces:2
New listings near 1537 W Church Street
- New
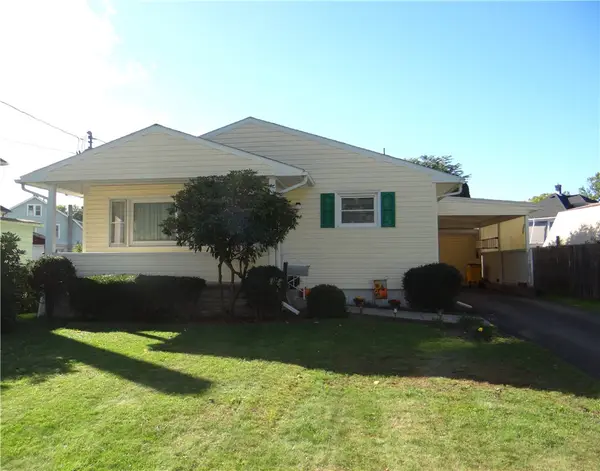 $129,900Active3 beds 1 baths1,271 sq. ft.
718 Pennsylvania Avenue, Elmira, NY 14904
MLS# R1719751Listed by: HOWARD HANNA HORSEHEADS - New
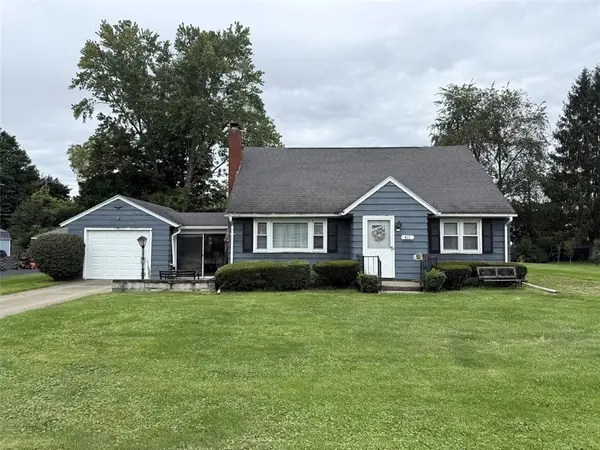 $119,900Active2 beds 1 baths1,502 sq. ft.
411 Milton Street, Elmira, NY 14904
MLS# R1720336Listed by: HOWARD HANNA HORSEHEADS - New
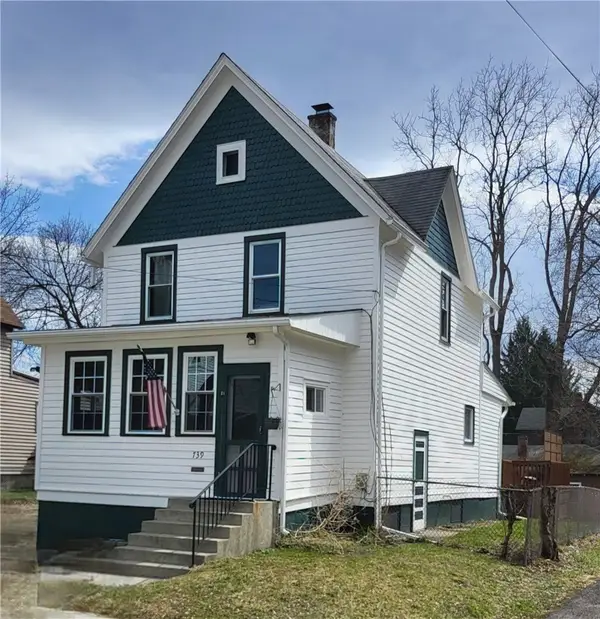 $151,900Active3 beds 2 baths960 sq. ft.
739 Hopkins Street, Elmira, NY 14904
MLS# R1720353Listed by: HOWARD HANNA HORSEHEADS - New
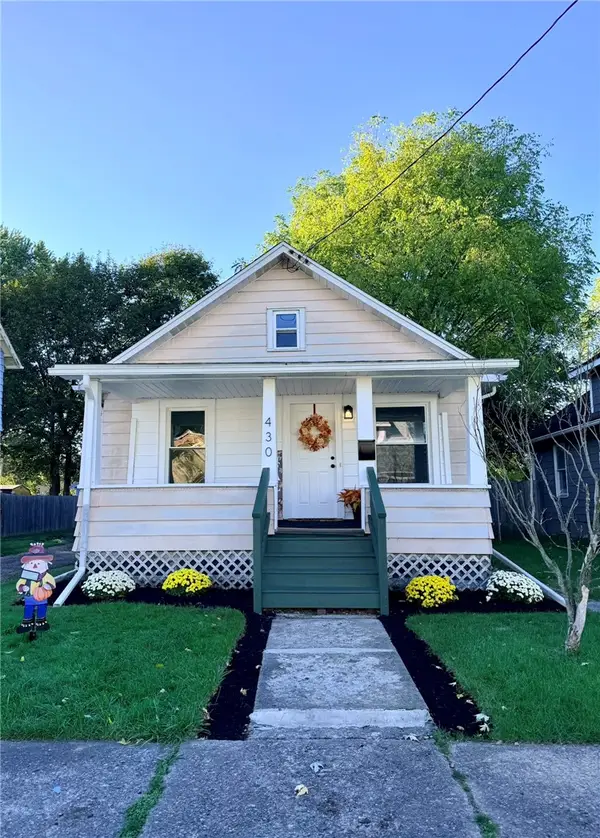 $94,900Active2 beds 1 baths832 sq. ft.
430 Phoenix Avenue, Elmira, NY 14904
MLS# R1712217Listed by: SIGNATURE PROPERTIES - New
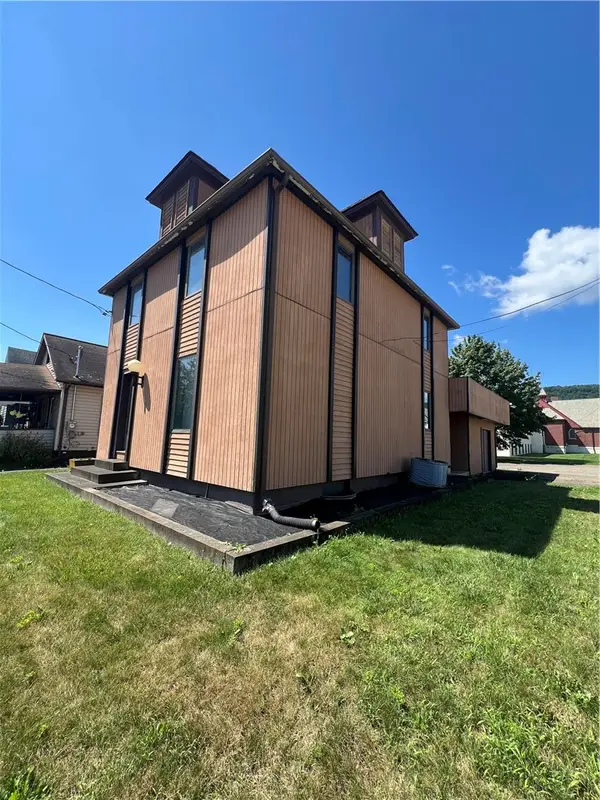 $89,900Active6 beds 1 baths2,513 sq. ft.
2147 College Avenue, Elmira, NY 14903
MLS# R1719984Listed by: SMART FOCUS REALTY - New
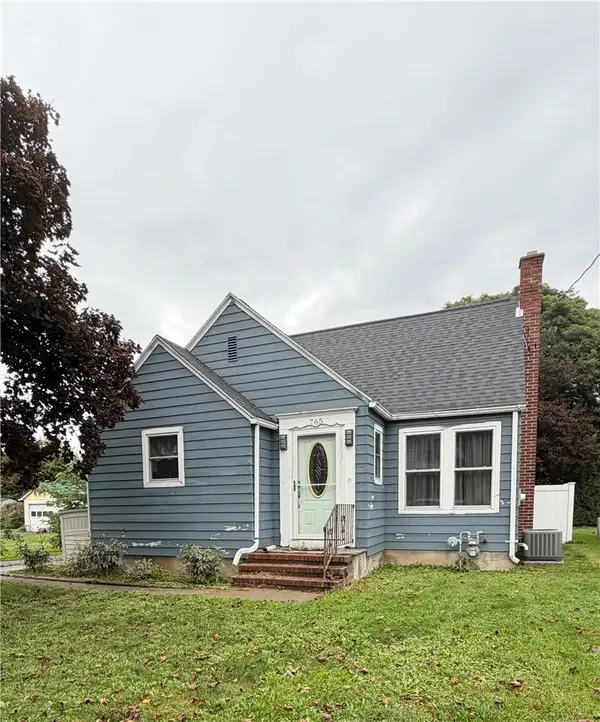 $164,900Active3 beds 2 baths1,212 sq. ft.
765 Spruce Street, Elmira, NY 14904
MLS# R1719271Listed by: HOWARD HANNA HORSEHEADS - New
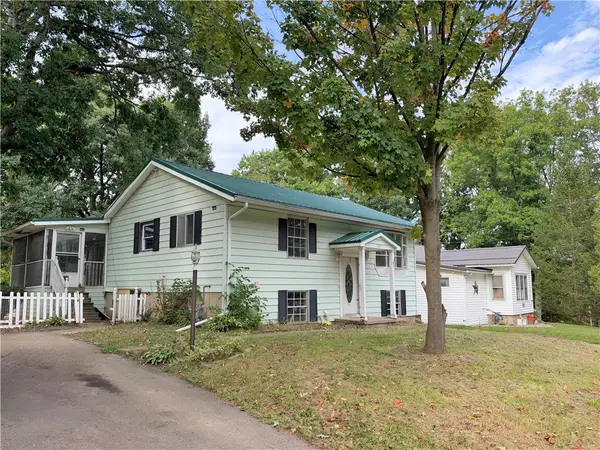 $84,900Active2 beds 1 baths1,743 sq. ft.
254 W 8th Street, Elmira, NY 14903
MLS# R1719548Listed by: VYLLA HOME - New
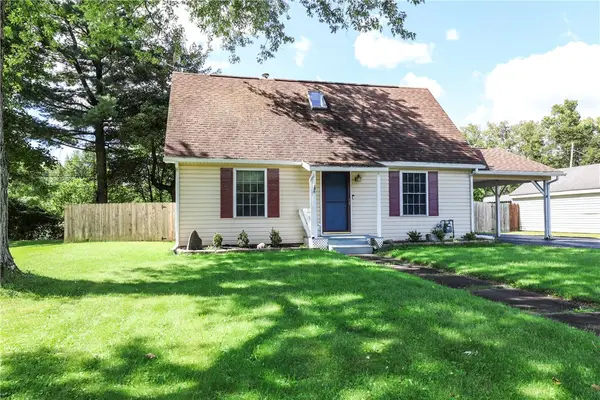 $145,000Active3 beds 2 baths1,197 sq. ft.
1046 Parkside Drive, Elmira, NY 14904
MLS# R1719463Listed by: HOWARD HANNA HORSEHEADS - New
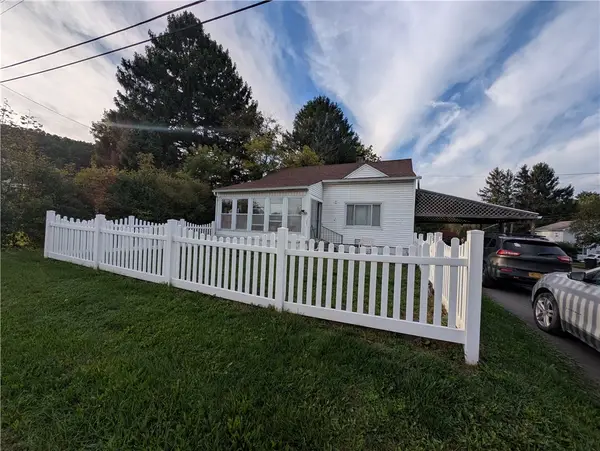 $149,000Active3 beds 1 baths1,496 sq. ft.
105 Nancy Street, Elmira, NY 14903
MLS# R1719080Listed by: HOWARD HANNA CORNING - New
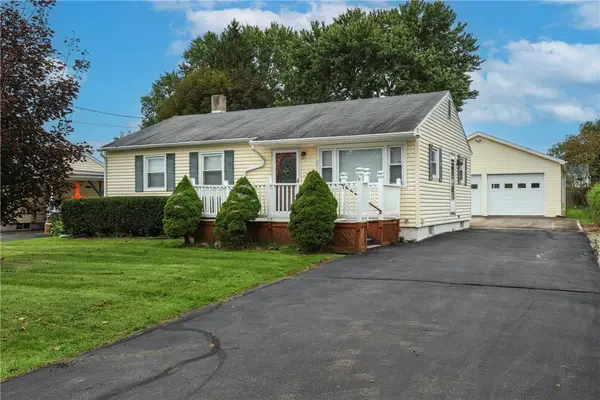 $149,000Active2 beds 2 baths962 sq. ft.
311 Hillside Drive, Elmira, NY 14903
MLS# R1718858Listed by: SIGNATURE PROPERTIES


Protect your home and budget from life's surprises with an Assurant Home Warranty, backed by a partner that supports you through every step of homeownership. Explore Plans.
© 2023 - 2026 ERA Franchise Systems LLC. All rights reserved. ERA Franchise Systems LLC fully supports the principles of the Fair Housing Act and the Equal Opportunity Act. ERA, ERA Real Estate powered, and their respective logos are registered service marks of ERA Franchise Systems LLC. Each office is independently owned and operated.