
135 W 11th Street, Elmira, NY 14903
Local realty services provided by:ERA Team VP Real Estate
135 W 11th Street,Elmira, NY 14903
$189,000
- 3 Beds
- 2 Baths
- 1,536 sq. ft.
- Single family
- Pending
Listed by: andrew mitchell
Office: keller williams realty southern tier & finger lakes
MLS#:R1728899
Source:NY_GENRIS
Price summary
- Price:$189,000
- Price per sq. ft.:$123.05
About this home
Classic American Foursquare charm meets a top-to-bottom modern renovation. Step up onto the expansive, covered front porch and inside to find an open, sun-drenched main living level anchored by continuous luxury vinyl plank flooring and crisp white trim. The main floor flows seamlessly from the living area—featuring a classic staircase with wood-paneled wainscoting—into an adjacent dining or flex space with an architectural pass-through. The completely remodeled kitchen is designed for everyday functionality and style, boasting white shaker cabinetry with matte black hardware, marble-look countertops, a stacked-stone backsplash, a deep black undermount sink with a pull-down matte black faucet, and a full suite of stainless steel appliances, including a gas range and side-by-side refrigerator. Upstairs, the full bath has been thoughtfully updated with large-format marble-look porcelain tile extending to the ceiling in the tub/shower surround, a clean white vanity, an illuminated LED mirror, and a skylight that floods the space with natural light. Outside, enjoy a long paved driveway offering ample off-street parking and a manageable, manicured yard. Move-in ready with fresh finishes throughout—schedule your private showing today!...
Contact an agent
Home facts
- Year built:1920
- Listing ID #:R1728899
- Added:3 day(s) ago
- Updated:November 16, 2026 at 09:41 PM
Rooms and interior
- Bedrooms:3
- Total bathrooms:2
- Full bathrooms:2
- Rooms Total:9
- Flooring:Varies, Vinyl
- Kitchen Description:Dishwasher, Microwave, Refrigerator
- Basement:Yes
- Basement Description:Partially Finished
- Living area:1,536 sq. ft.
Heating and cooling
- Heating:Forced Air, Gas
Structure and exterior
- Roof:Shingle
- Year built:1920
- Building area:1,536 sq. ft.
- Lot area:0.2 Acres
- Lot Features:Rectangular, Residential Lot
- Architectural Style:Historic Antique, Two Story
- Construction Materials:Vinyl Siding
- Exterior Features:Deck, Fully Fenced, Patio
- Foundation Description:Poured
- Levels:2 Stories
Schools
- High school:Thomas A Edison High
- Middle school:Cohen Middle
- Elementary school:Cohen Elementary
Utilities
- Water:Public, Water Available
- Sewer:Connected, Sewer Connected
Finances and disclosures
- Price:$189,000
- Price per sq. ft.:$123.05
- Tax amount:$5,752
Features and amenities
- Appliances:Dishwasher, Gas Cooktop, Microwave, Refrigerator
- Amenities:Deck
Parking
- Parking description:Attached, Garage, Garage Door Opener
- Garage:Yes
- Garage spaces:1
New listings near 135 W 11th Street
- New
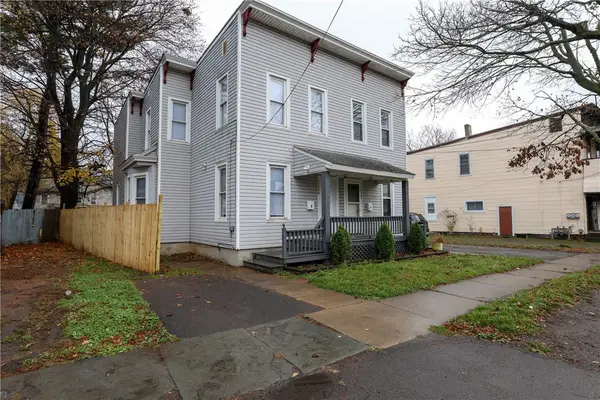 $159,000Active6 beds 2 baths3,126 sq. ft.
1108 Lake Street, Elmira, NY 14901
MLS# R1729197Listed by: HOWARD HANNA CORNING - New
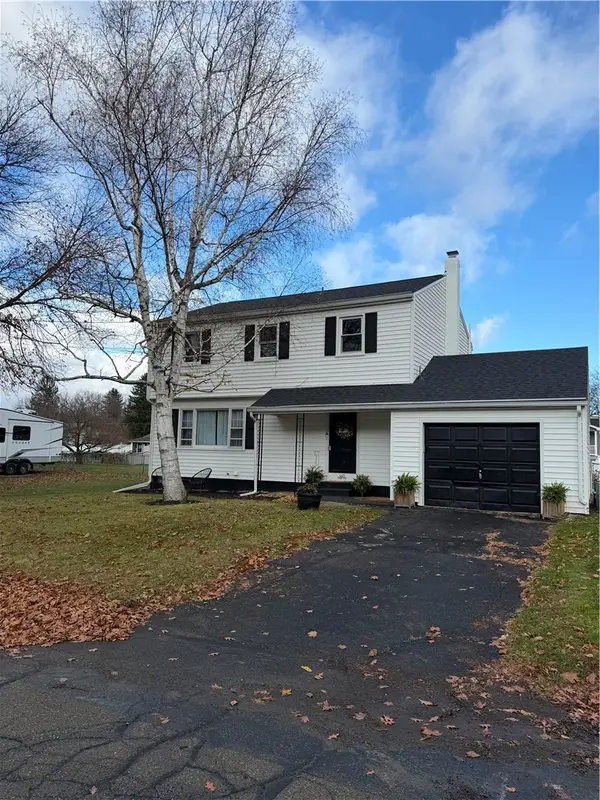 $197,999Active4 beds 2 baths1,728 sq. ft.
445 Sharr Avenue, Elmira, NY 14904
MLS# R1728941Listed by: WARREN REAL ESTATE-CORNING - New
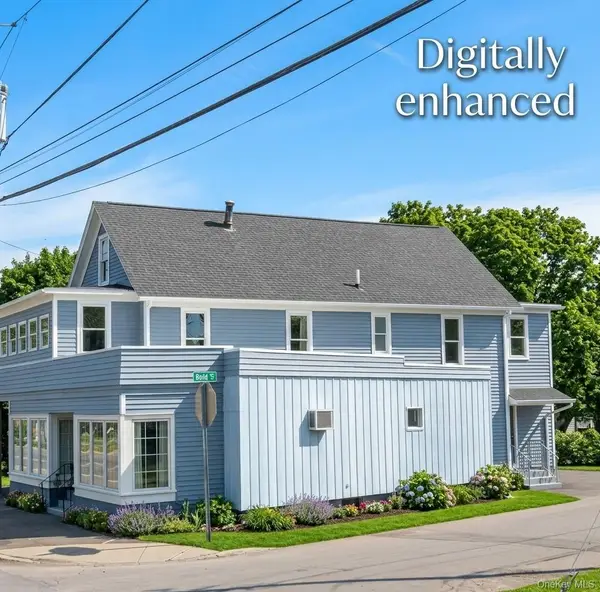 $99,800Active3 beds 3 baths2,661 sq. ft.
915 Pennsylvania Avenue, Elmira, NY 14904
MLS# 1073850Listed by: B SQUARE REALTY - New
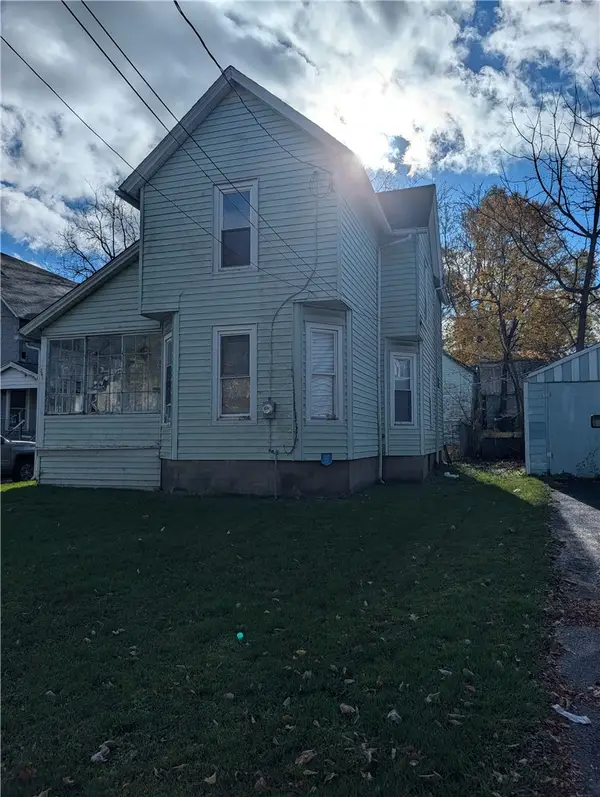 $59,999Active4 beds 1 baths2,242 sq. ft.
261 Partridge Street, Elmira, NY 14904
MLS# R1728270Listed by: KELLER WILLIAMS REALTY SOUTHERN TIER & FINGER LAKES - New
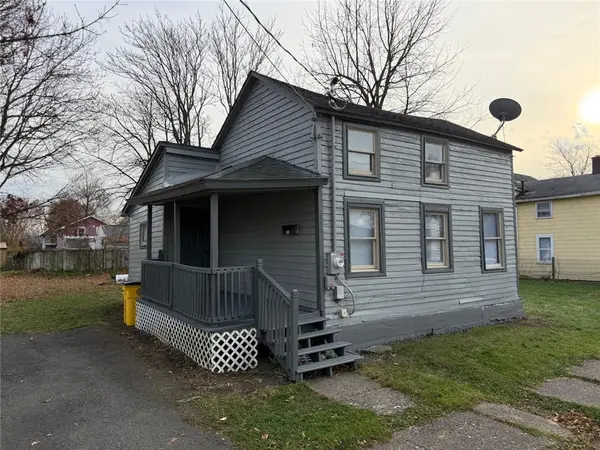 $59,900Active2 beds 1 baths753 sq. ft.
618 E 3rd Street, Elmira, NY 14901
MLS# R1728940Listed by: WARREN REAL ESTATE - New
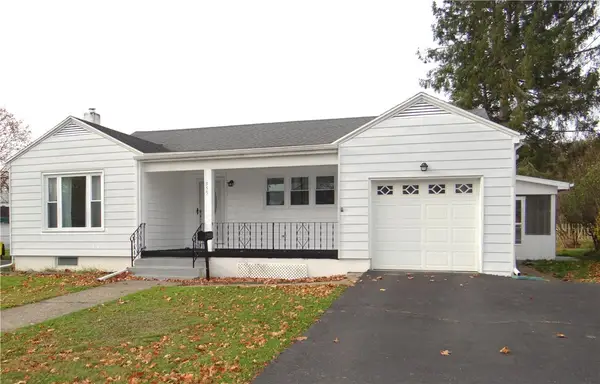 $129,900Active2 beds 1 baths1,126 sq. ft.
955 Scio Street, Elmira, NY 14901
MLS# R1728674Listed by: HOWARD HANNA HORSEHEADS - New
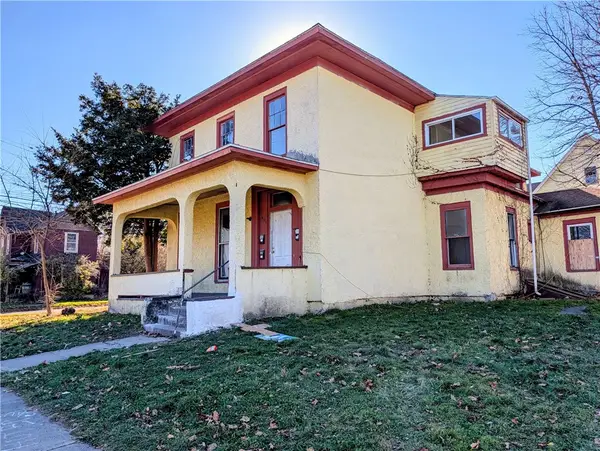 $77,900Active6 beds 4 baths2,870 sq. ft.
401 Columbia Street, Elmira, NY 14901
MLS# R1728438Listed by: WARREN REAL ESTATE - New
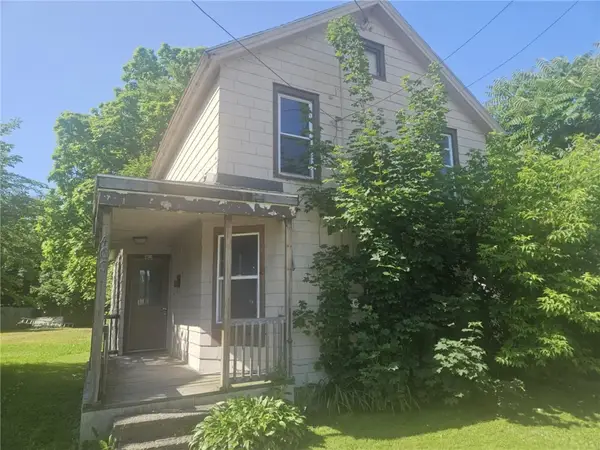 $19,900Active3 beds 1 baths1,316 sq. ft.
463 Mount Zoar Street, Elmira, NY 14904
MLS# R1728369Listed by: KELLER WILLIAMS REALTY SOUTHERN TIER & FINGER LAKES - New
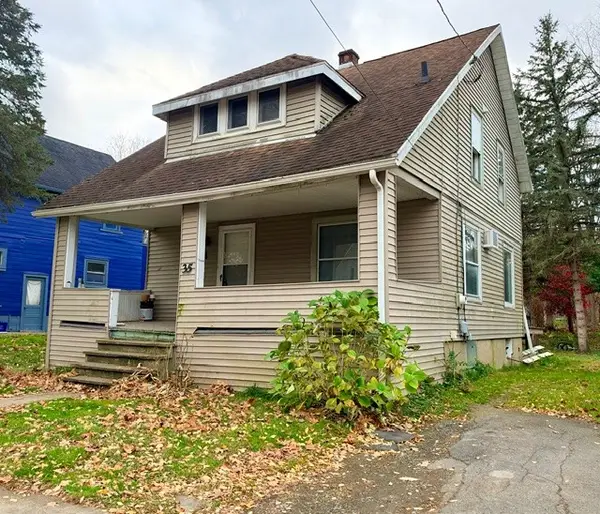 $60,000Active3 beds 2 baths1,050 sq. ft.
35 Dininny Place, Elmira, NY 14905
MLS# R1727990Listed by: WARREN REAL ESTATE


Protect your home and budget from life's surprises with an Assurant Home Warranty, backed by a partner that supports you through every step of homeownership. Explore Plans.
© 2023 - 2026 ERA Franchise Systems LLC. All rights reserved. ERA Franchise Systems LLC fully supports the principles of the Fair Housing Act and the Equal Opportunity Act. ERA, ERA Real Estate powered, and their respective logos are registered service marks of ERA Franchise Systems LLC. Each office is independently owned and operated.