
261 Partridge Street, Elmira, NY 14904
Local realty services provided by:HUNT Real Estate ERA
261 Partridge Street,Elmira, NY 14904
$59,999
- 4 Beds
- 1 Baths
- 2,242 sq. ft.
- Single family
- Active
Listed by: andrew mitchell
Office: keller williams realty southern tier & finger lakes
MLS#:R1728270
Source:NY_GENRIS
Price summary
- Price:$59,999
- Price per sq. ft.:$26.76
About this home
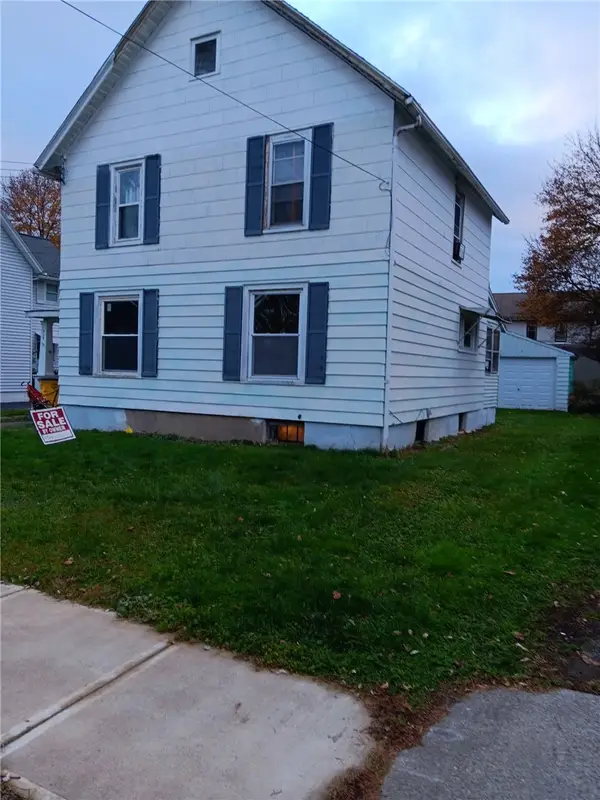
Investor and contractor opportunity at 261 Partridge St on Elmira’s Southside! Offering 3 bedrooms, 1 full bath, and 2,242 sq. ft. of living space on a generous ~0.16-acre lot, this 1890 two-story home is a true blank canvas ready for a full-scale renovation. Exterior highlights include an enclosed front porch, vinyl siding, a paved driveway, and a detached garage for off-street parking and storage. Inside, much of the initial tear-out is already underway—featuring exposed original wood plank subflooring, high ceilings, and a bathroom partially prepped with newer tub/shower surround, vinyl plank flooring, and hung drywall ready for finishing. Bring your vision and tools to unlock the equity in this spacious Southside property. Sold strictly AS-IS; seller will make no repairs. Cash or renovation financing only.
Contact an agent
Home facts
- Year built:1890
- Listing ID #:R1728270
- Added:1 day(s) ago
- Updated:November 14, 2026 at 03:54 AM
Rooms and interior
- Bedrooms:4
- Total bathrooms:1
- Full bathrooms:1
- Rooms Total:8
- Flooring:Varies, Vinyl
- Basement:Yes
- Basement Description:Full, Walk Out Access
- Living area:2,242 sq. ft.
Heating and cooling
- Heating:Gas
Structure and exterior
- Roof:Shingle
- Year built:1890
- Building area:2,242 sq. ft.
- Lot area:0.18 Acres
- Lot Features:Rectangular, Residential Lot
- Architectural Style:Historic Antique, Two Story
- Construction Materials:Vinyl Siding
- Foundation Description:Stone
- Levels:2 Stories
Utilities
- Water:Public, Water Available
- Sewer:Connected, Sewer Connected
Finances and disclosures
- Price:$59,999
- Price per sq. ft.:$26.76
- Tax amount:$4,559
Parking
- Parking description:Detached, Garage
- Garage:Yes
- Garage spaces:1
New listings near 261 Partridge Street
- New
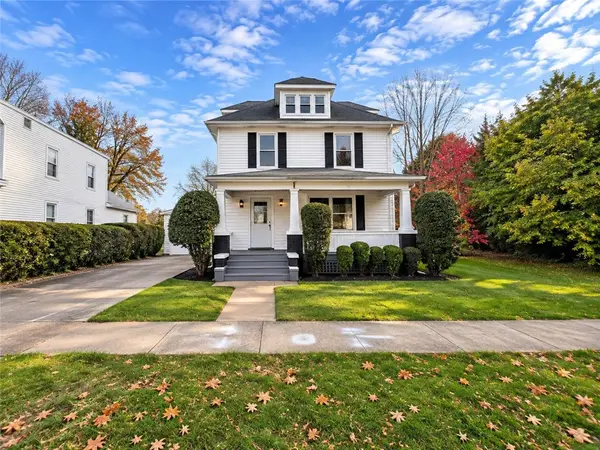 $189,000Active3 beds 2 baths1,536 sq. ft.
135 W 11th Street, Elmira, NY 14903
MLS# R1728899Listed by: KELLER WILLIAMS REALTY SOUTHERN TIER & FINGER LAKES - New
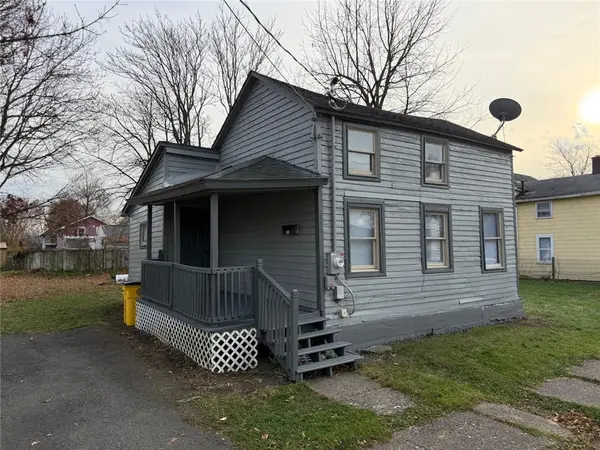 $59,900Active2 beds 1 baths753 sq. ft.
618 E 3rd Street, Elmira, NY 14901
MLS# R1728940Listed by: WARREN REAL ESTATE - New
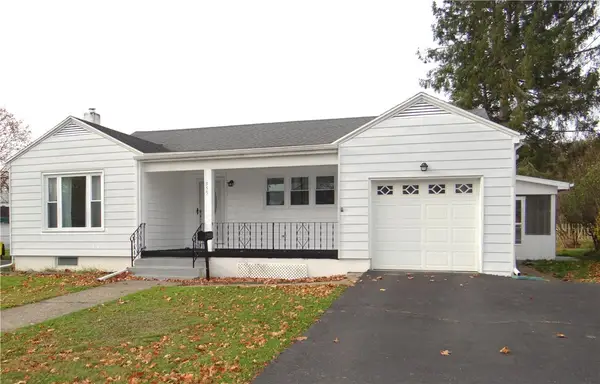 $129,900Active2 beds 1 baths1,126 sq. ft.
955 Scio Street, Elmira, NY 14901
MLS# R1728674Listed by: HOWARD HANNA HORSEHEADS - New
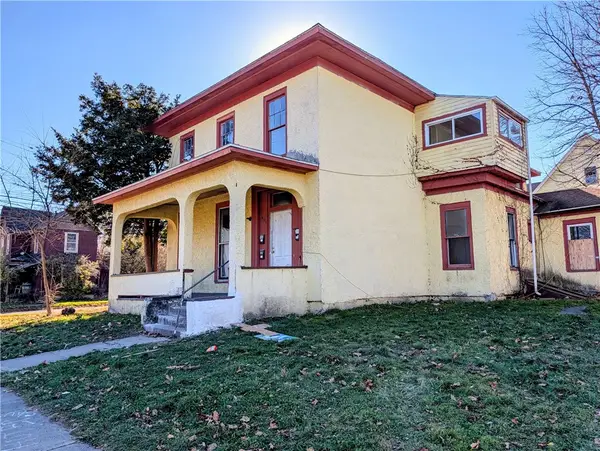 $77,900Active6 beds 4 baths2,870 sq. ft.
401 Columbia Street, Elmira, NY 14901
MLS# R1728438Listed by: WARREN REAL ESTATE - New
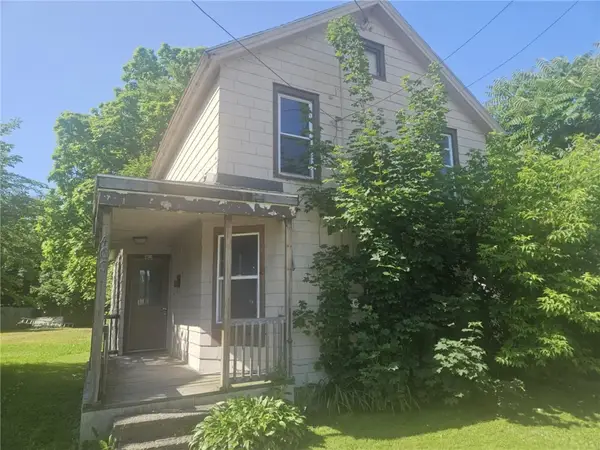 $19,900Active3 beds 1 baths1,316 sq. ft.
463 Mount Zoar Street, Elmira, NY 14904
MLS# R1728369Listed by: KELLER WILLIAMS REALTY SOUTHERN TIER & FINGER LAKES - New
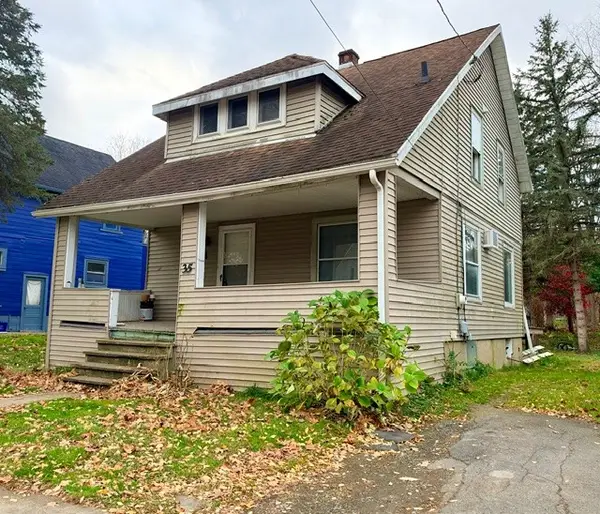 $60,000Active3 beds 2 baths1,050 sq. ft.
35 Dininny Place, Elmira, NY 14905
MLS# R1727990Listed by: WARREN REAL ESTATE - New
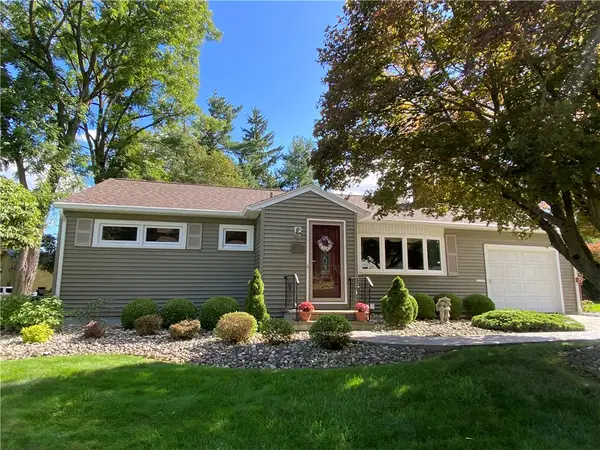 $189,900Active3 beds 1 baths1,896 sq. ft.
713 Lena Place, Elmira, NY 14905
MLS# R1727953Listed by: SIGNATURE PROPERTIES - New
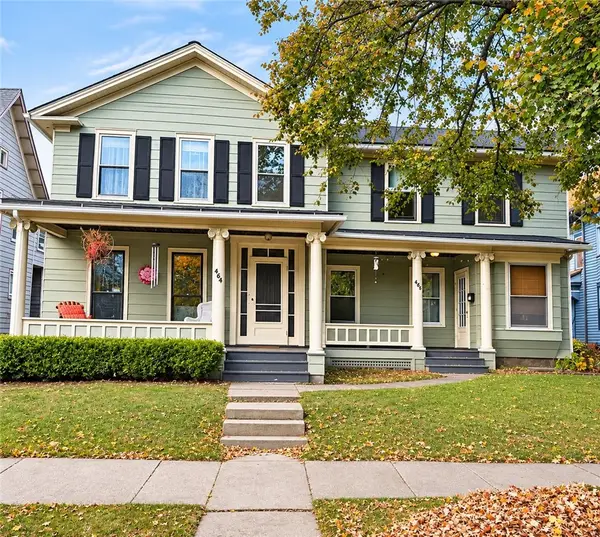 $150,000Active4 beds 3 baths2,532 sq. ft.
462-464 W Gray Street, Elmira, NY 14901
MLS# R1727974Listed by: KELLER WILLIAMS REALTY SOUTHERN TIER & FINGER LAKES - New
 $79,000Active3 beds 2 baths1,152 sq. ft.
715 Hopkins Street, Elmira, NY 14904
MLS# R1727982Listed by: HOWARD HANNA HORSEHEADS


Protect your home and budget from life's surprises with an Assurant Home Warranty, backed by a partner that supports you through every step of homeownership. Explore Plans.
© 2023 - 2026 ERA Franchise Systems LLC. All rights reserved. ERA Franchise Systems LLC fully supports the principles of the Fair Housing Act and the Equal Opportunity Act. ERA, ERA Real Estate powered, and their respective logos are registered service marks of ERA Franchise Systems LLC. Each office is independently owned and operated.