
264 Lyon Street, Elmira, NY 14904
Local realty services provided by:HUNT Real Estate ERA
264 Lyon Street,Elmira, NY 14904
$150,000
- 3 Beds
- 2 Baths
- 1,725 sq. ft.
- Single family
- Active
Upcoming open houses
- Sat, Nov 1412:15 pm - 01:45 pm
Listed by: valerie clark, alexi sonner
Office: warren real estate
MLS#:R1726778
Source:NY_GENRIS
Price summary
- Price:$150,000
- Price per sq. ft.:$86.96
About this home
Well-maintained and move-in ready, this 3-bedroom, 1.5-bath home offers over 1,700 square feet of comfortable living space with a flexible floor plan and an abundance of natural light throughout. The spacious bedrooms offer plenty of room, while the kitchen provides ample cabinet and countertop space for everyday living and entertaining. The first-floor bonus room currently serves as a laundry area but offers the flexibility to relocate the laundry and utilize the space as a home office or additional bedroom. A convenient half bath is also located on the first floor. Recent updates include fresh paint throughout and new carpet and vinyl flooring upstairs. The full second-floor bath features both a jetted tub and a separate stand-up shower. Enjoy the outdoors from the covered front porch or the additional covered porch off the kitchen. A rear entry porch provides easy access to the level backyard and off-street parking, with plenty of room to consider adding a garage or carport. Situated on an easy-to-maintain corner lot, this home also features a high-efficiency furnace and hot water tank. With generous room sizes, flexible living space, and thoughtful updates, this home just needs a new owner!...
Contact an agent
Home facts
- Year built:1902
- Listing ID #:R1726778
- Added:6 day(s) ago
- Updated:November 14, 2026 at 09:49 PM
Rooms and interior
- Bedrooms:3
- Total bathrooms:2
- Full bathrooms:1
- Half bathrooms:1
- Rooms Total:9
- Flooring:Carpet, Varies, Vinyl
- Dining Description:Separate Formal Dining Room
- Kitchen Description:Dishwasher, Refrigerator
- Basement:Yes
- Basement Description:Full
- Living area:1,725 sq. ft.
Heating and cooling
- Heating:Forced Air, Gas
Structure and exterior
- Roof:Shingle
- Year built:1902
- Building area:1,725 sq. ft.
- Lot area:0.1 Acres
- Lot Features:Corner Lot, Irregular Lot, Residential Lot
- Architectural Style:Two Story
- Construction Materials:Vinyl Siding
- Exterior Features:Porch
- Foundation Description:Stone
- Levels:2 Stories
Utilities
- Water:Connected, Public, Water Connected
- Sewer:Connected, Sewer Connected
Finances and disclosures
- Price:$150,000
- Price per sq. ft.:$86.96
- Tax amount:$2,786
Features and amenities
- Appliances:Dishwasher, Refrigerator
- Laundry features:Main Level
Parking
- Parking description:No Garage
New listings near 264 Lyon Street
- New
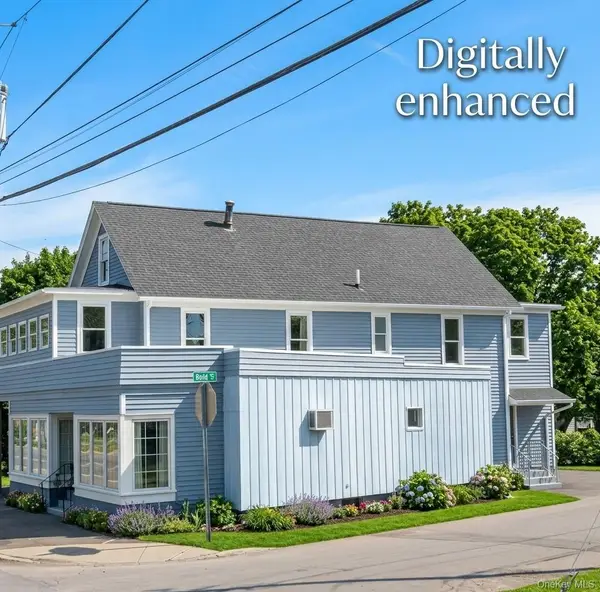 $99,800Active3 beds 3 baths2,661 sq. ft.
915 Pennsylvania Avenue, Elmira, NY 14904
MLS# 1073850Listed by: B SQUARE REALTY - New
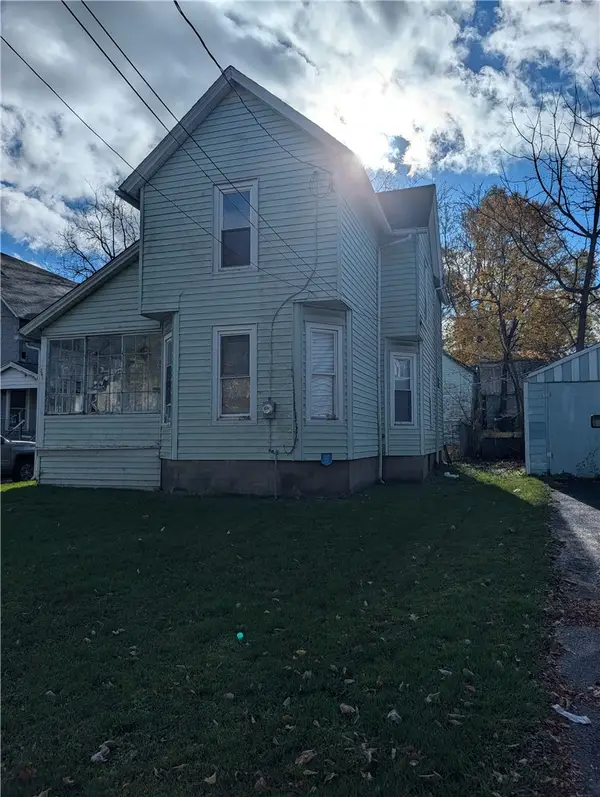 $59,999Active4 beds 1 baths2,242 sq. ft.
261 Partridge Street, Elmira, NY 14904
MLS# R1728270Listed by: KELLER WILLIAMS REALTY SOUTHERN TIER & FINGER LAKES - New
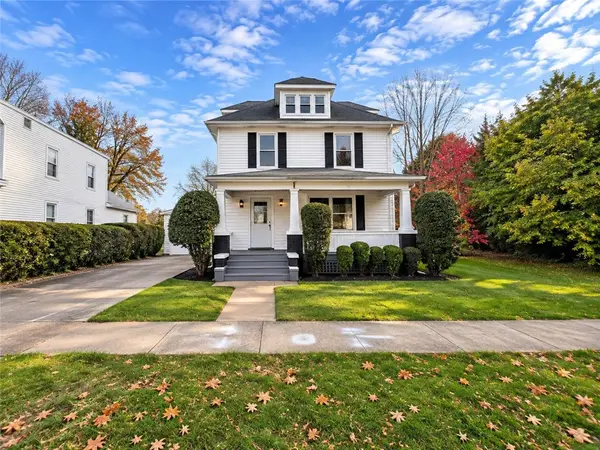 $189,000Active3 beds 2 baths1,536 sq. ft.
135 W 11th Street, Elmira, NY 14903
MLS# R1728899Listed by: KELLER WILLIAMS REALTY SOUTHERN TIER & FINGER LAKES - New
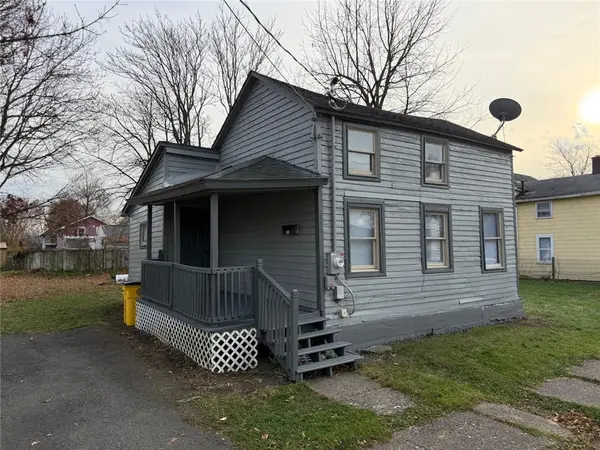 $59,900Active2 beds 1 baths753 sq. ft.
618 E 3rd Street, Elmira, NY 14901
MLS# R1728940Listed by: WARREN REAL ESTATE - New
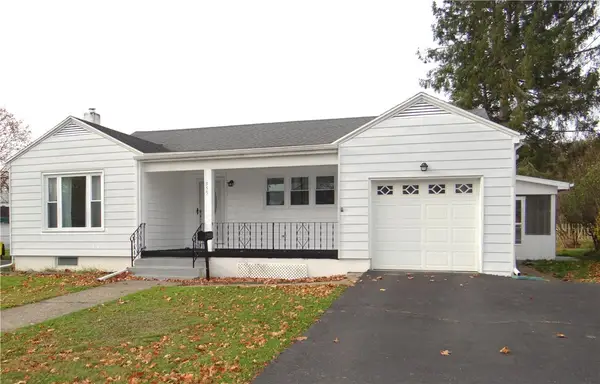 $129,900Active2 beds 1 baths1,126 sq. ft.
955 Scio Street, Elmira, NY 14901
MLS# R1728674Listed by: HOWARD HANNA HORSEHEADS - New
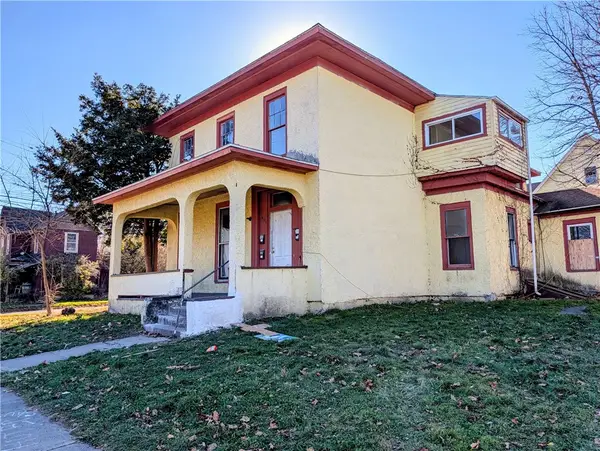 $77,900Active6 beds 4 baths2,870 sq. ft.
401 Columbia Street, Elmira, NY 14901
MLS# R1728438Listed by: WARREN REAL ESTATE - New
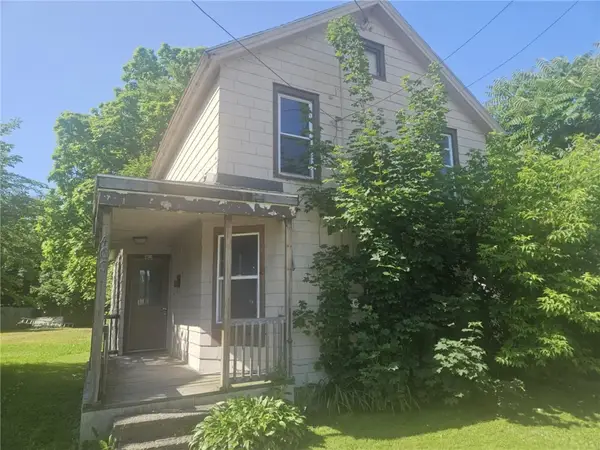 $19,900Active3 beds 1 baths1,316 sq. ft.
463 Mount Zoar Street, Elmira, NY 14904
MLS# R1728369Listed by: KELLER WILLIAMS REALTY SOUTHERN TIER & FINGER LAKES - New
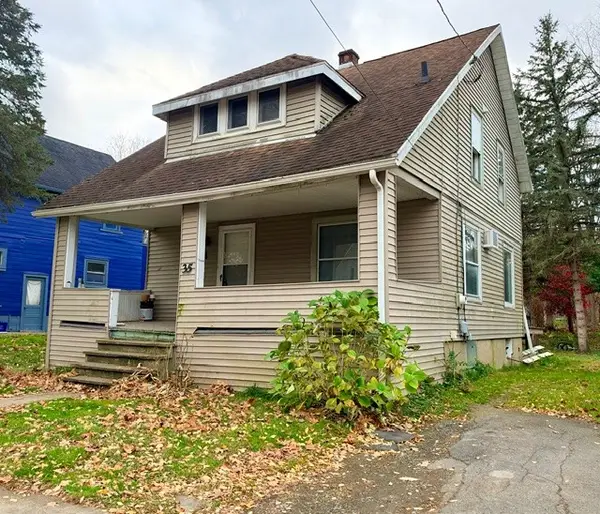 $60,000Active3 beds 2 baths1,050 sq. ft.
35 Dininny Place, Elmira, NY 14905
MLS# R1727990Listed by: WARREN REAL ESTATE - New
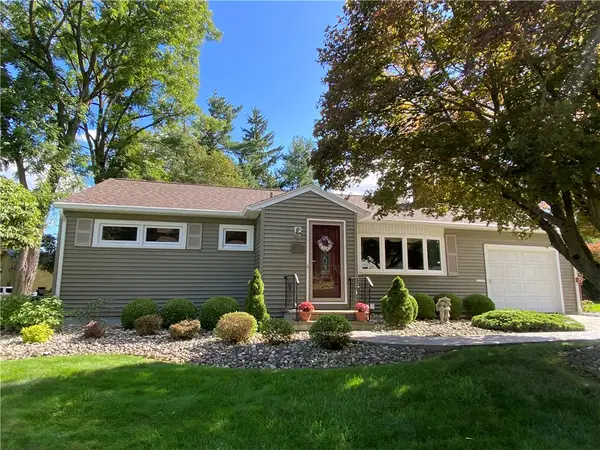 $189,900Active3 beds 1 baths1,896 sq. ft.
713 Lena Place, Elmira, NY 14905
MLS# R1727953Listed by: SIGNATURE PROPERTIES - New
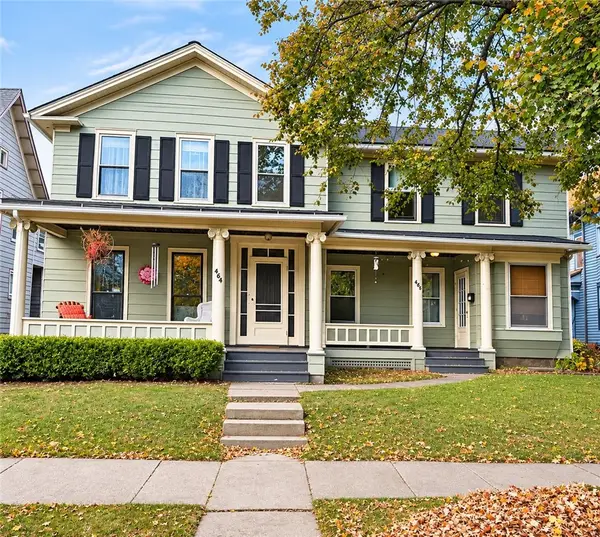 $150,000Active4 beds 3 baths2,532 sq. ft.
462-464 W Gray Street, Elmira, NY 14901
MLS# R1727974Listed by: KELLER WILLIAMS REALTY SOUTHERN TIER & FINGER LAKES


Protect your home and budget from life's surprises with an Assurant Home Warranty, backed by a partner that supports you through every step of homeownership. Explore Plans.
© 2023 - 2026 ERA Franchise Systems LLC. All rights reserved. ERA Franchise Systems LLC fully supports the principles of the Fair Housing Act and the Equal Opportunity Act. ERA, ERA Real Estate powered, and their respective logos are registered service marks of ERA Franchise Systems LLC. Each office is independently owned and operated.