
353 Guinnip Avenue, Elmira, NY 14905
Local realty services provided by:HUNT Real Estate ERA
353 Guinnip Avenue,Elmira, NY 14905
$145,000
- 2 Beds
- 1 Baths
- 1,080 sq. ft.
- Single family
- Pending
Listed by: victoria simmons
Office: signature properties
MLS#:R1699422
Source:NY_GENRIS
Price summary
- Price:$145,000
- Price per sq. ft.:$134.26
About this home
Welcome home to this beautifully maintained ranch offering the ease of one-floor living with plenty of bonus space! The main level features an updated kitchen and recently renovated bathroom, making this home truly move-in ready. A spacious, partially finished attic provides endless possibilities for a family room, home office, playroom, or additional living space, while the clean, dry concrete basement includes a dedicated workshop and ample storage.
Outside, you’ll find a fully fenced backyard that’s perfect for pets, play, or entertaining, along with the peace of mind of a newer roof. From its thoughtful updates to its exceptional care and maintenance, this home is a must-see for anyone looking for comfort, functionality, and pride of ownership.
Listing agent is related to sellers.
Contact an agent
Home facts
- Year built:1920
- Listing ID #:R1699422
- Added:36 day(s) ago
- Updated:August 22, 2026 at 08:08 AM
Rooms and interior
- Bedrooms:2
- Total bathrooms:1
- Full bathrooms:1
- Rooms Total:6
- Flooring:Hardwood, Laminate, Varies
- Dining Description:Living Dining Room
- Kitchen Description:Dishwasher, Disposal, Refrigerator
- Basement:Yes
- Basement Description:Full
- Living area:1,080 sq. ft.
Heating and cooling
- Cooling:Central Air
- Heating:Electric, Forced Air
- Central air:Yes
Structure and exterior
- Roof:Asphalt
- Year built:1920
- Building area:1,080 sq. ft.
- Lot area:0.17 Acres
- Lot Features:Rectangular, Residential Lot
- Architectural Style:Cape Cod
- Construction Materials:Vinyl Siding
- Exterior Features:Fully Fenced, Porch
- Foundation Description:Block, Poured
Utilities
- Water:Connected, Public, Water Connected
- Sewer:Connected, Sewer Connected
Finances and disclosures
- Price:$145,000
- Price per sq. ft.:$134.26
- Tax amount:$3,131
Features and amenities
- Appliances:Dishwasher, Disposal, Refrigerator
- Laundry features:Main Level
- Amenities:int_feat_Workshop
Parking
- Parking description:Detached, Garage
- Garage:Yes
- Garage spaces:1
New listings near 353 Guinnip Avenue
- New
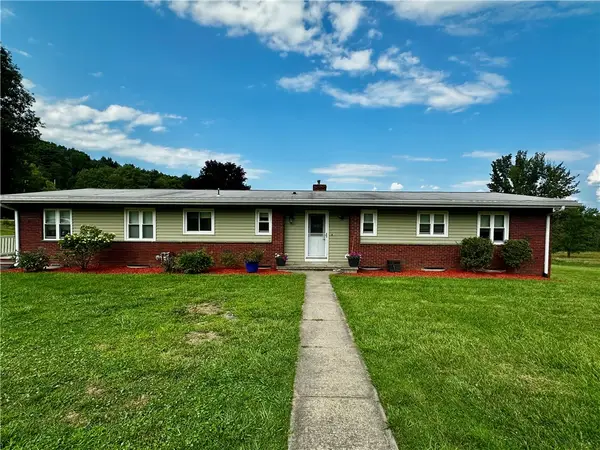 $410,000Active4 beds 3 baths2,900 sq. ft.
887 Mount Zoar Road, Elmira, NY 14904
MLS# R1708862Listed by: HOWARD HANNA ELMIRA - New
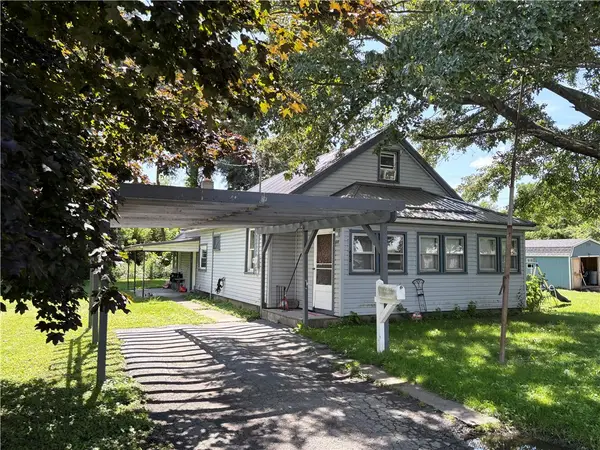 $109,000Active3 beds 2 baths884 sq. ft.
608 Schuyler Avenue, Elmira, NY 14904
MLS# R1709106Listed by: HOWARD HANNA HORSEHEADS - New
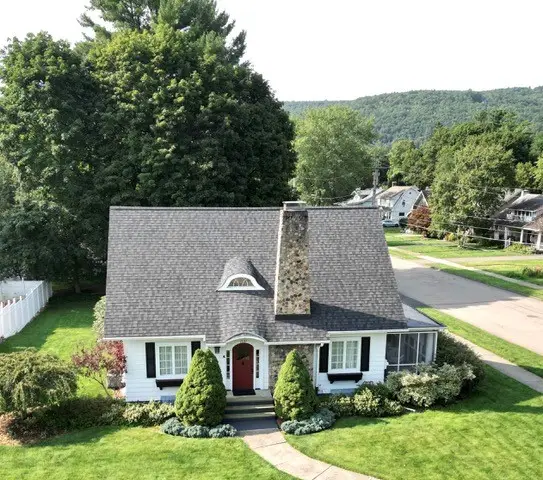 $235,000Active3 beds 2 baths1,806 sq. ft.
1537 W Church Street, Elmira, NY 14905
MLS# R1705724Listed by: KELLER WILLIAMS REALTY SOUTHERN TIER & FINGER LAKES - New
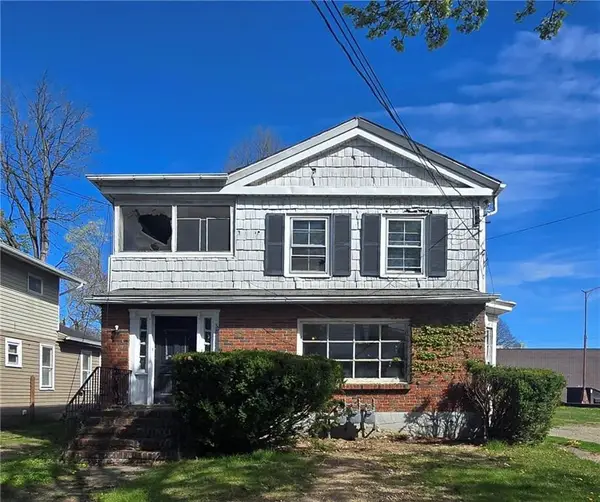 $64,900Active4 beds 3 baths2,369 sq. ft.
316 W 1st Street, Elmira, NY 14901
MLS# R1708709Listed by: HOWARD HANNA CORNING - New
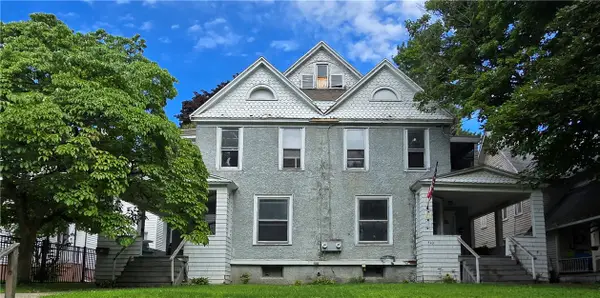 $75,000Active7 beds 2 baths3,696 sq. ft.
510-512 W 3rd Street, Elmira, NY 14901
MLS# R1709004Listed by: HOWARD HANNA CORNING - New
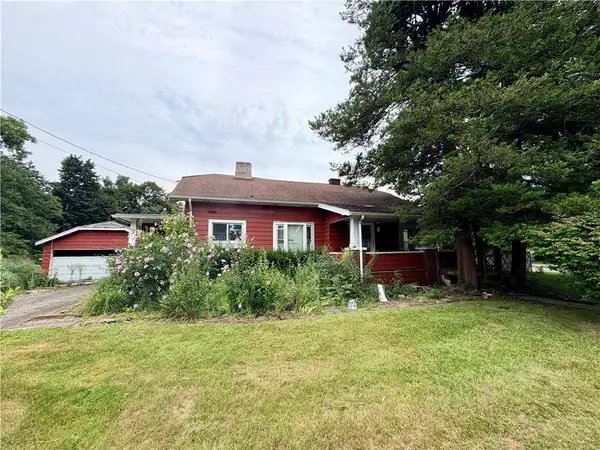 $103,500Active3 beds 2 baths1,932 sq. ft.
900 W 1st Street, Elmira, NY 14905
MLS# R1708603Listed by: WARREN REAL ESTATE - New
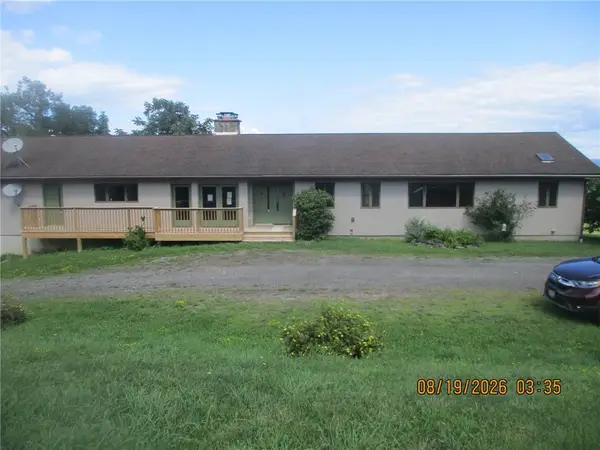 $329,900Active4 beds 3 baths3,326 sq. ft.
104 Whitetail Drive, Elmira, NY 14903
MLS# R1708866Listed by: RICHARD WINTERS REAL ESTATE - New
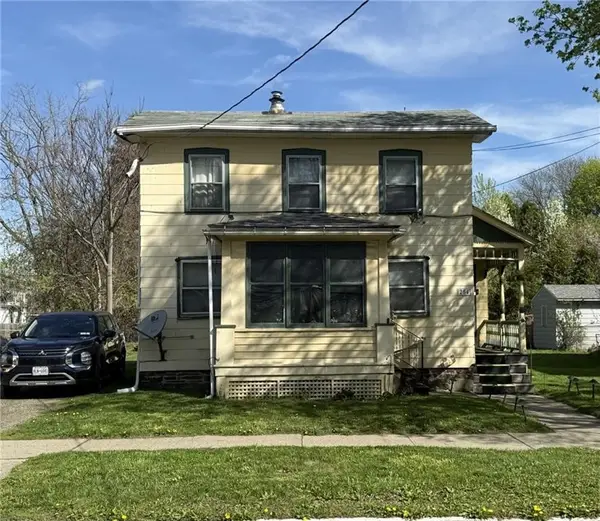 $69,900Active2 beds 1 baths1,160 sq. ft.
254 W Hudson Street, Elmira, NY 14904
MLS# R1708736Listed by: HOWARD HANNA ELMIRA - New
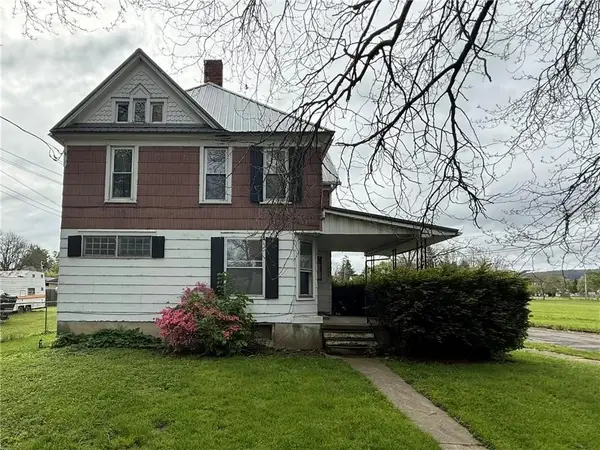 $69,900Active4 beds 2 baths2,190 sq. ft.
250 Lormore Street, Elmira, NY 14904
MLS# R1708759Listed by: HOWARD HANNA ELMIRA - New
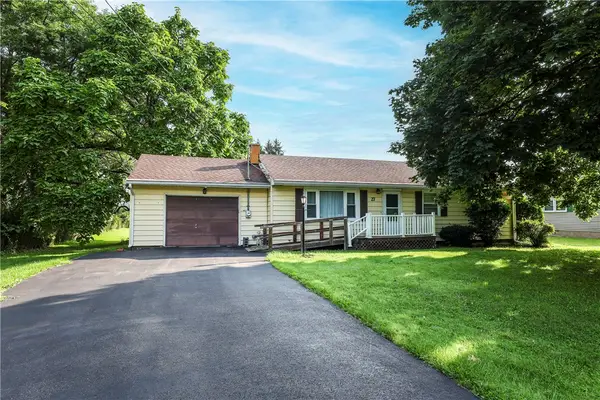 $159,900Active3 beds 1 baths1,075 sq. ft.
27 Goss Road, Elmira, NY 14903
MLS# R1708622Listed by: WARREN REAL ESTATE


Protect your home and budget from life's surprises with an Assurant Home Warranty, backed by a partner that supports you through every step of homeownership. Explore Plans.
© 2023 - 2026 ERA Franchise Systems LLC. All rights reserved. ERA Franchise Systems LLC fully supports the principles of the Fair Housing Act and the Equal Opportunity Act. ERA, ERA Real Estate powered, and their respective logos are registered service marks of ERA Franchise Systems LLC. Each office is independently owned and operated.